
9539 Rocky Shore Drive
SEE ALL PHOTOS
9539 Rocky Shore Drive
Courtesy of Epique Inc, Adrienne Johnson Listing Contact:  
Sold

9539 Rocky Shore Drive

9539 Rocky Shore Drive, Mc Cordsville, IN 46055

$442,500
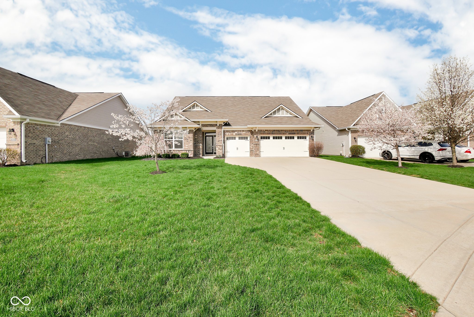
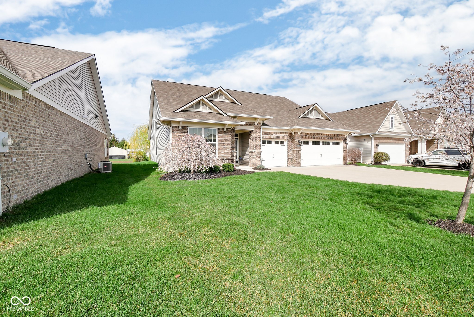
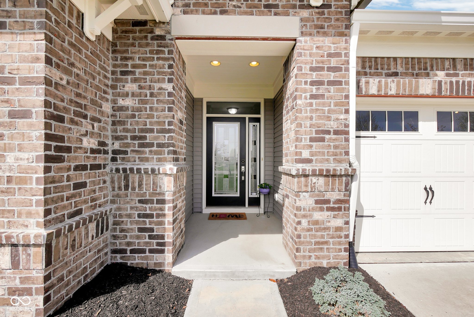
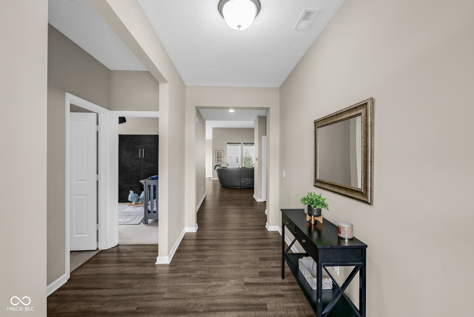
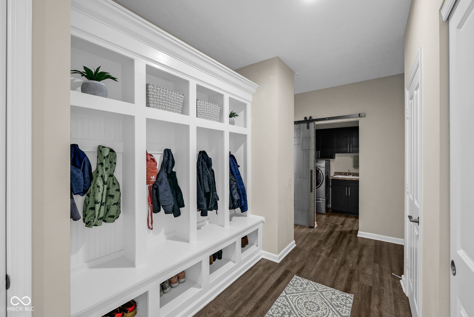
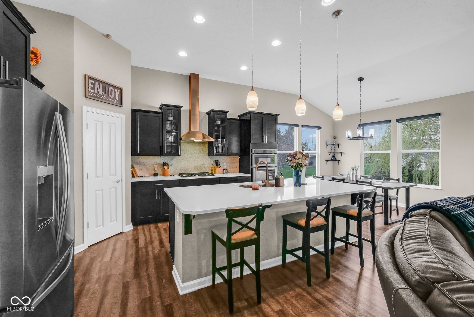
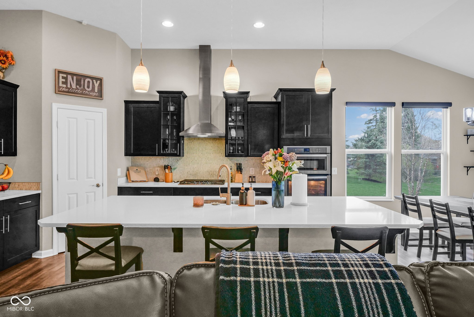
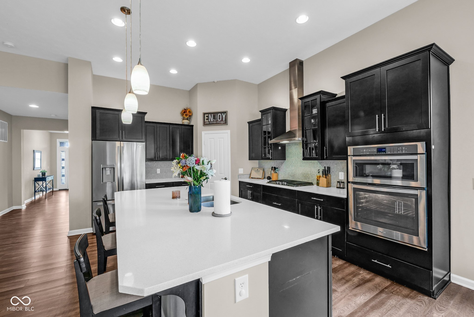
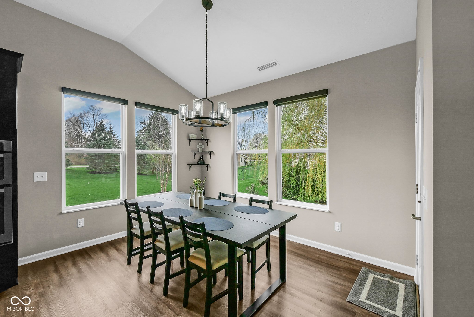
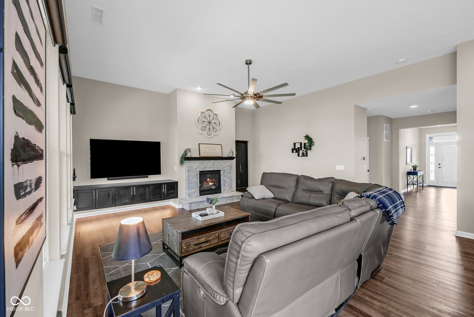
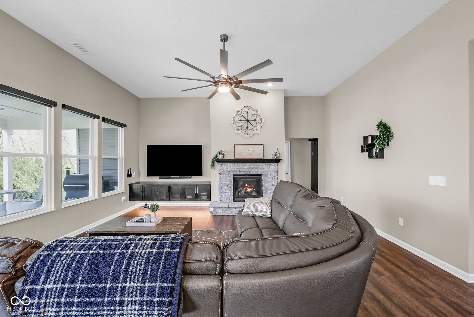
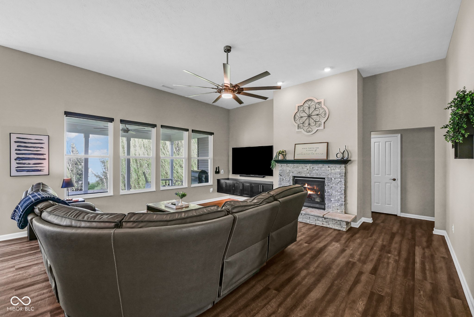
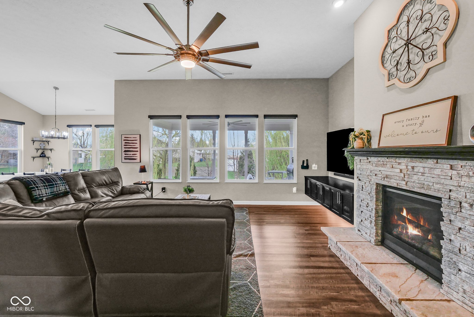
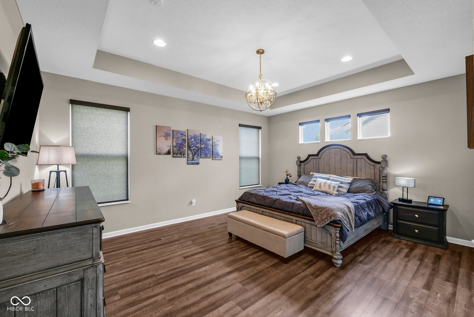
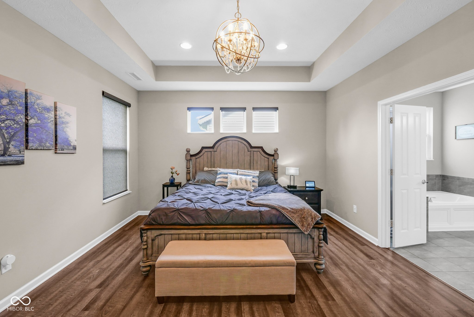
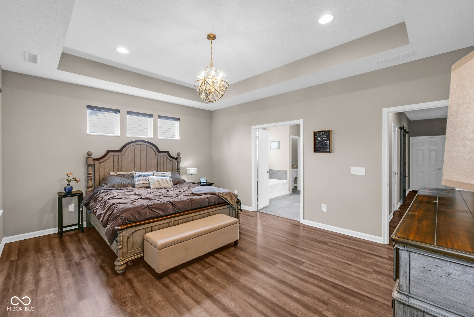
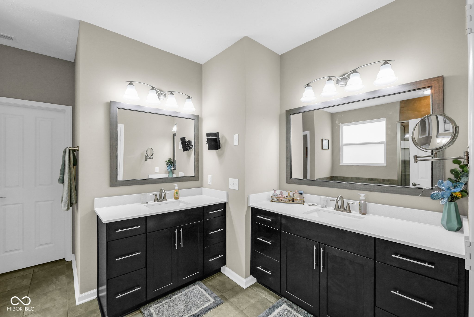
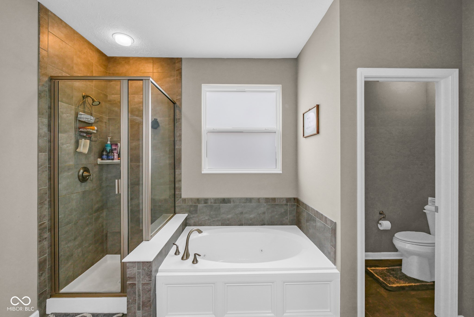
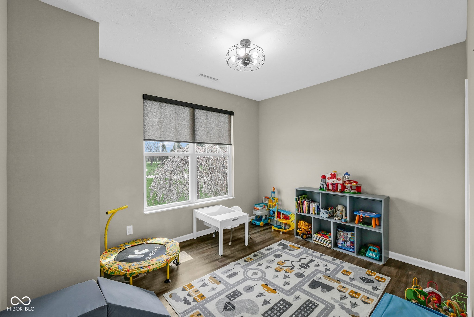
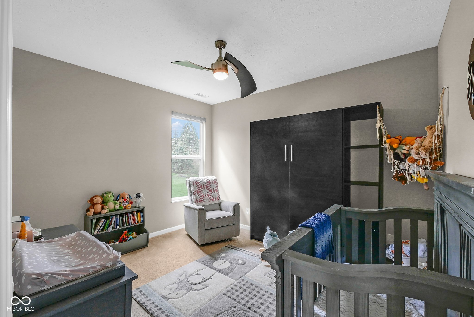
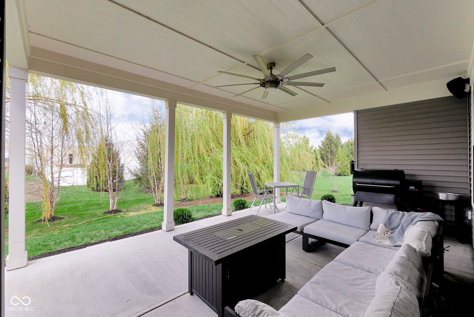
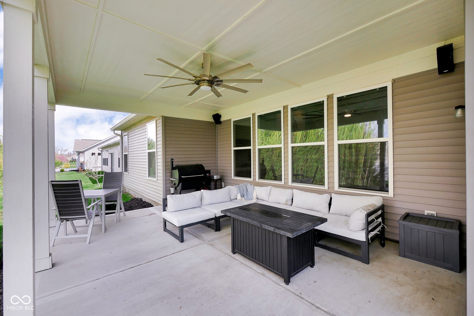
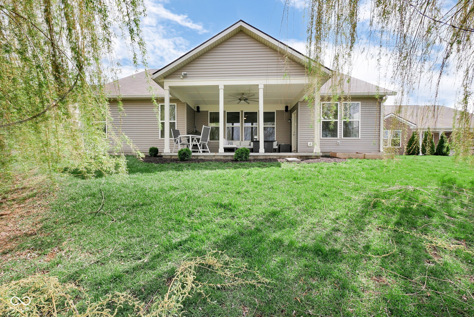
Back on market at no fault to sellers. Welcome to 9539 Rocky Shore Drive - a beautifully maintained 3-bedroom, 2-bath ranch with a spacious 3-car garage, located just minutes from Geist Reservoir. This thoughtfully upgraded home integrates a smart home experience with Alexa-compatible smart lighting + blinds, smart thermostat, smart garage door and irrigation system-designed to make everyday living effortless. Inside, enjoy an open-concept layout with a cozy gas fireplace, an eat-in kitchen with a large island, and a dining area that leads to a covered patio and private backyard. The built-in sound system extends to the patio, garage, bathrooms, and living room - perfect for entertaining. The oversized primary suite includes double vanities, a Whirlpool tub, glass shower, and a massive walk-in closet, while the second bedroom features a built-in Murphy bed for added versatility. The garage is finished with coated floors and custom cabinetry for sleek, organized storage. Enjoy smart, stylish, and spacious living close to all the beauty and amenities of Geist!

3
beds

2
baths

2,114 Sq.Ft. LIVING AREA

10,454.4 Sq.Ft. lot

Jamie Boer

Jamie Boer

Features & Amenities

Interior

  • total bedrooms3
  • Total bathrooms2
  • full bathrooms2
  • Fireplace Gas Starter
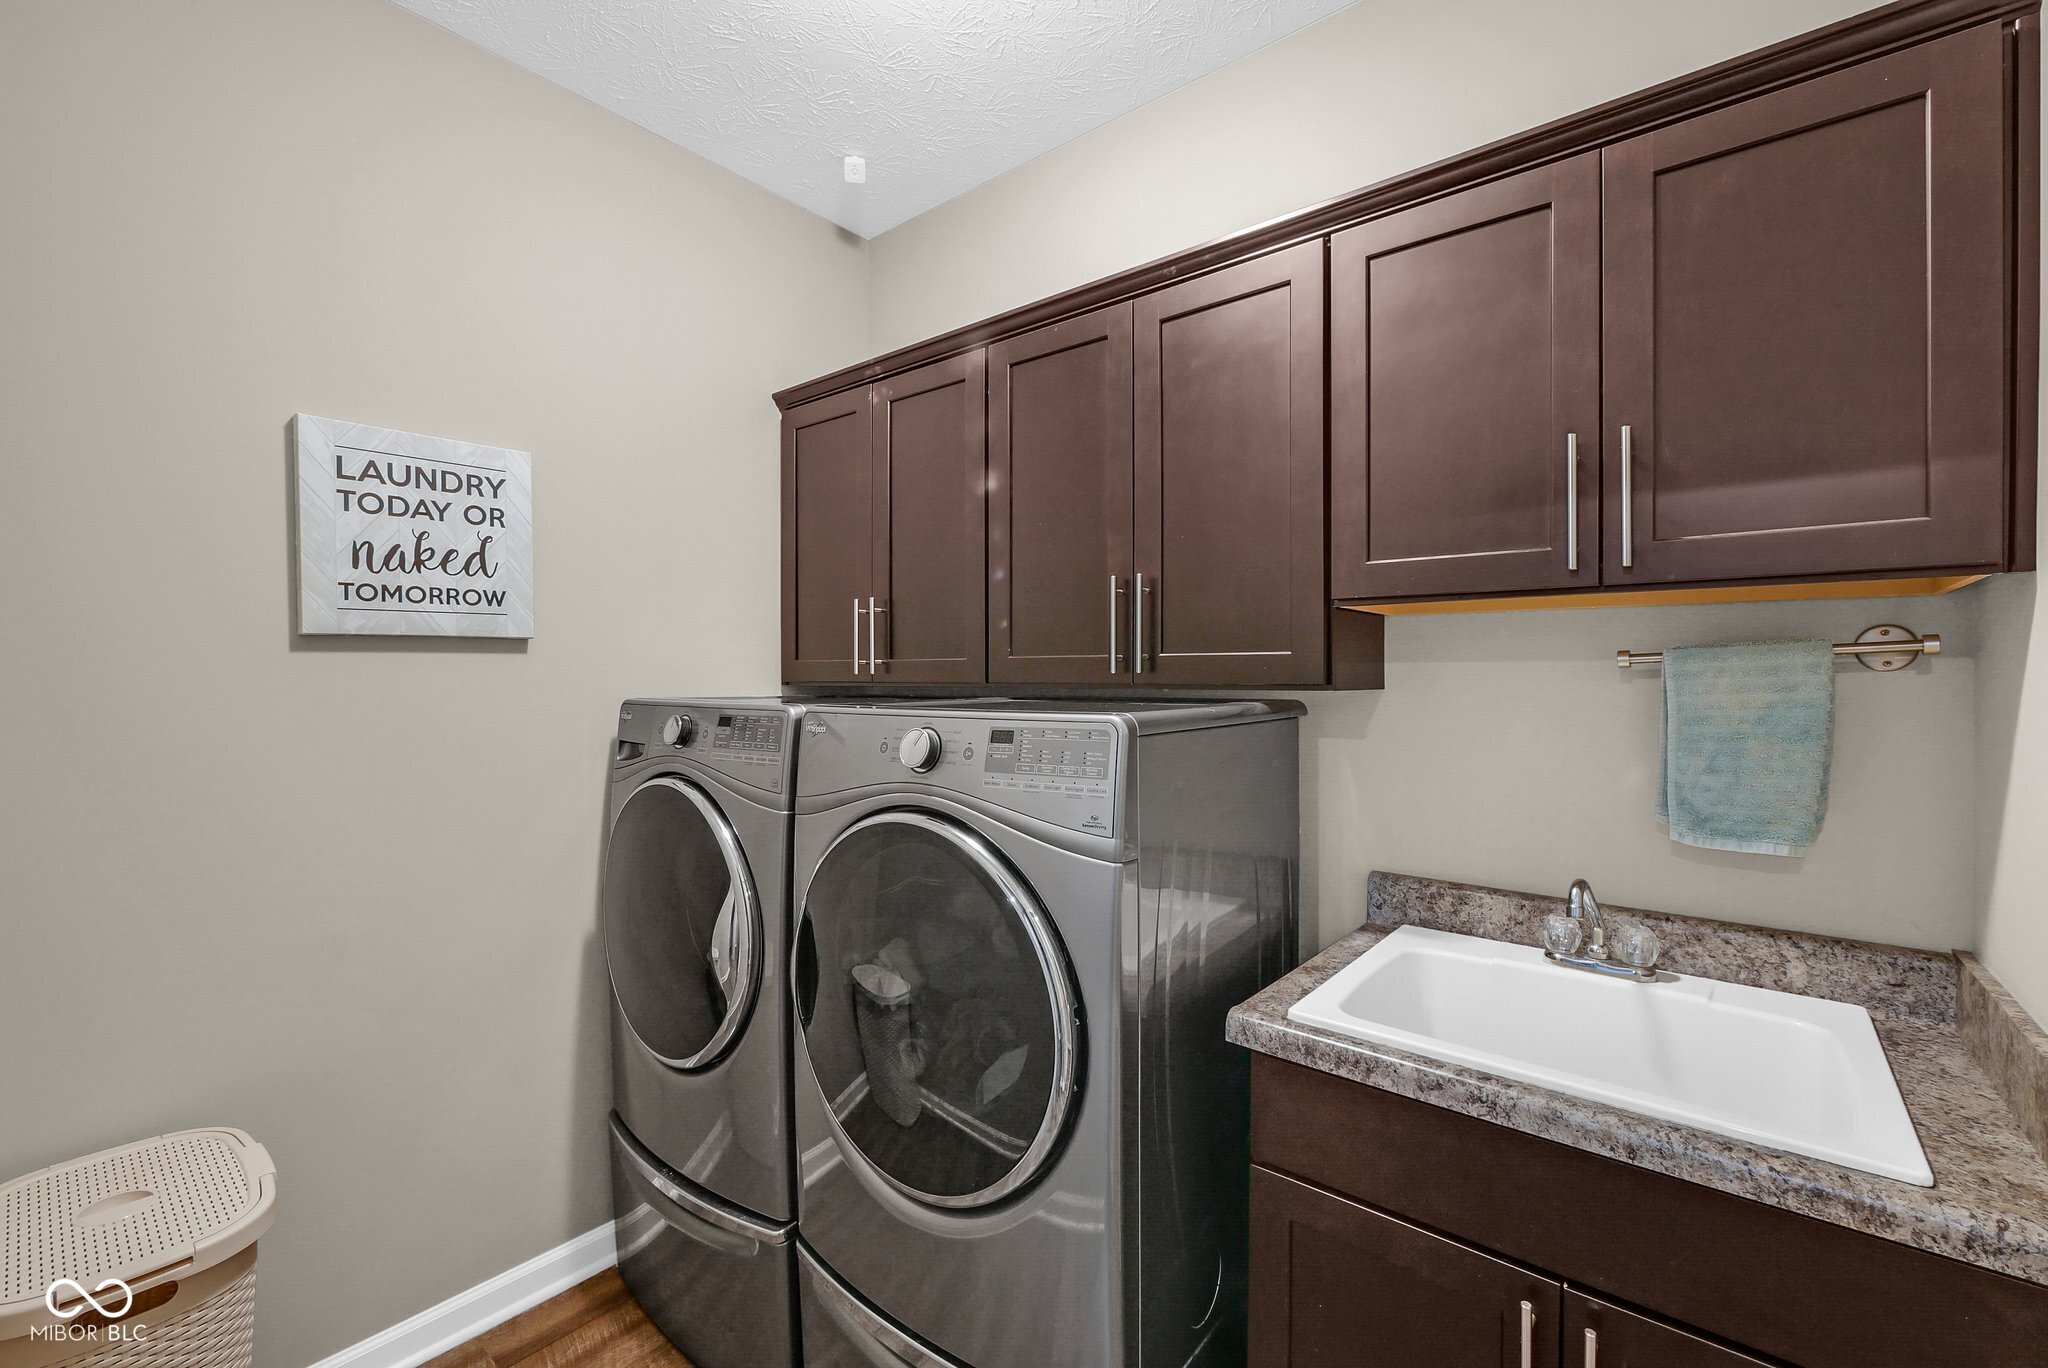
  • APPLIANCES Dishwasher, Dryer, Gas Water Heater, Microwave, Gas Oven, Refrigerator, Washer
  • other interior Features Attic Access, High Ceilings, Kitchen Island, Paddle Fan, Eat-in Kitchen, Pantry

Area & Lot

  • Status Sold
  • Date Sold July 31, 2025
  • Living Area2,114 Sq.Ft.
  • Total Area2,114 Sq.Ft.
  • Lot Area10,454.4 Sq.Ft.
  • MLS® ID22029297
  • TypeResidential
  • YEAR BUILT2017
  • NeighborhoodFishers
  • Architecture StylesRanch
  • High SchoolHamilton Southeastern HS
  • School DistrictHamilton Southeastern Schools

Exterior

  • STORIES1
  • Garage Space3.0
  • water SourcePublic
  • lot featuresTrees-Small (Under 20 Ft)
  • parkingAttached, Concrete
  • HEAT TYPEForced Air, Natural Gas
  • AIR CONDITIONINGCentral Air
  • SubstructureSlab
  • HOA AmenitiesManagement, Trash

Financial

  • Sales Price$442,500
  • HOA $500/3 mos

Fishers

Explore
We assist clients with buying/selling homes, staging homes and people who are relocating. We can also assist people who are looking to invest in real estate.

Follow Us on Instagram