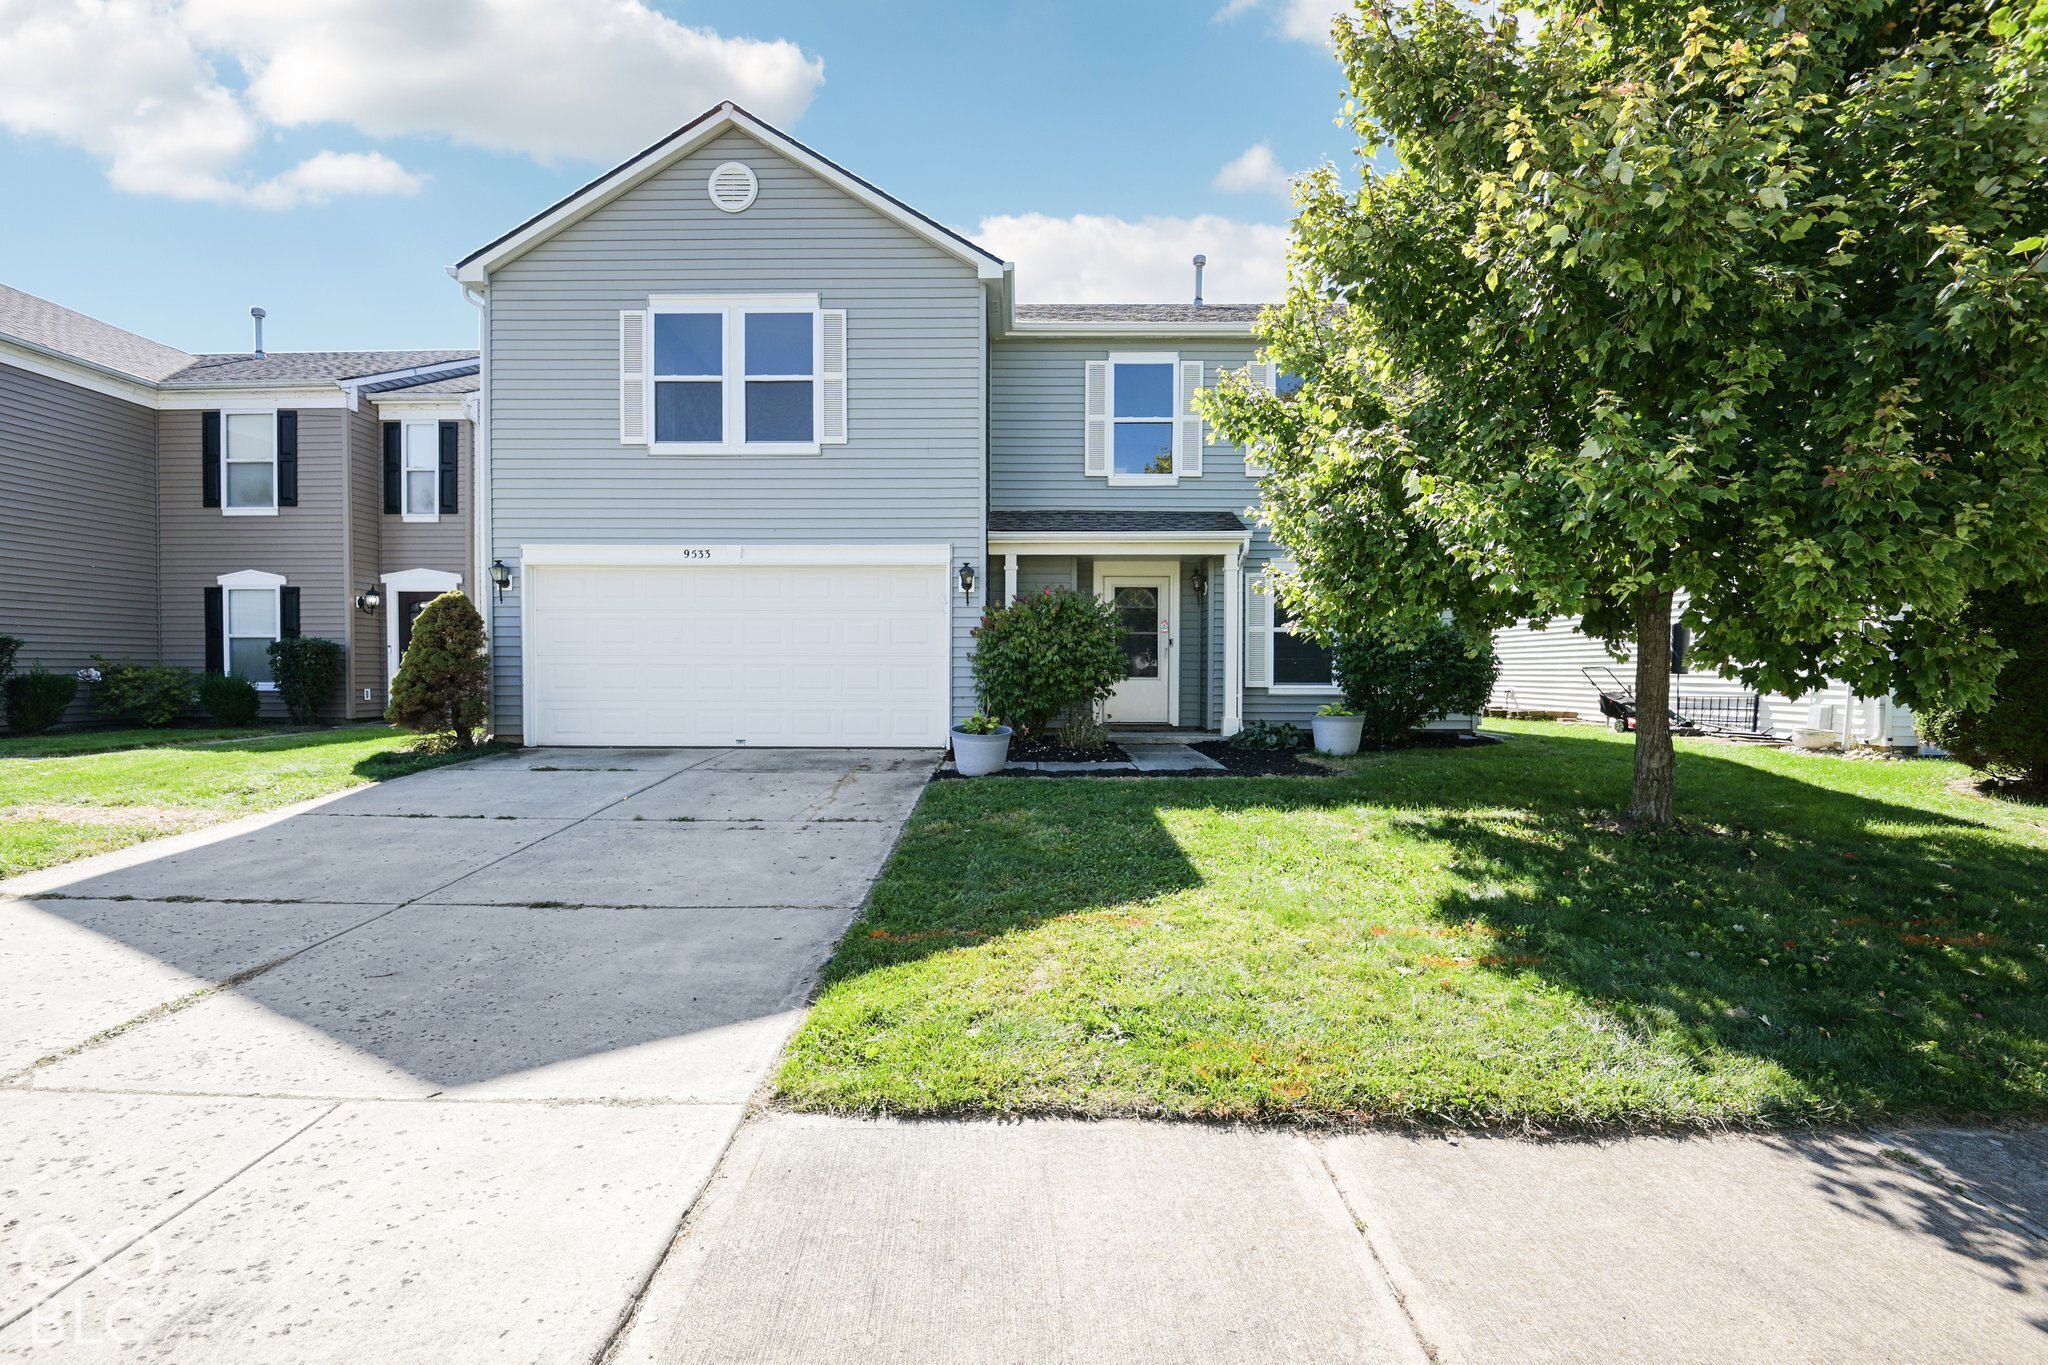
Gray two-story house with a double garage, broad driveway, and large leafy tree in the front yard.
9533 W Lantern Lane
9533 W Lantern Lane
9533 W Lantern Lane
9533 W Lantern Lane
9533 W Lantern Lane
9533 W Lantern Lane
9533 W Lantern Lane
9533 W Lantern Lane
9533 W Lantern Lane
9533 W Lantern Lane
9533 W Lantern Lane
9533 W Lantern Lane
9533 W Lantern Lane
9533 W Lantern Lane
9533 W Lantern Lane
9533 W Lantern Lane
9533 W Lantern Lane
9533 W Lantern Lane
9533 W Lantern Lane
9533 W Lantern Lane
9533 W Lantern Lane
9533 W Lantern Lane
9533 W Lantern Lane
9533 W Lantern Lane
9533 W Lantern Lane
9533 W Lantern Lane
9533 W Lantern Lane
9533 W Lantern Lane
SEE ALL PHOTOS
Gray two-story house with a double garage, broad driveway, and large leafy tree in the front yard.
9533 W Lantern Lane
9533 W Lantern Lane
9533 W Lantern Lane
9533 W Lantern Lane
9533 W Lantern Lane
9533 W Lantern Lane
9533 W Lantern Lane
9533 W Lantern Lane
9533 W Lantern Lane
9533 W Lantern Lane
9533 W Lantern Lane
9533 W Lantern Lane
9533 W Lantern Lane
9533 W Lantern Lane
9533 W Lantern Lane
9533 W Lantern Lane
9533 W Lantern Lane
9533 W Lantern Lane
9533 W Lantern Lane
9533 W Lantern Lane
9533 W Lantern Lane
9533 W Lantern Lane
9533 W Lantern Lane
9533 W Lantern Lane
9533 W Lantern Lane
9533 W Lantern Lane
9533 W Lantern Lane
9533 W Lantern Lane
Courtesy of Compass Indiana, LLC, Jamie Boer Listing Contact:  
For Sale

9533 W Lantern Lane

9533 W Lantern Lane, Pendleton, IN 46064

$319,900
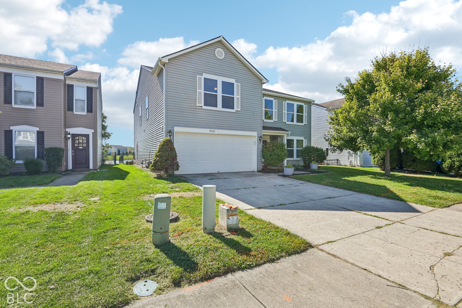
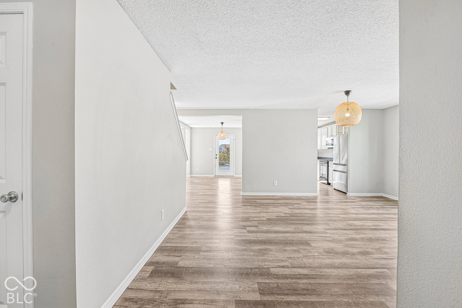
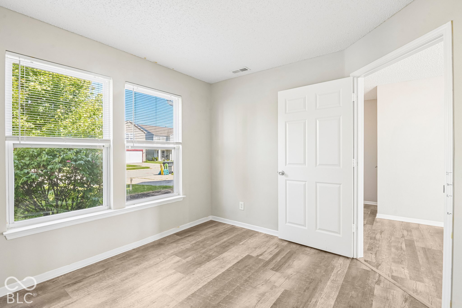
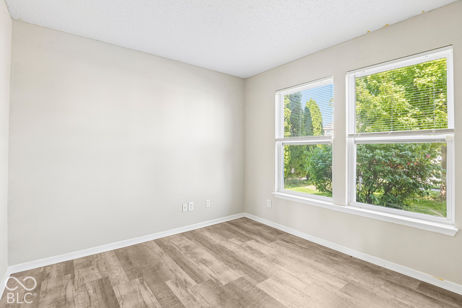
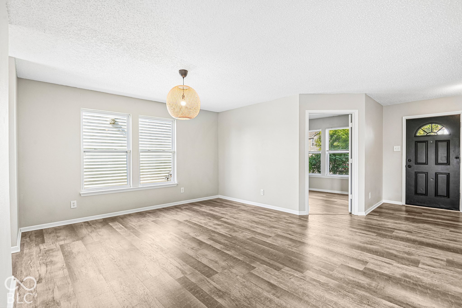
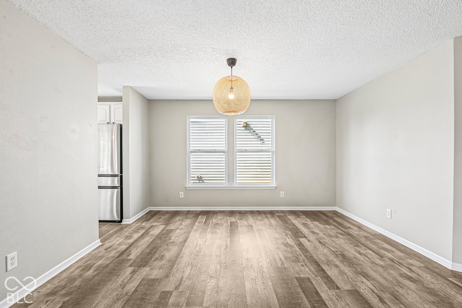
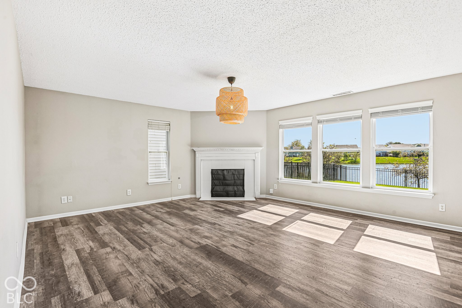
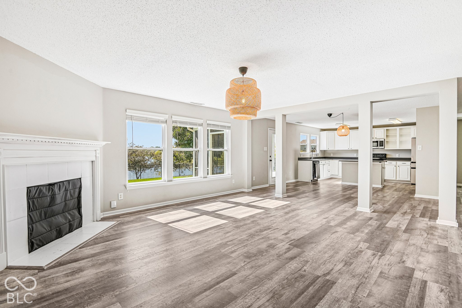
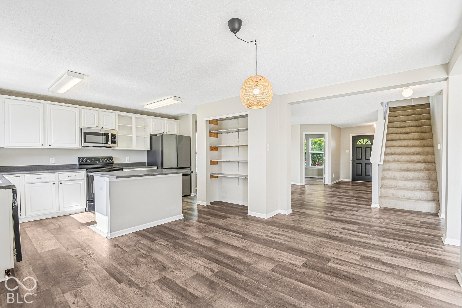
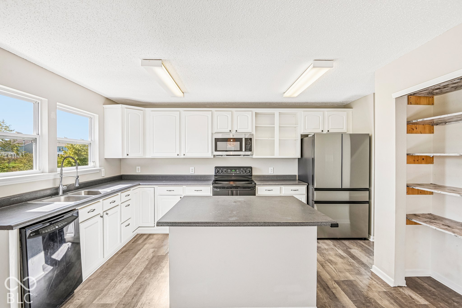
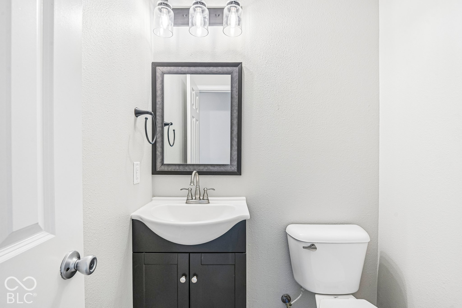
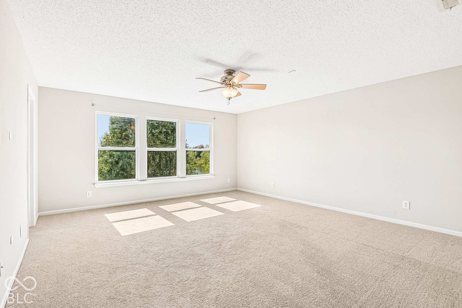
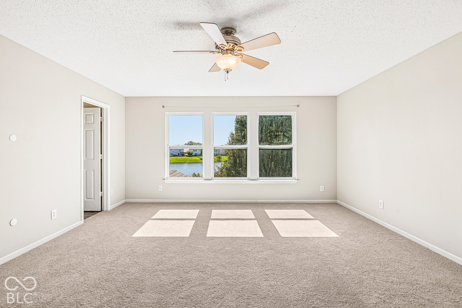
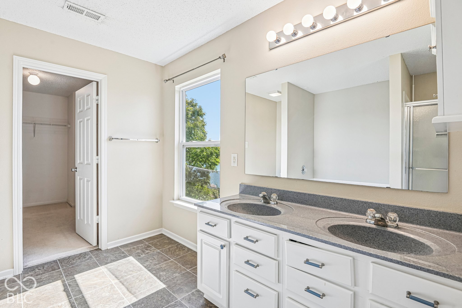
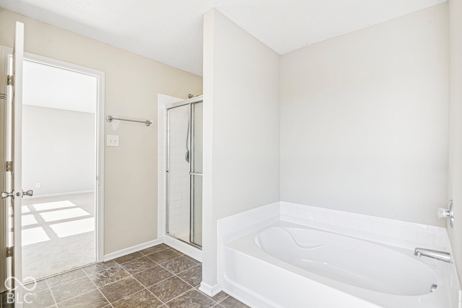
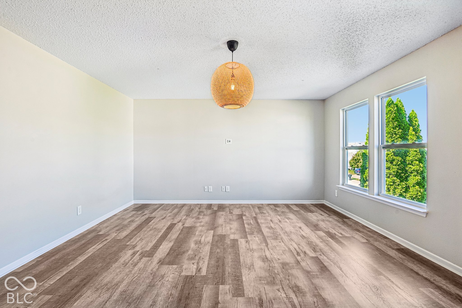
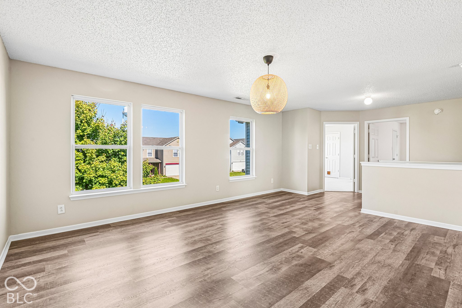
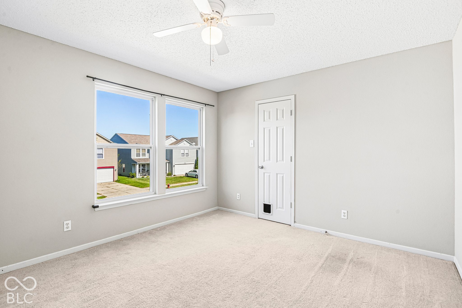
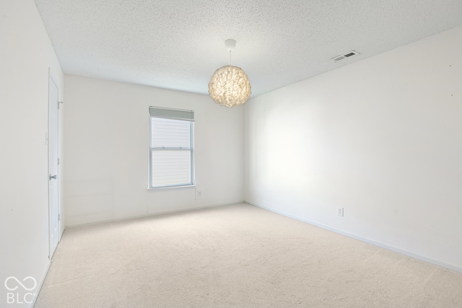
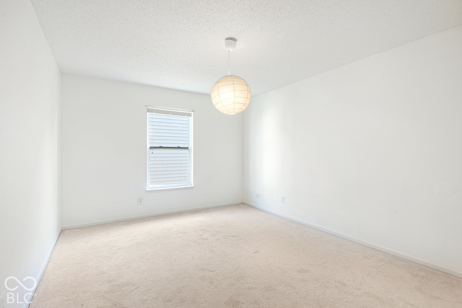
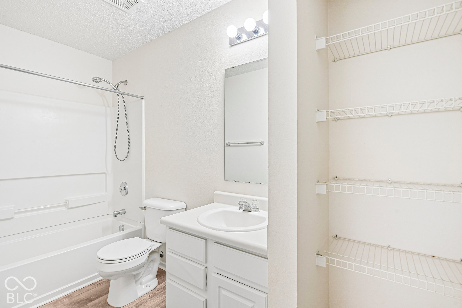
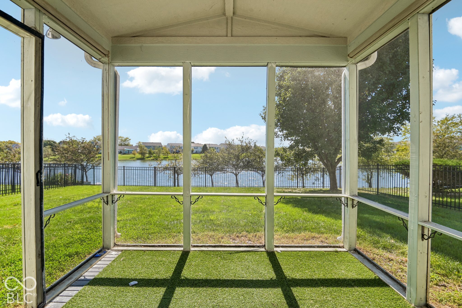
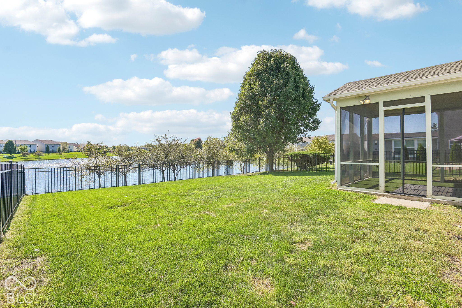
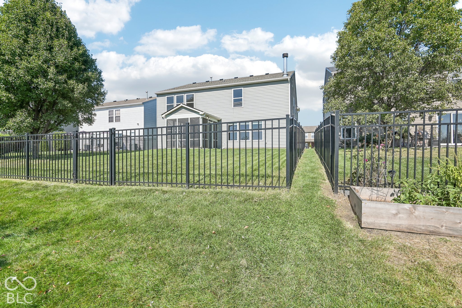
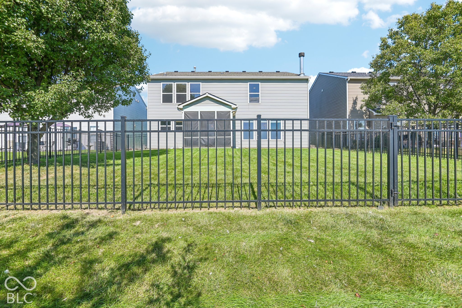
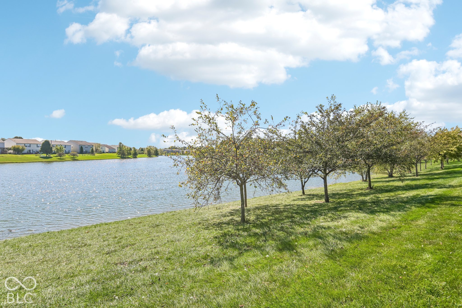
Discover an exceptional living experience at 9533 W Lantern LN, PENDLETON, IN. This attractive, 3024 square foot single-family residence, built in 2006, is in great condition and offers an unparalleled blend of comfort and style. The heart of this home is its open-plan kitchen, seamlessly flowing into the living room. The kitchen features a central island, perfect for culinary endeavors and casual gatherings. In the inviting living room, a cozy fireplace creates a warm ambiance, while a captivating water view provides a serene backdrop for daily life. The bathrooms in this residence are designed for comfort and ease, with a double vanity in one and a walk-in shower in another, offering a refreshing start or end to your day. With four bedrooms and two full bathrooms, along with an additional half bathroom, this two-story traditional-style home accommodates a variety of needs. The property also includes a private fenced in yard with pond views and a built-in 2 and 1/2 car garage, enhancing both convenience and outdoor enjoyment. To experience the unique charm and lifestyle offered by this property, we invite you to schedule a private viewing.

4
beds

3
baths

3,024 Sq.Ft. LIVING AREA

5,500 Sq.Ft. lot

image

Schedule a Showing

We would love to show you our beautiful property. Please select your preferred date and time below. An agent will be in touch shortly to confirm your appointment.

Schedule a Showing

We would love to show you our beautiful property. Please select your preferred date and time below. An agent will be in touch shortly to confirm your appointment.
Thank you for your interest in 9533 W Lantern Lane, Pendleton, IN 46064. We are reviewing your request and will be in touch shortly!
Jamie Boer

Jamie Boer

Will Whitticker

Will Whitticker

Features & Amenities

Interior

  • total bedrooms4
  • Total bathrooms3
  • full bathrooms2
  • half bathroom1
  • Laundry room Upper Level
  • Fireplace Family Room, Wood Burning
  • APPLIANCES Dishwasher, Disposal, Microwave, Electric Oven, Refrigerator, Gas Water Heater
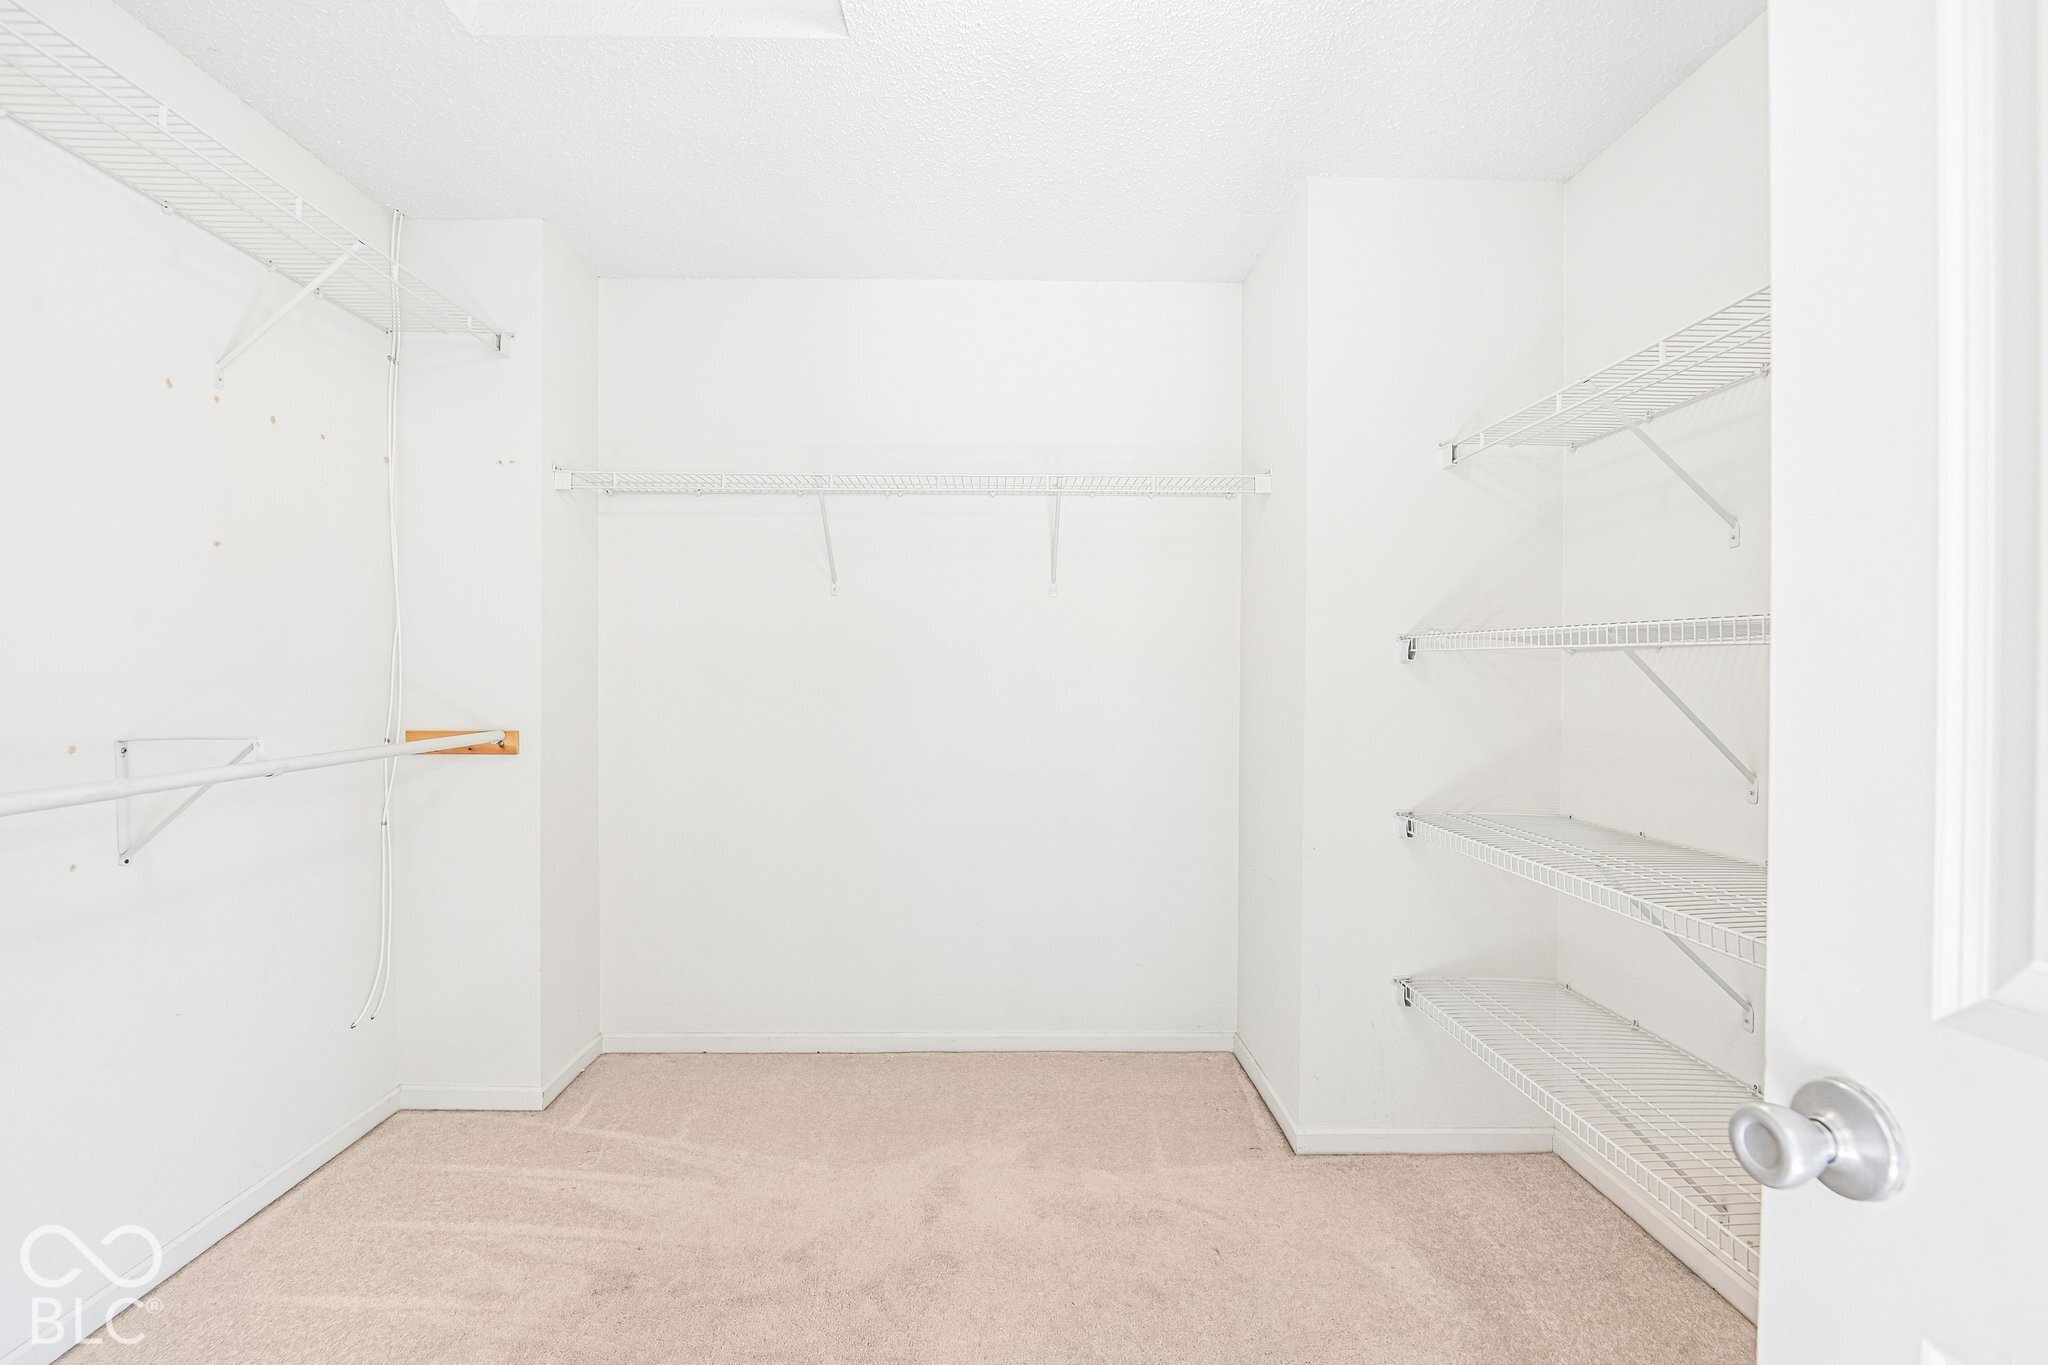
  • other interior Features Attic Access, Wood Work Painted, Kitchen Island, Bath Sinks Double Main, Walk-In Closet(s)

Area & Lot

  • Status For Sale
  • Living Area3,024 Sq.Ft.
  • Total Area3,024 Sq.Ft.
  • Lot Area5,500 Sq.Ft.
  • MLS® ID22130325
  • TypeResidential
  • YEAR BUILT2006
  • Architecture StylesTraditional
  • Water FrontageLake Front, Pond, Water View, Waterfront
  • View DescriptionNeighborhood, Water
  • Elementary SchoolMaple Ridge Elementary School
  • Middle SchoolPendleton Heights Middle School
  • High SchoolPendleton Heights High School
  • School DistrictSouth Madison Com Sch Corp

Exterior

  • STORIES2
  • Garage Space2.0
  • water SourcePublic
  • utilitiesCable Connected
  • parkingAttached
  • HEAT TYPEForced Air, Gas
  • AIR CONDITIONINGCentral Air
  • SubstructureSlab
  • HOA AmenitiesPool

Financial

  • Sales Price$319,900
  • HOA $225
View Virtual Tour

Mortgage Calculator

Estimate your monthly mortgage payment, including the principal and interest, property taxes, and HOA. Adjust the values to generate a more accurate rate.
All estimates are provided for informational purposes only. Actual amounts may vary.
$0,000 Your Payment 20 15 65
$0,000 Your Payment
We assist clients with buying/selling homes, staging homes and people who are relocating. We can also assist people who are looking to invest in real estate.

Follow Us on Instagram