8674 Mills Wood Way
8674 Mills Wood Way
8674 Mills Wood Way
8674 Mills Wood Way
8674 Mills Wood Way
8674 Mills Wood Way
8674 Mills Wood Way
8674 Mills Wood Way
8674 Mills Wood Way
8674 Mills Wood Way
8674 Mills Wood Way
8674 Mills Wood Way
8674 Mills Wood Way
8674 Mills Wood Way
8674 Mills Wood Way
8674 Mills Wood Way
8674 Mills Wood Way
8674 Mills Wood Way
8674 Mills Wood Way
8674 Mills Wood Way
8674 Mills Wood Way
8674 Mills Wood Way
8674 Mills Wood Way
SEE ALL PHOTOS
8674 Mills Wood Way
8674 Mills Wood Way
8674 Mills Wood Way
8674 Mills Wood Way
8674 Mills Wood Way
8674 Mills Wood Way
8674 Mills Wood Way
8674 Mills Wood Way
8674 Mills Wood Way
8674 Mills Wood Way
8674 Mills Wood Way
8674 Mills Wood Way
8674 Mills Wood Way
8674 Mills Wood Way
8674 Mills Wood Way
8674 Mills Wood Way
8674 Mills Wood Way
8674 Mills Wood Way
8674 Mills Wood Way
8674 Mills Wood Way
8674 Mills Wood Way
8674 Mills Wood Way
8674 Mills Wood Way
Courtesy of Compass Indiana, LLC, Erin Hundley Listing Contact:  
Sold

8674 Mills Wood Way

8674 Mills Wood Way, Mc Cordsville, IN 46055

$308,500
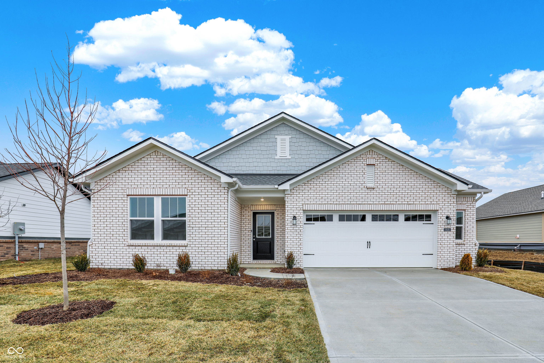
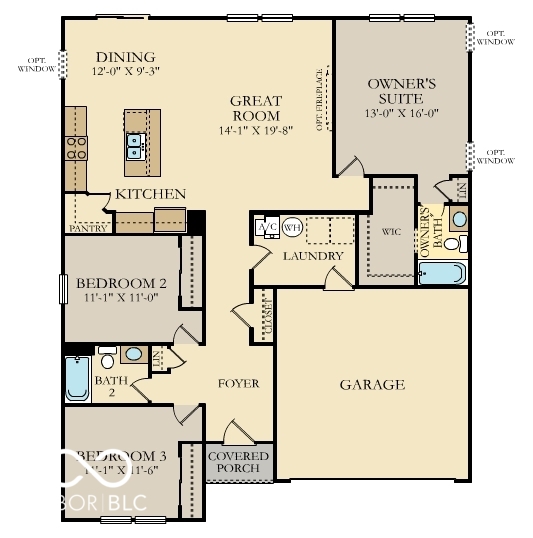
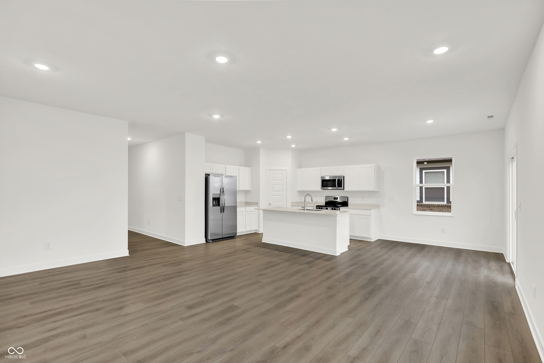
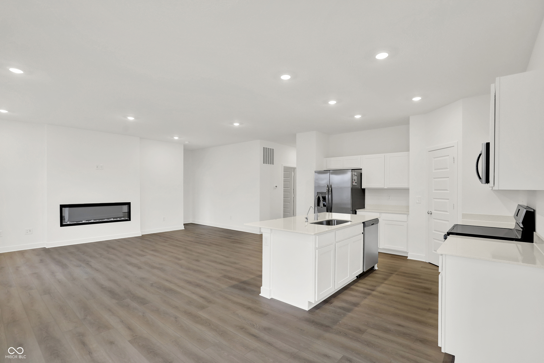
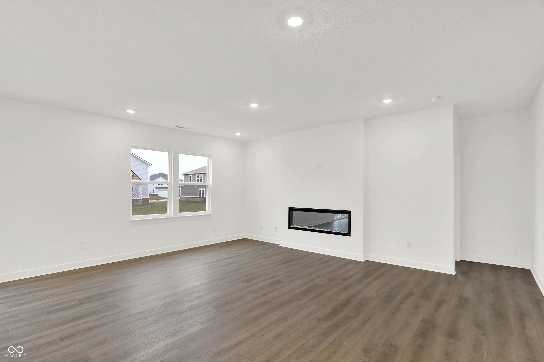
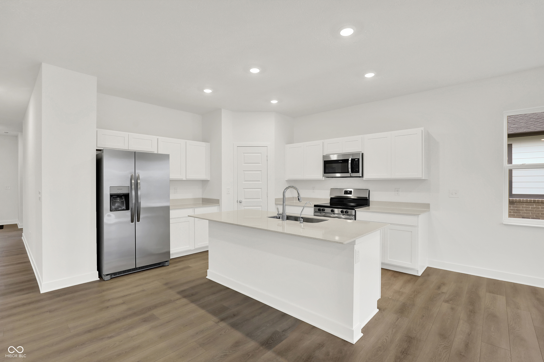
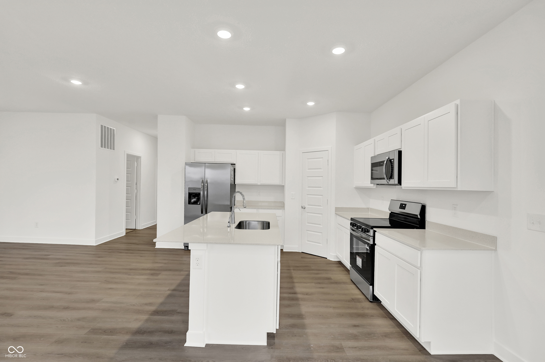
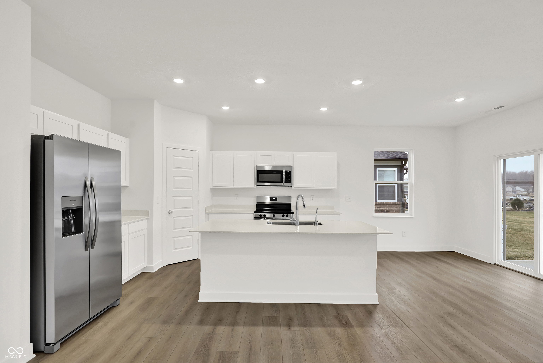
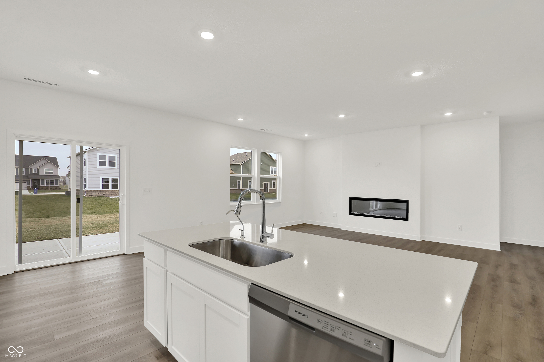
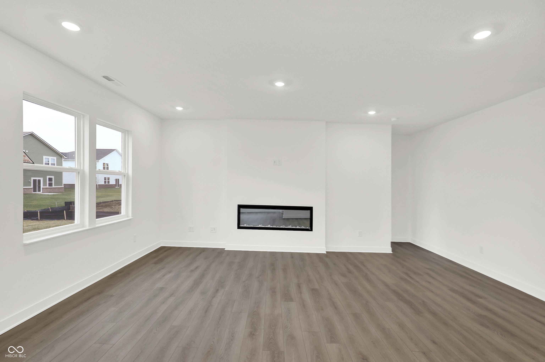
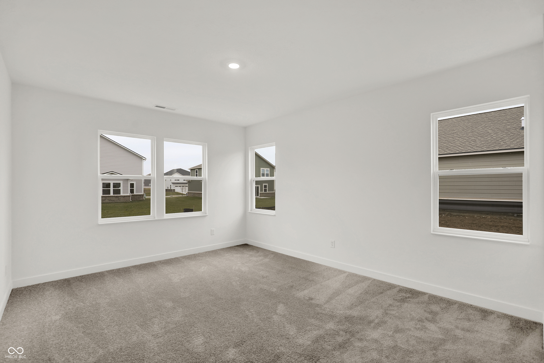
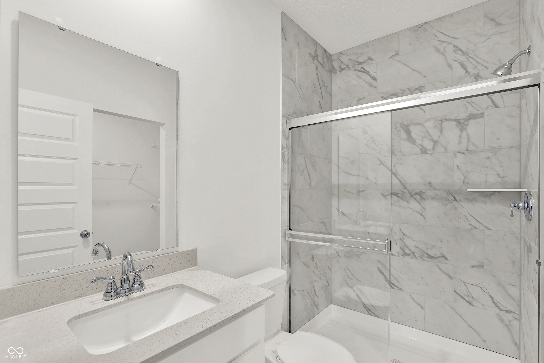
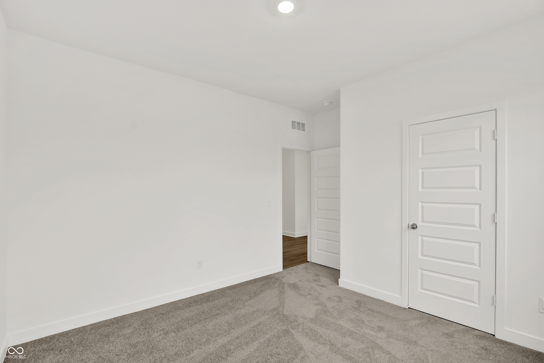
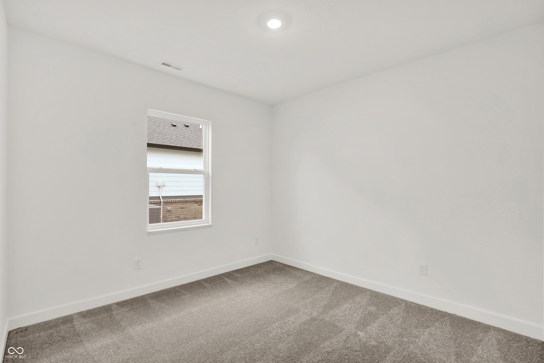
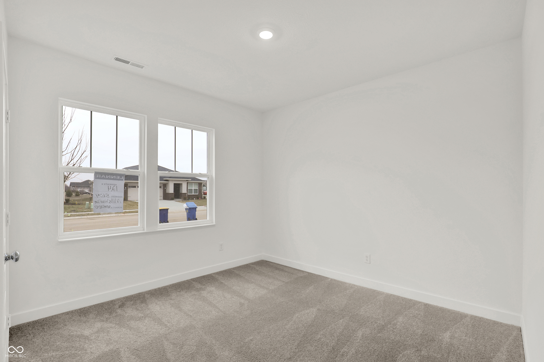
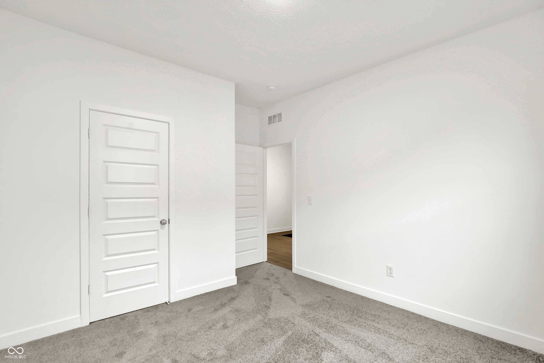
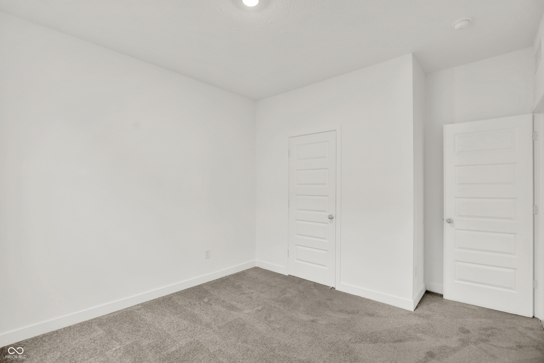
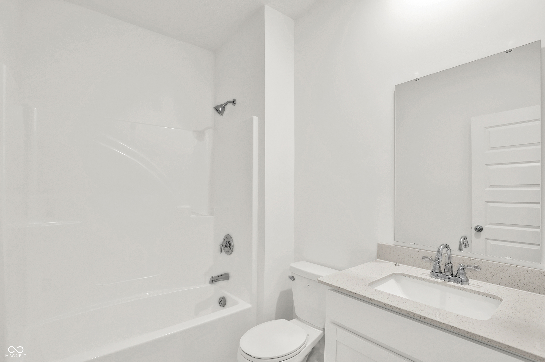
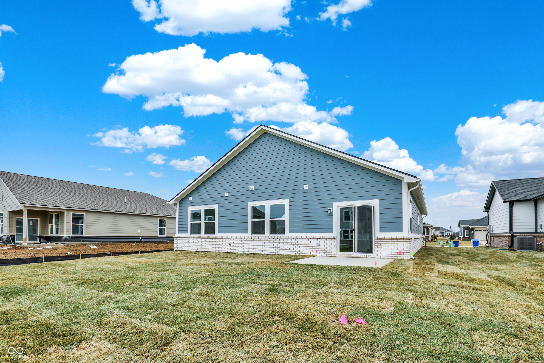
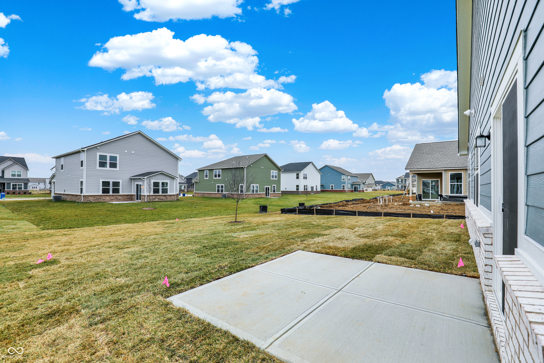
The Ranch Collection offers new and low-maintenance single-family homes coming soon to Alexander Ridge, a master-planned community in McCordsville, IN. Onsite amenities include a pickleball court, playground, a pavilion with seating and a firepit for outdoor enjoyment. A suburb of Indianapolis, McCordsville offers a laid back pace of life with close proximity to excellent recreation spots and major shopping venues. Nearby Geist Reservoir is great for boating, dining and enjoying fun in the sun. Flat Fork Creek Park is the perfect place for the outdoor enthusiast, featuring hiking and mountain biking trails, plus a sledding hill. Hamilton Town Center is just around the corner for shopping, dining and socializing. This charming single-story home includes an easily accessible open layout among the kitchen, dining area and Great Room- perfect for hosting guests. The owner's suite is situated nearby, tucked to the back of the home for increased privacy, while two additional bedrooms sit near the foyer. A 4' extension in the garage adds extra storage! *Photos/Tour of model may show features not selected in home.

3
beds

2
baths

1,567 Sq.Ft. LIVING AREA

8,580 Sq.Ft. lot

Jamie Boer

Jamie Boer

Features & Amenities

Interior

  • total bedrooms3
  • Total bathrooms2
  • full bathrooms2
  • Fireplace Electric, Great Room
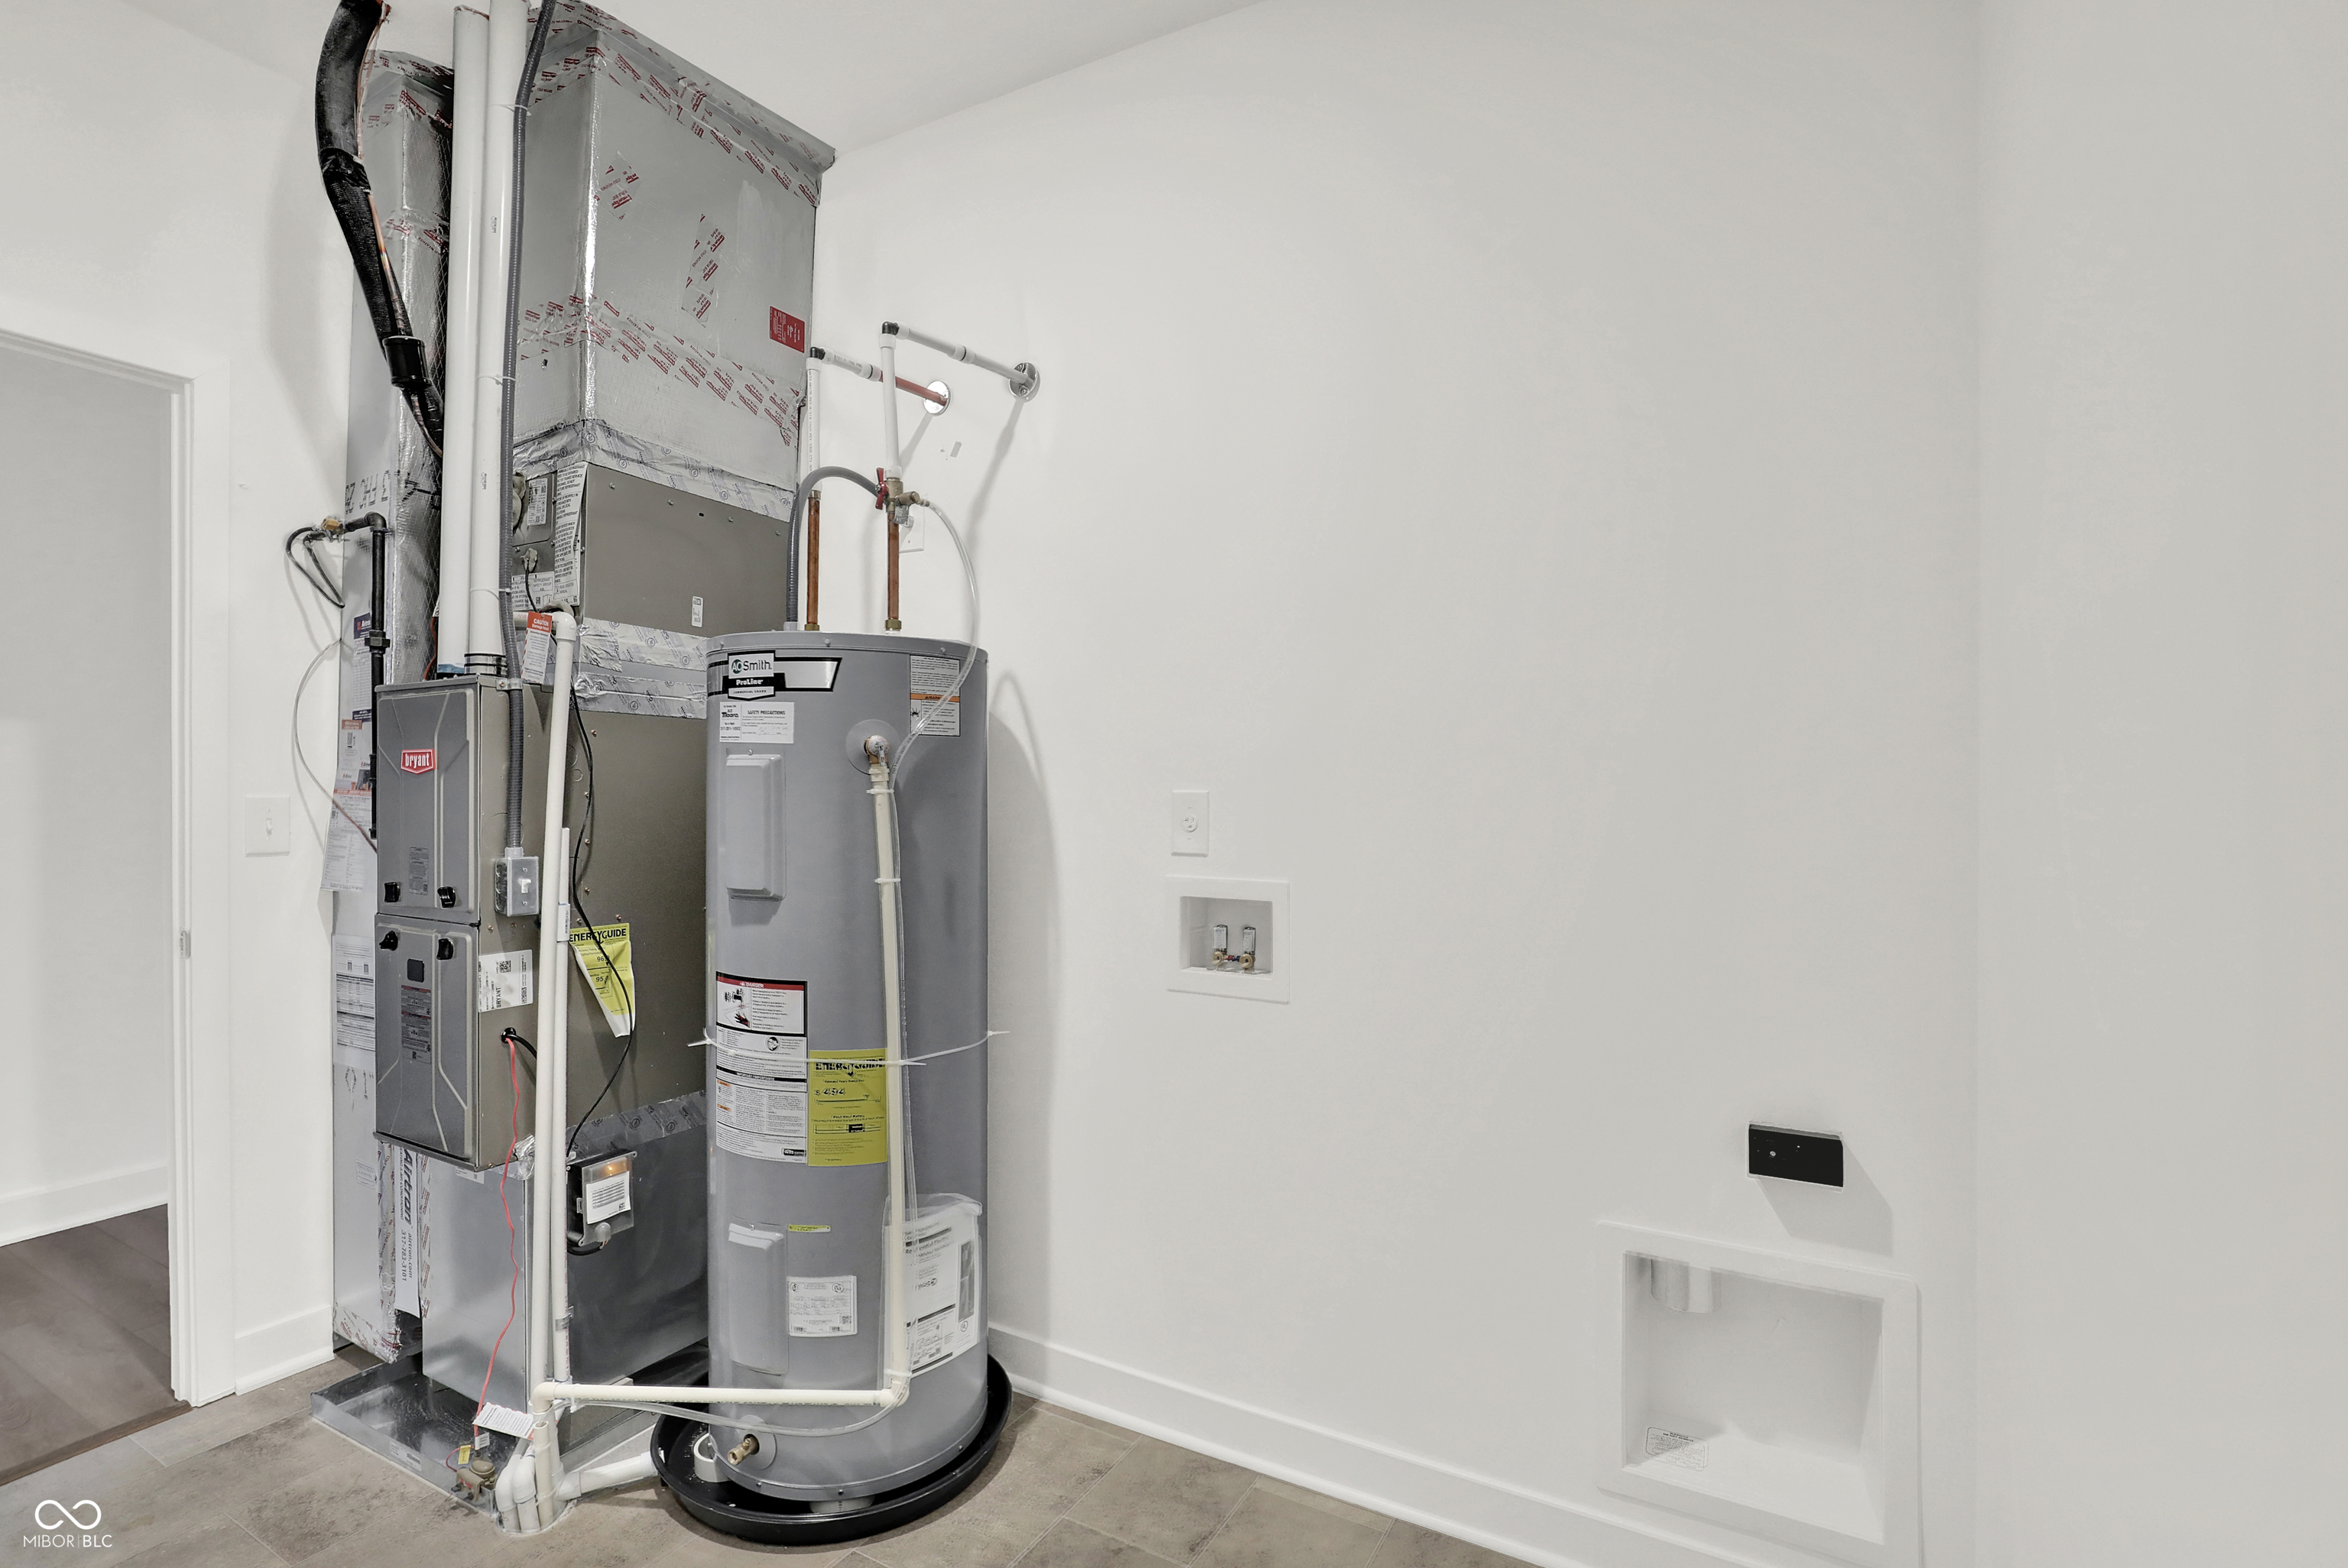
  • APPLIANCES Dishwasher, Electric Water Heater, Disposal, Micro Hood, Electric Oven, Refrigerator
  • other interior Features Attic Access, Kitchen Island, Pantry, Smart Thermostat, Walk-In Closet(s), Wood Work Painted

Area & Lot

  • Status Sold
  • Date Sold February 25, 2026
  • Living Area1,567 Sq.Ft.
  • Total Area1,567 Sq.Ft.
  • Lot Area8,580 Sq.Ft.
  • MLS® ID22074823
  • TypeResidential
  • YEAR BUILT2025
  • Architecture StylesRanch, Traditional
  • Elementary SchoolFortville Elementary School
  • Middle SchoolMt Vernon Middle School
  • High SchoolMt Vernon High School
  • School DistrictMt Vernon Community School Corp

Exterior

  • STORIES1
  • Garage Space2.0
  • water SourcePublic
  • parkingAttached, Concrete, Garage Door Opener, Storage
  • HEAT TYPENatural Gas, High Efficiency (90 AFUE )
  • AIR CONDITIONINGCentral Air
  • SubstructureSlab
  • HOA AmenitiesPark, Playground, Pickleball Court(s), Trail(s), Picnic Area, Snow Removal, Maintenance
  • other exterior FeaturesSmart Lock(s)

Financial

  • Sales Price$308,500
  • HOA $640/3 mos
View Virtual Tour
We assist clients with buying/selling homes, staging homes and people who are relocating. We can also assist people who are looking to invest in real estate.

Follow Us on Instagram