8513 Twin Pointe Circle
SEE ALL PHOTOS
8513 Twin Pointe Circle
Courtesy of Compass Indiana, LLC, Jamie Boer Listing Contact:  
For Sale

8513 Twin Pointe Circle

8513 Twin Pointe Circle, Indianapolis, IN 46236

$1,049,900
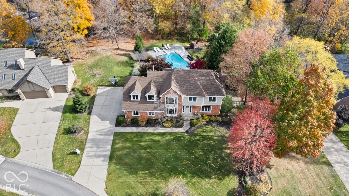
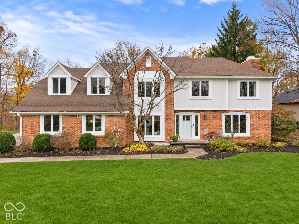
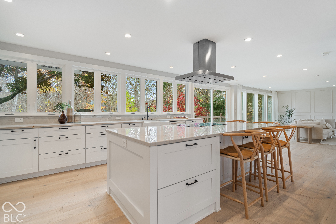
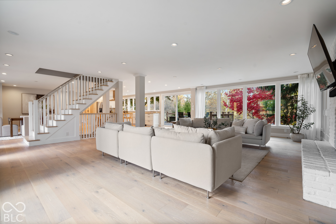
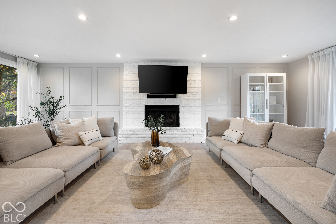
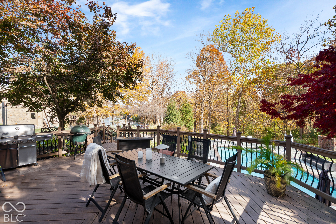
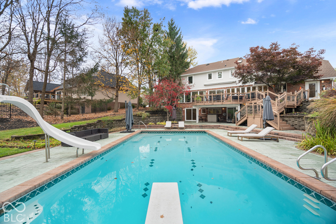
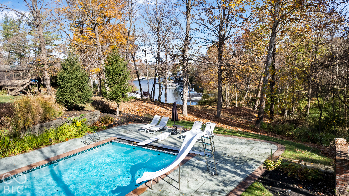
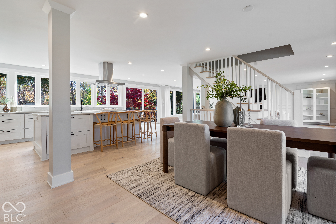
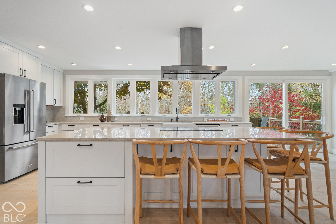
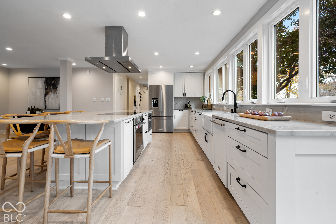
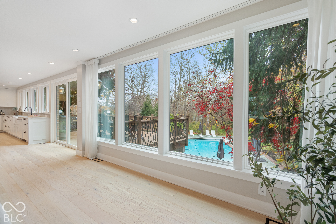
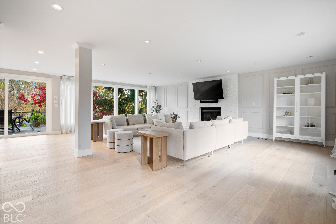
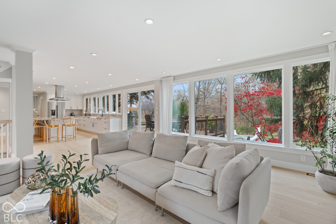
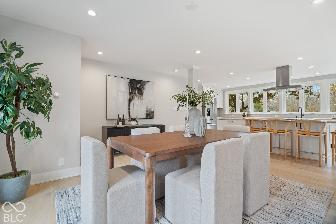
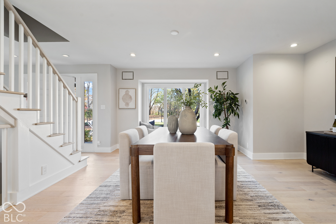
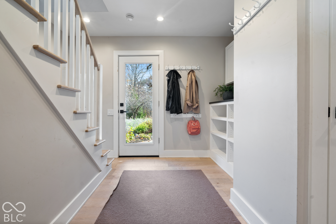
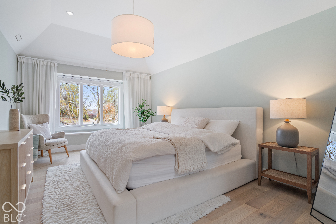
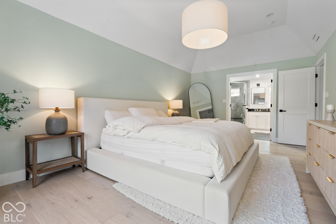
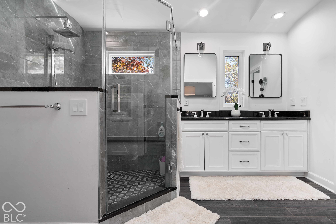
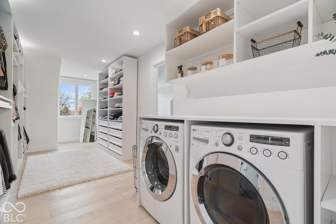
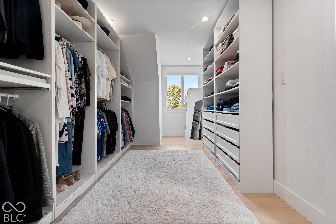
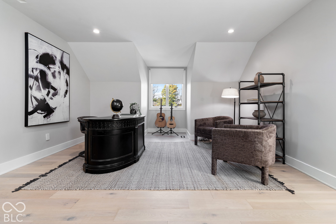
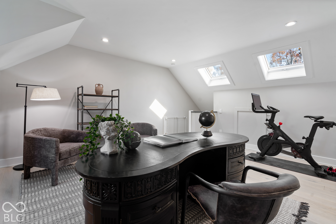
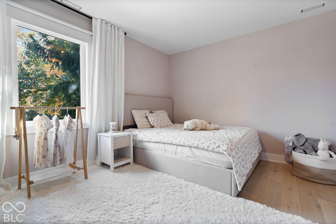
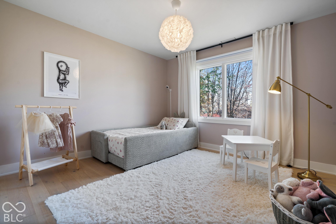
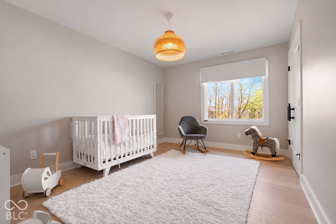
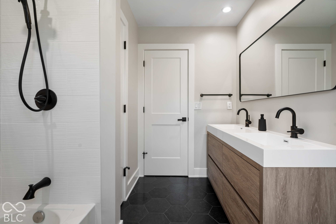
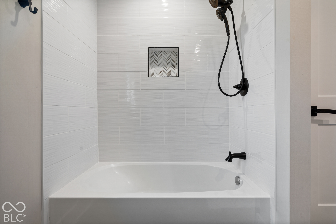
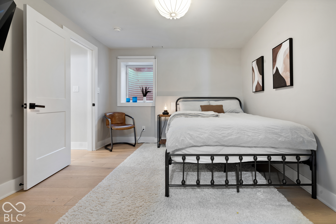
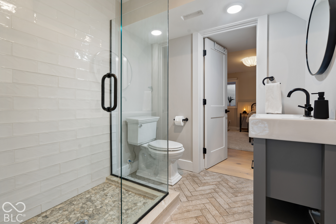
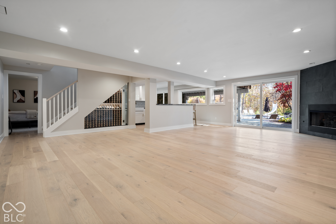
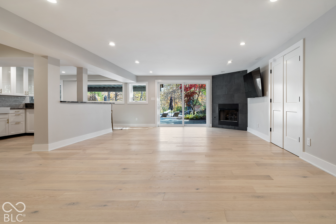
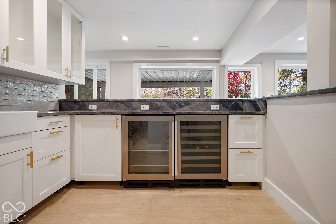
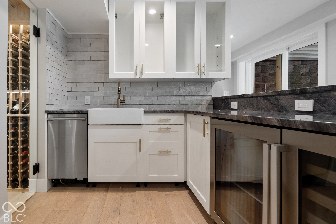
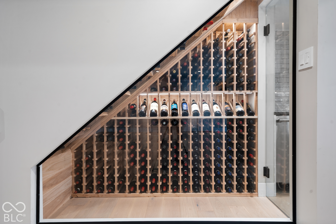
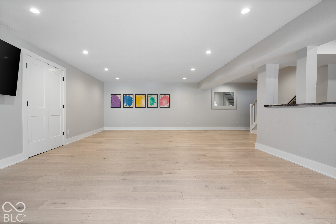
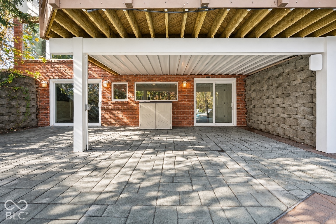
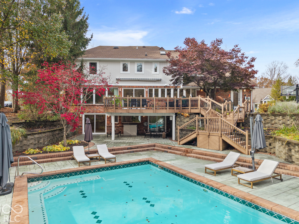
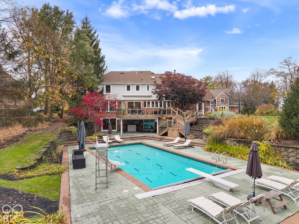
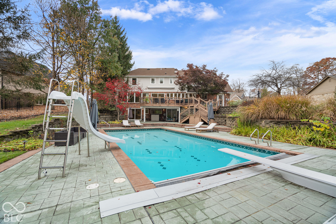
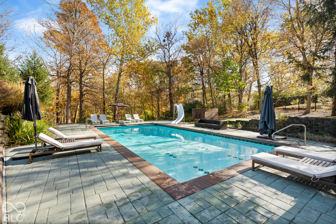
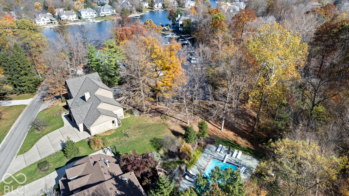
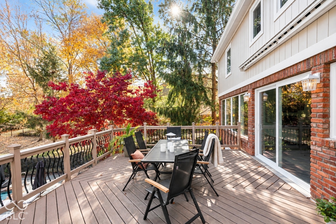
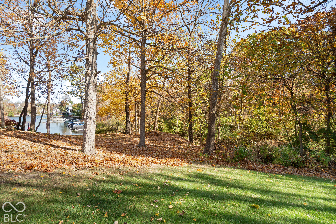
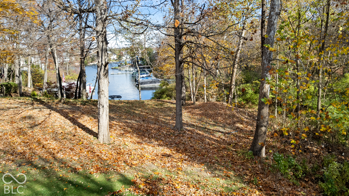
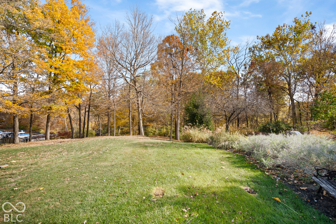
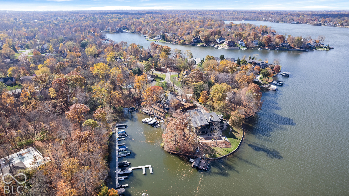
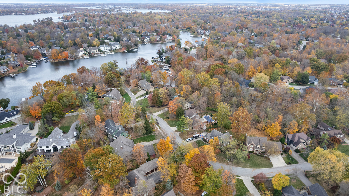
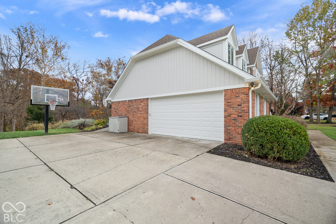
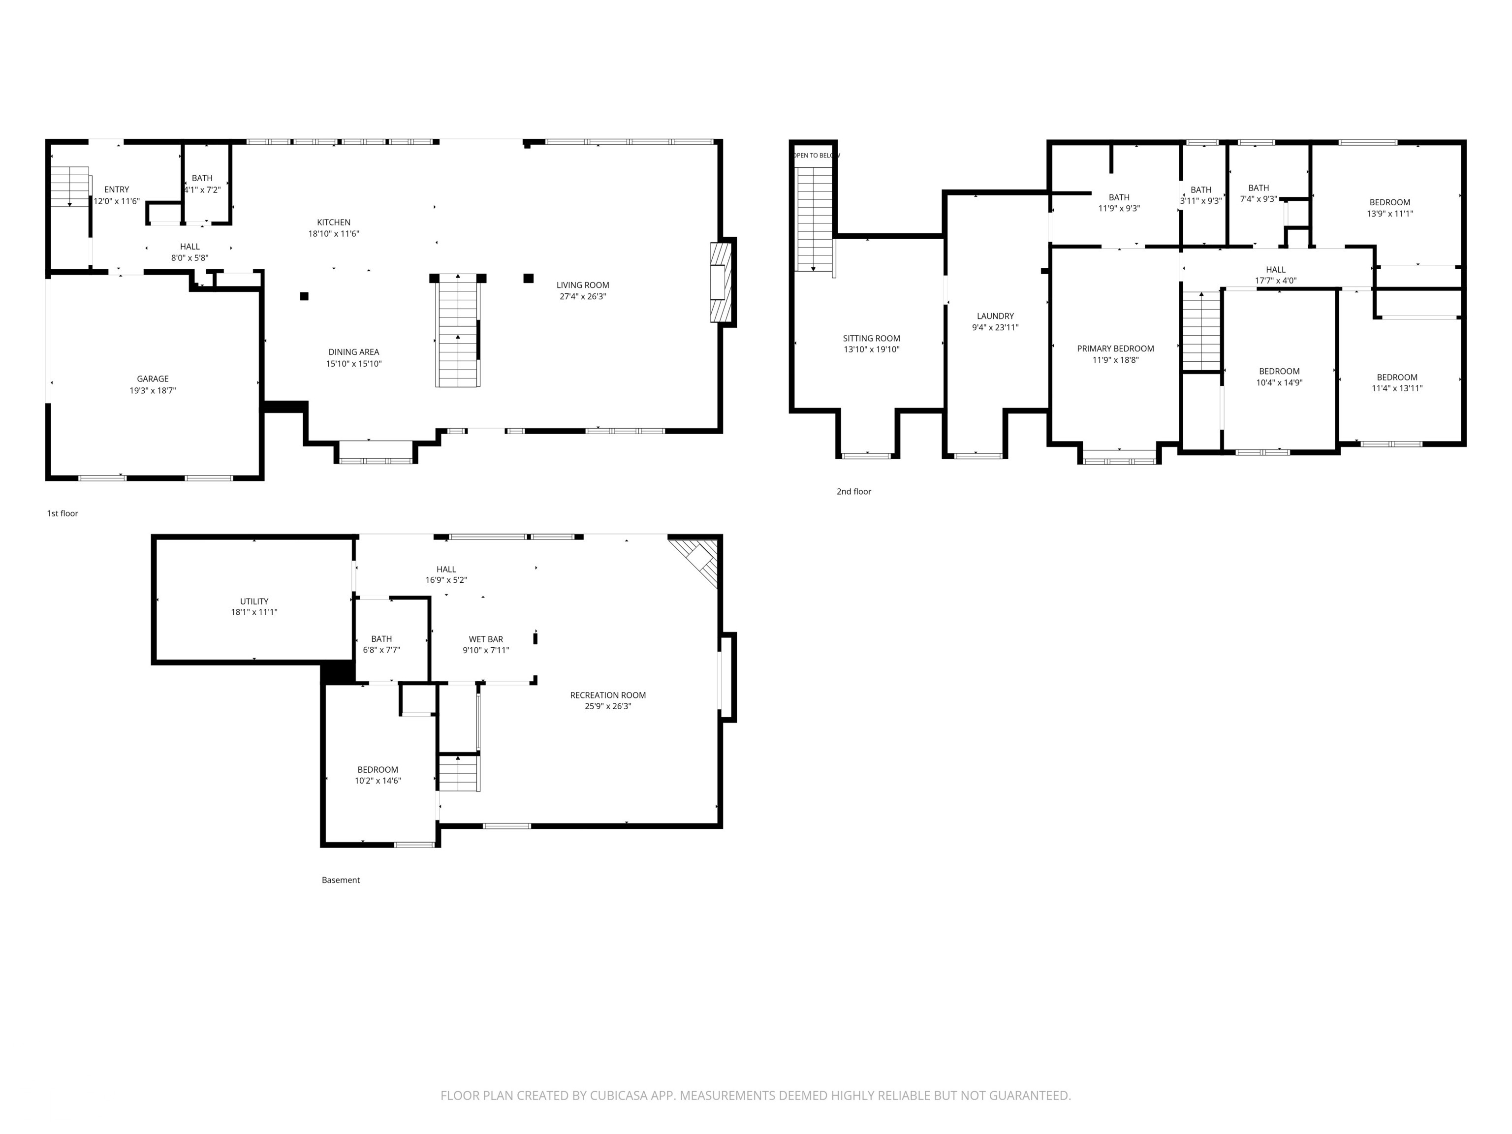
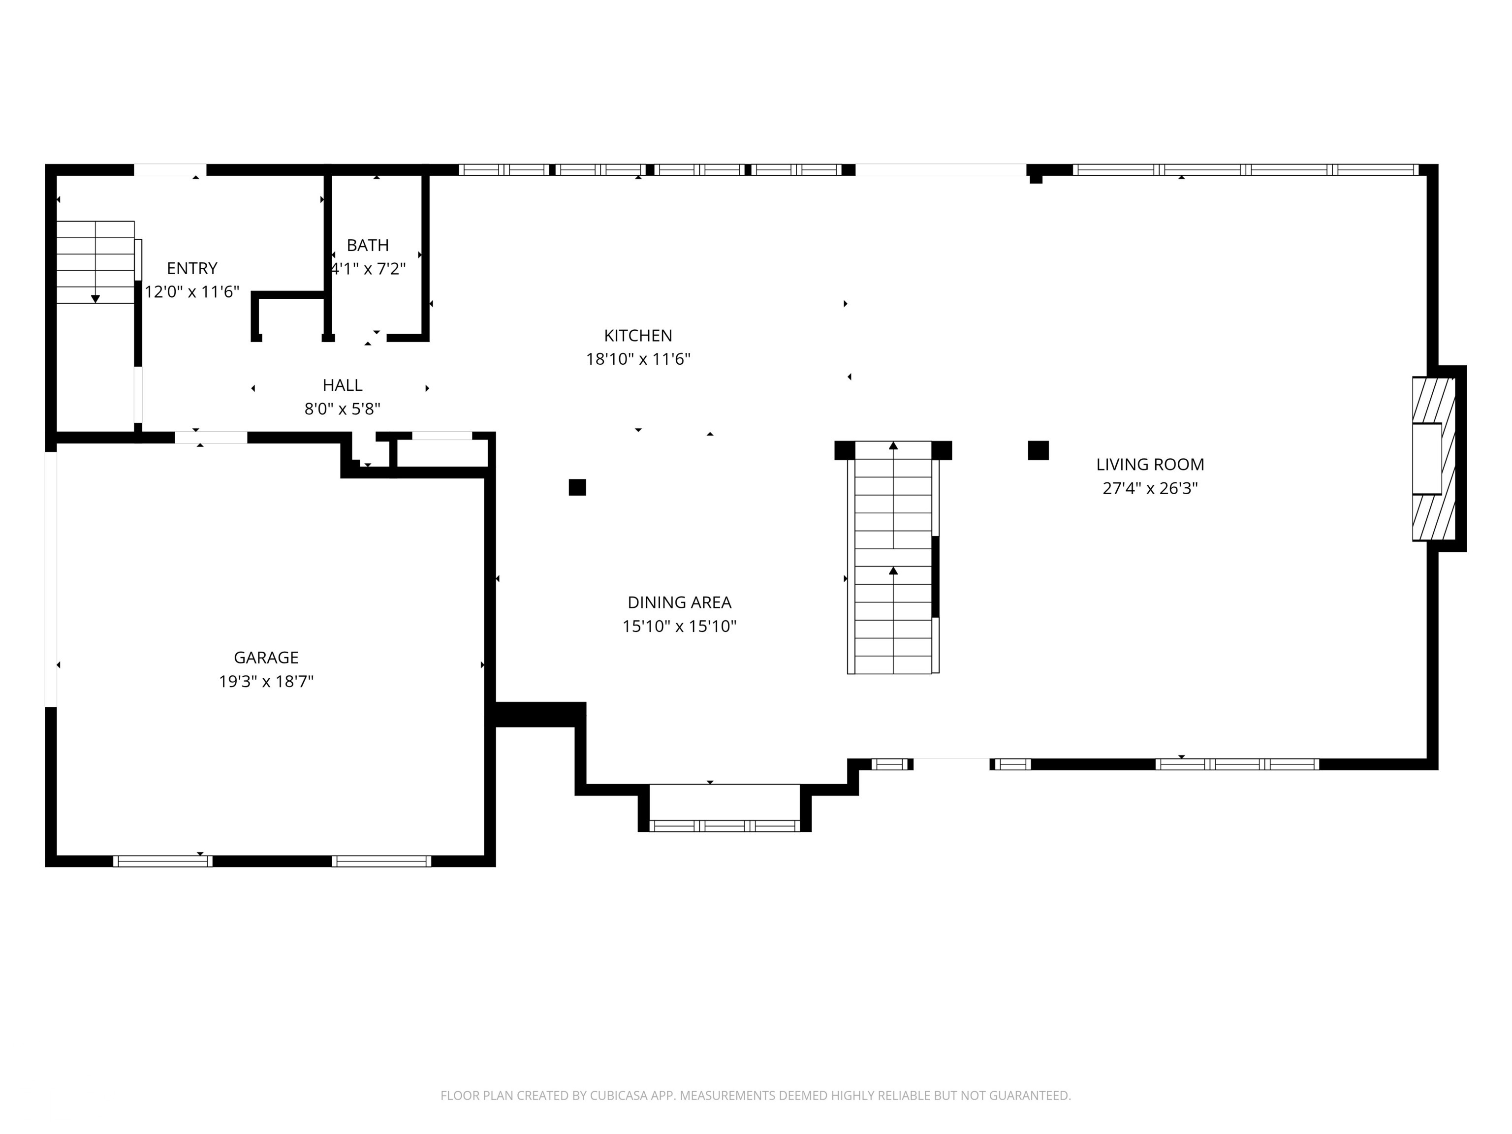
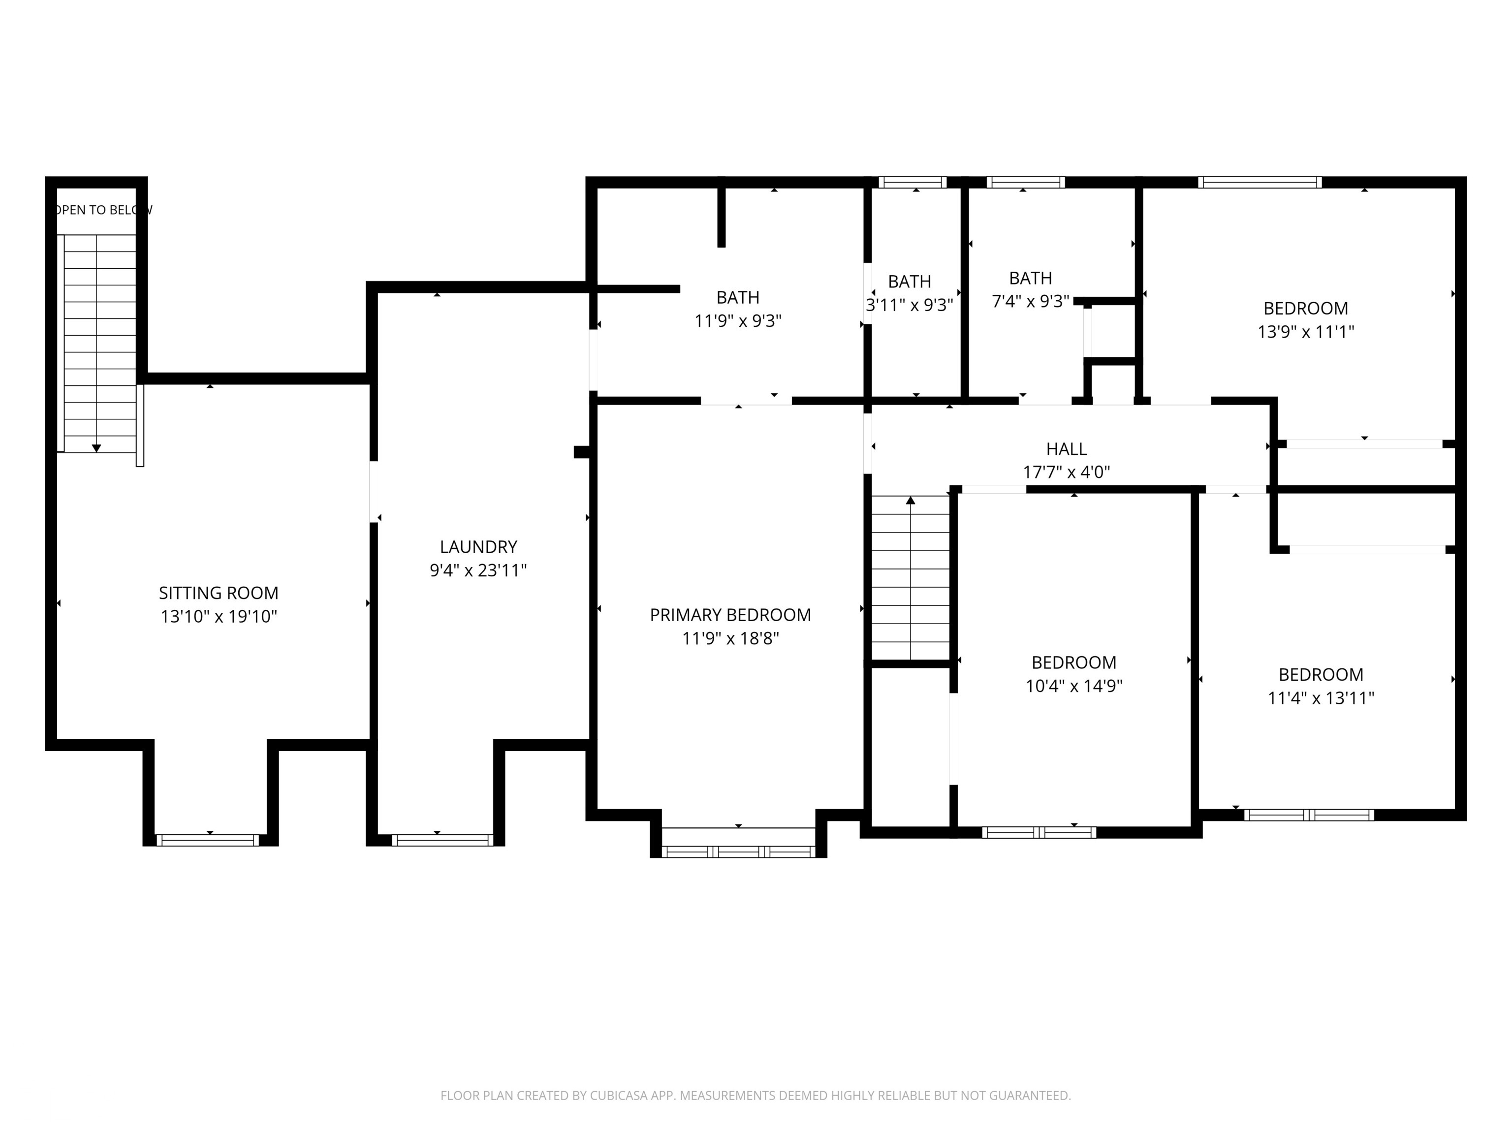
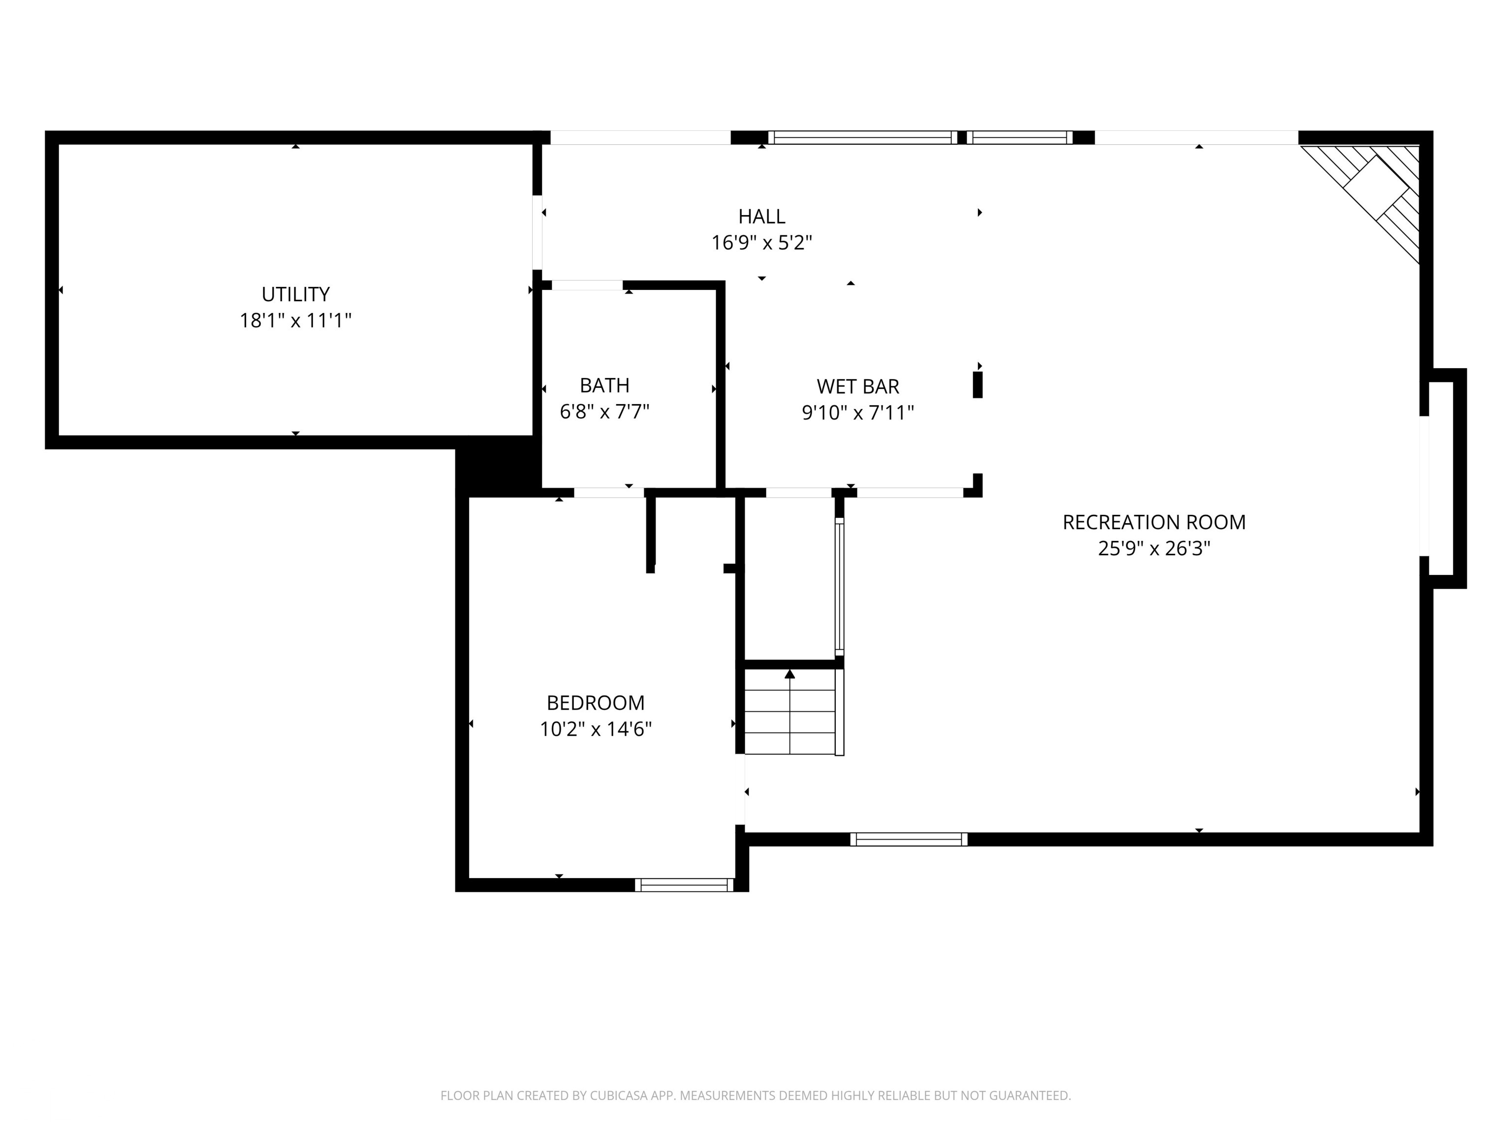
Welcome to 8513 Twin Pointe Circle, a beautifully reimagined retreat nestled in coveted Feather Cove II where timeless elegance, modern luxury & resort-style living come together in one remarkable setting! Extensively renovated top to bottom in recent years, this stunning 5 BR, 3.5 Bath home features sophisticated finishes, freshly painted exterior, gorgeous engineered hardwood floors throughout & an inviting open-concept design. Expansive windows fill the home with natural light & frame picturesque backyard views. At its heart, a show-stopping chef's kitchen boasts an oversized island, Quartzite countertops, SS appliances, beautiful cabinetry & space for entertaining, flowing effortlessly into the great room with a gas fireplace. Upstairs, the primary retreat features vaulted ceilings, a beautifully updated ensuite bath with heated floors, an expansive walk-in closet with integrated laundry & an adjoining office or flex space. 3 additional BR's complete the upper level. The finished walkout basement is an entertainer's dream, featuring a spacious recreation area, second gas fireplace, stunning wet bar, dedicated wine cellar & 5th BR for guests. Step outside & discover what truly sets this property apart! An expansive Trex deck overlooks a massive heated Gunite pool, mature trees & stunning views of Geist Reservoir. With property frontage extending to the reservoir, this setting combines privacy, natural beauty & resort-style living. Whether spending summer afternoons poolside, entertaining friends or unwinding with peaceful water views, this backyard is something special. Complete with a heated garage & Tesla charger, this home is situated in one of the Geist area's most desirable established neighborhoods. This remarkable retreat offers access to dining, shopping, recreation & everything the Geist area has to offer. A rare opportunity to enjoy beautifully updated interiors, incredible outdoor living & a setting that captures the best of Geist living. Welcome Home!

5
beds

4
baths

4,105 Sq.Ft. LIVING AREA

0.78 Acres lot

image

Schedule a Showing

We would love to show you our beautiful property. Please select your preferred date and time below. An agent will be in touch shortly to confirm your appointment.

Schedule a Showing

We would love to show you our beautiful property. Please select your preferred date and time below. An agent will be in touch shortly to confirm your appointment.
Thank you for your interest in 8513 Twin Pointe Circle, Indianapolis, IN 46236. We are reviewing your request and will be in touch shortly!
Jamie Boer

Jamie Boer

Alex Klingensmith

Alex Klingensmith

Features & Amenities

Interior

  • total bedrooms5
  • Total bathrooms4
  • full bathrooms3
  • half bathroom1
  • Laundry room Laundry Room, Upper Level
  • Fireplace Basement, Gas Log, Gas Starter, Living Room
  • APPLIANCES Dishwasher, Dryer, Disposal, Induction Cooktop, Microwave, Oven, Range Hood, Refrigerator, Bar Fridge, Tankless Water Heater, Washer, Water Heater, Water Softener Owned, Wine Cooler
  • other interior Features Attic Access, Attic Pull Down Stairs, Vaulted Ceiling(s), Kitchen Island, Entrance Foyer, Paddle Fan, Hi-Speed Internet Availbl, Eat-in Kitchen, Wired for Data, Smart Thermostat, Walk-In Closet(s), Wet Bar

Area & Lot

  • Status For Sale
  • Living Area4,105 Sq.Ft.
  • Total Area4,105 Sq.Ft.
  • Lot Area0.78 Acres
  • MLS® ID22135886
  • TypeResidential
  • YEAR BUILT1986
  • Architecture StylesTraditional
  • Water FrontageWater Access, Water View, Waterfront
  • View DescriptionForest, Lake, Trees/Woods, Water
  • School DistrictMSD Lawrence Township

Exterior

  • STORIES3
  • Garage Space2.0
  • water SourcePublic
  • PoolDiving Board, Heated, In Ground, Outdoor Pool, Pool Cover
  • lot featuresStorm Sewer, Street Lights, Mature Trees, Wedge
  • parkingAttached
  • HEAT TYPEForced Air, Natural Gas
  • AIR CONDITIONINGCentral Air
  • SubstructureConcrete Perimeter
  • HOA AmenitiesInsurance, Maintenance, Management, Security, Snow Removal
  • security FeaturesSmoke Detector(s)
  • other exterior FeaturesGutter Guards, Lighting, Sprinkler System

Financial

  • Sales Price$1,049,900
  • HOA $525/yr

Mortgage Calculator

Estimate your monthly mortgage payment, including the principal and interest, property taxes, and HOA. Adjust the values to generate a more accurate rate.
All estimates are provided for informational purposes only. Actual amounts may vary.
$0,000 Your Payment 20 15 65
$0,000 Your Payment
We assist clients with buying/selling homes, staging homes and people who are relocating. We can also assist people who are looking to invest in real estate.

Follow Us on Instagram