


773 James William Lane
SEE ALL PHOTOS
773 James William Lane
Courtesy of Weekley Homes Realty Company, Angela Huser Listing Contact:  
Sold

773 James William Lane

773 James William Lane, Westfield, IN 46074

$419,698
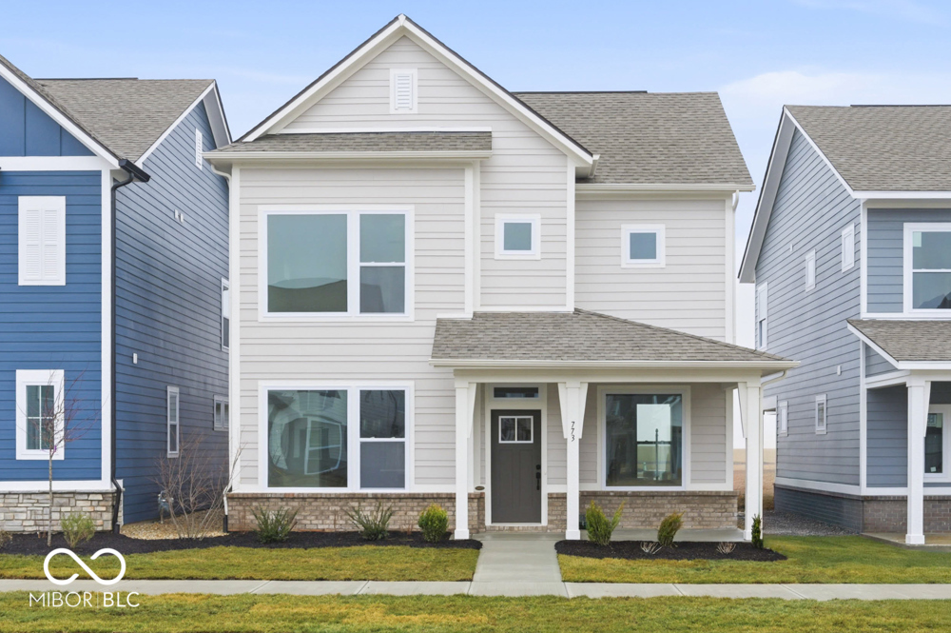
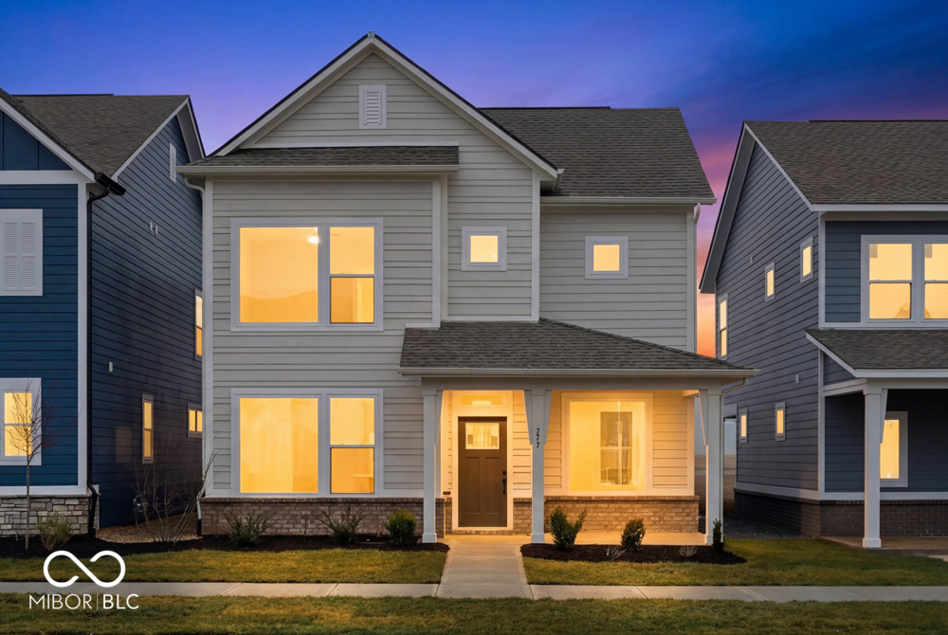
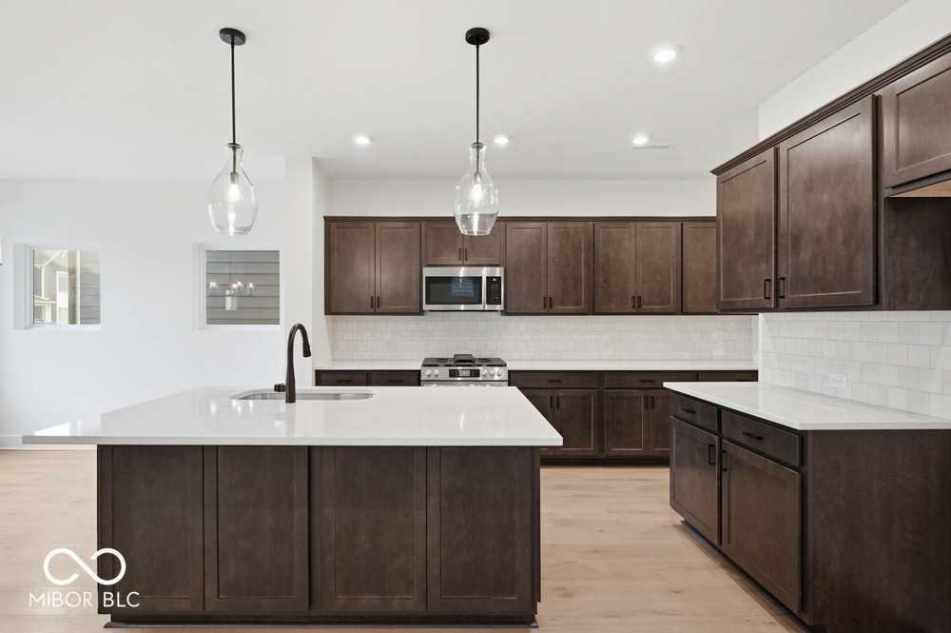
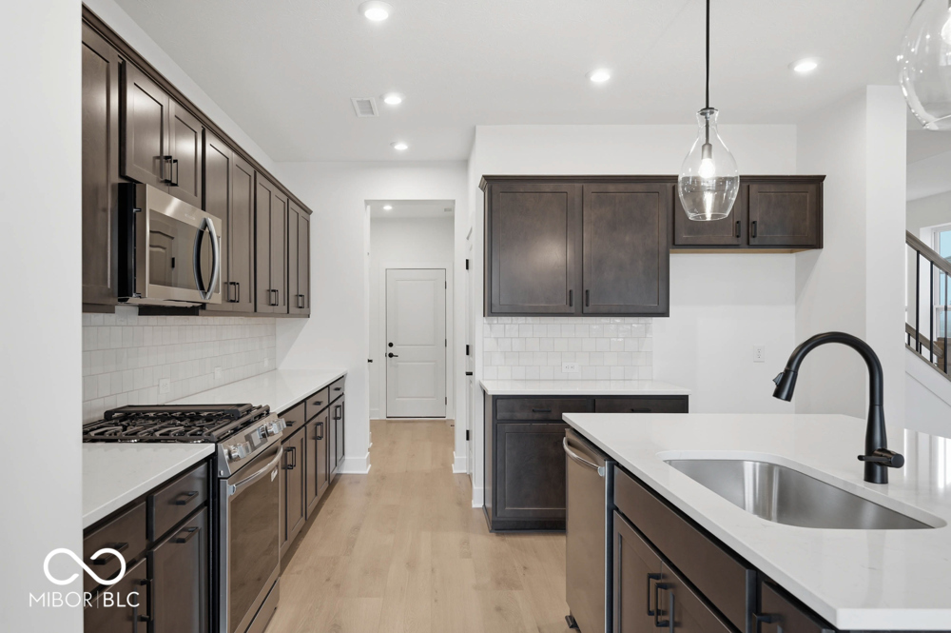
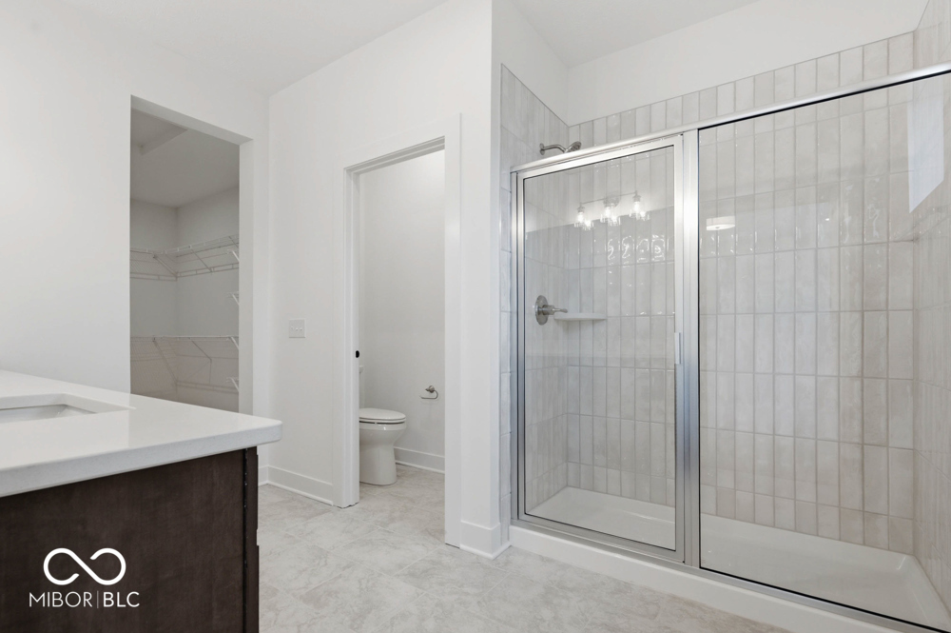
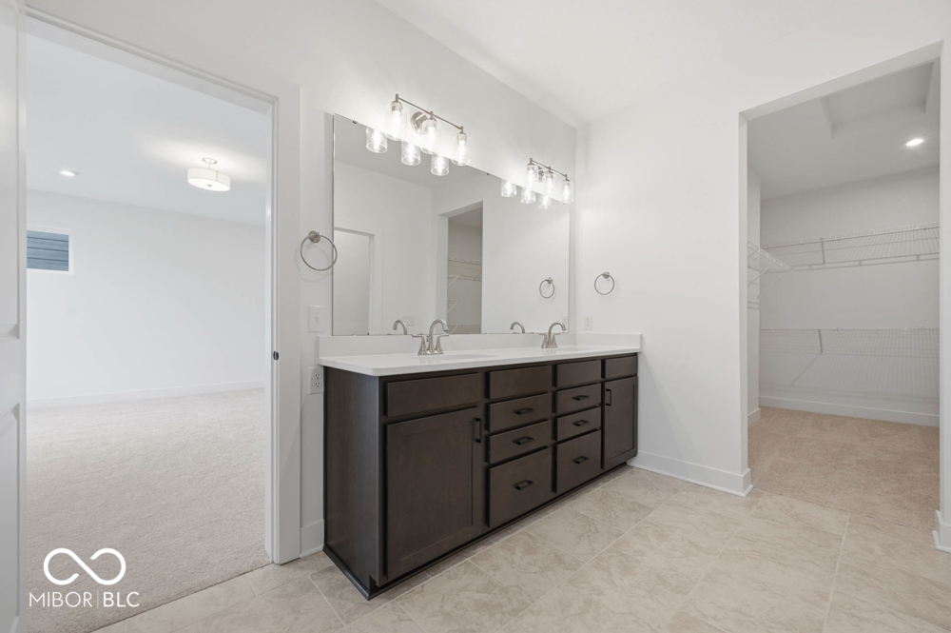
Welcome to the beautifully designed Goldie Plan, a thoughtfully crafted two-story home that combines style, comfort, and smart use of space. This 3-bedroom, 2.5-bath gem features a unique layout with a secluded study tucked away at the back of the main floor-perfect for focused work or creative pursuits. Step into an inviting main level adorned with rich gray laminate wood flooring and enjoy open-concept living that flows seamlessly from the living room to a kitchen that's both elegant and functional. Cook with ease on a gas range surrounded by crisp white cabinetry, all bathed in natural light thanks to an abundance of windows throughout the home. Upstairs, you'll find cozy carpeted bedrooms, including the luxurious owner's retreat with a tray ceiling that adds a touch of sophistication. The light and bright bathrooms feature white cabinets, white counter tops, and continued gray laminate wood flooring for a fresh, modern feel. A pocket office is at the top of the stairs offers additional space for productivity, learning, or hobbies-whatever suits your lifestyle. This home strikes the perfect balance between open living and private retreats, making it ideal for both everyday life and entertaining

3
beds

3
baths

2,088 Sq.Ft. LIVING AREA

3,132 Sq.Ft. lot

Jamie Boer

Jamie Boer

Features & Amenities

Interior

  • total bedrooms3
  • Total bathrooms3
  • full bathrooms2
  • half bathroom1
  • Laundry room Upper Level
  • APPLIANCES Dishwasher, Electric Water Heater, Disposal, Microwave, Gas Oven
  • other interior Features Tray Ceiling(s), Kitchen Island, Hi-Speed Internet Availbl, Wired for Data, Pantry, Smart Thermostat

Area & Lot

  • Status Sold
  • Date Sold May 8, 2026
  • Living Area2,088 Sq.Ft.
  • Total Area2,088 Sq.Ft.
  • Lot Area3,132 Sq.Ft.
  • MLS® ID22071684
  • TypeResidential
  • YEAR BUILT2025
  • Architecture StylesTraditional
  • Elementary SchoolOak Trace Elementary School
  • Middle SchoolWestfield Middle School
  • High SchoolWestfield High School
  • School DistrictWestfield-Washington Schools

Exterior

  • STORIES2
  • Garage Space2.0
  • water SourcePublic
  • lot featuresCurbs, Sidewalks, Trees-Small (Under 20 Ft)
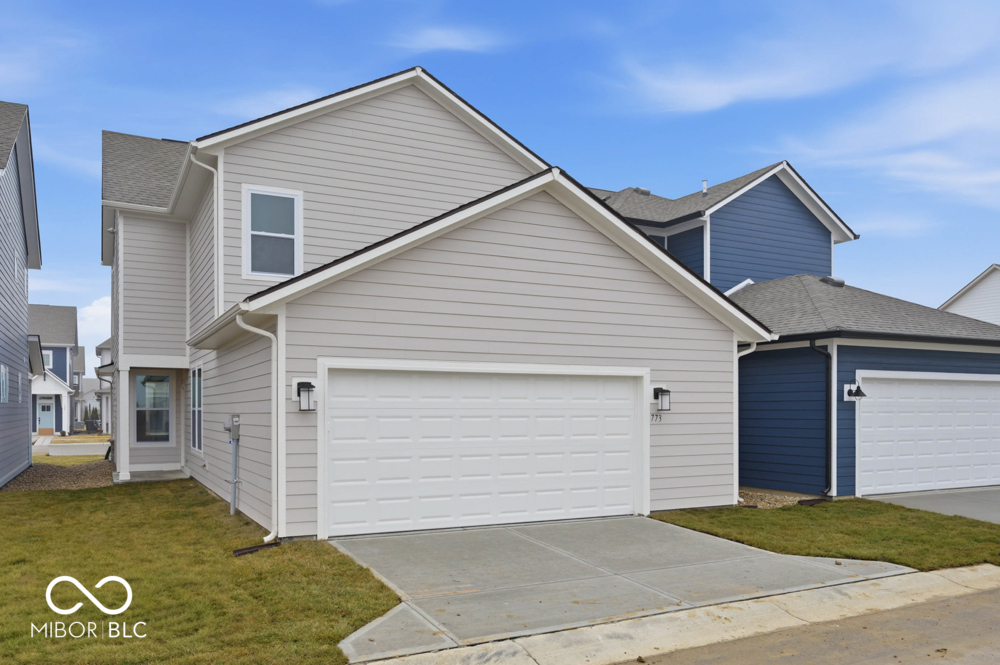
  • parkingAttached, Concrete, Garage Door Opener, Garage Faces Rear
  • HEAT TYPEForced Air
  • AIR CONDITIONINGCentral Air
  • SubstructurePoured Concrete, Slab
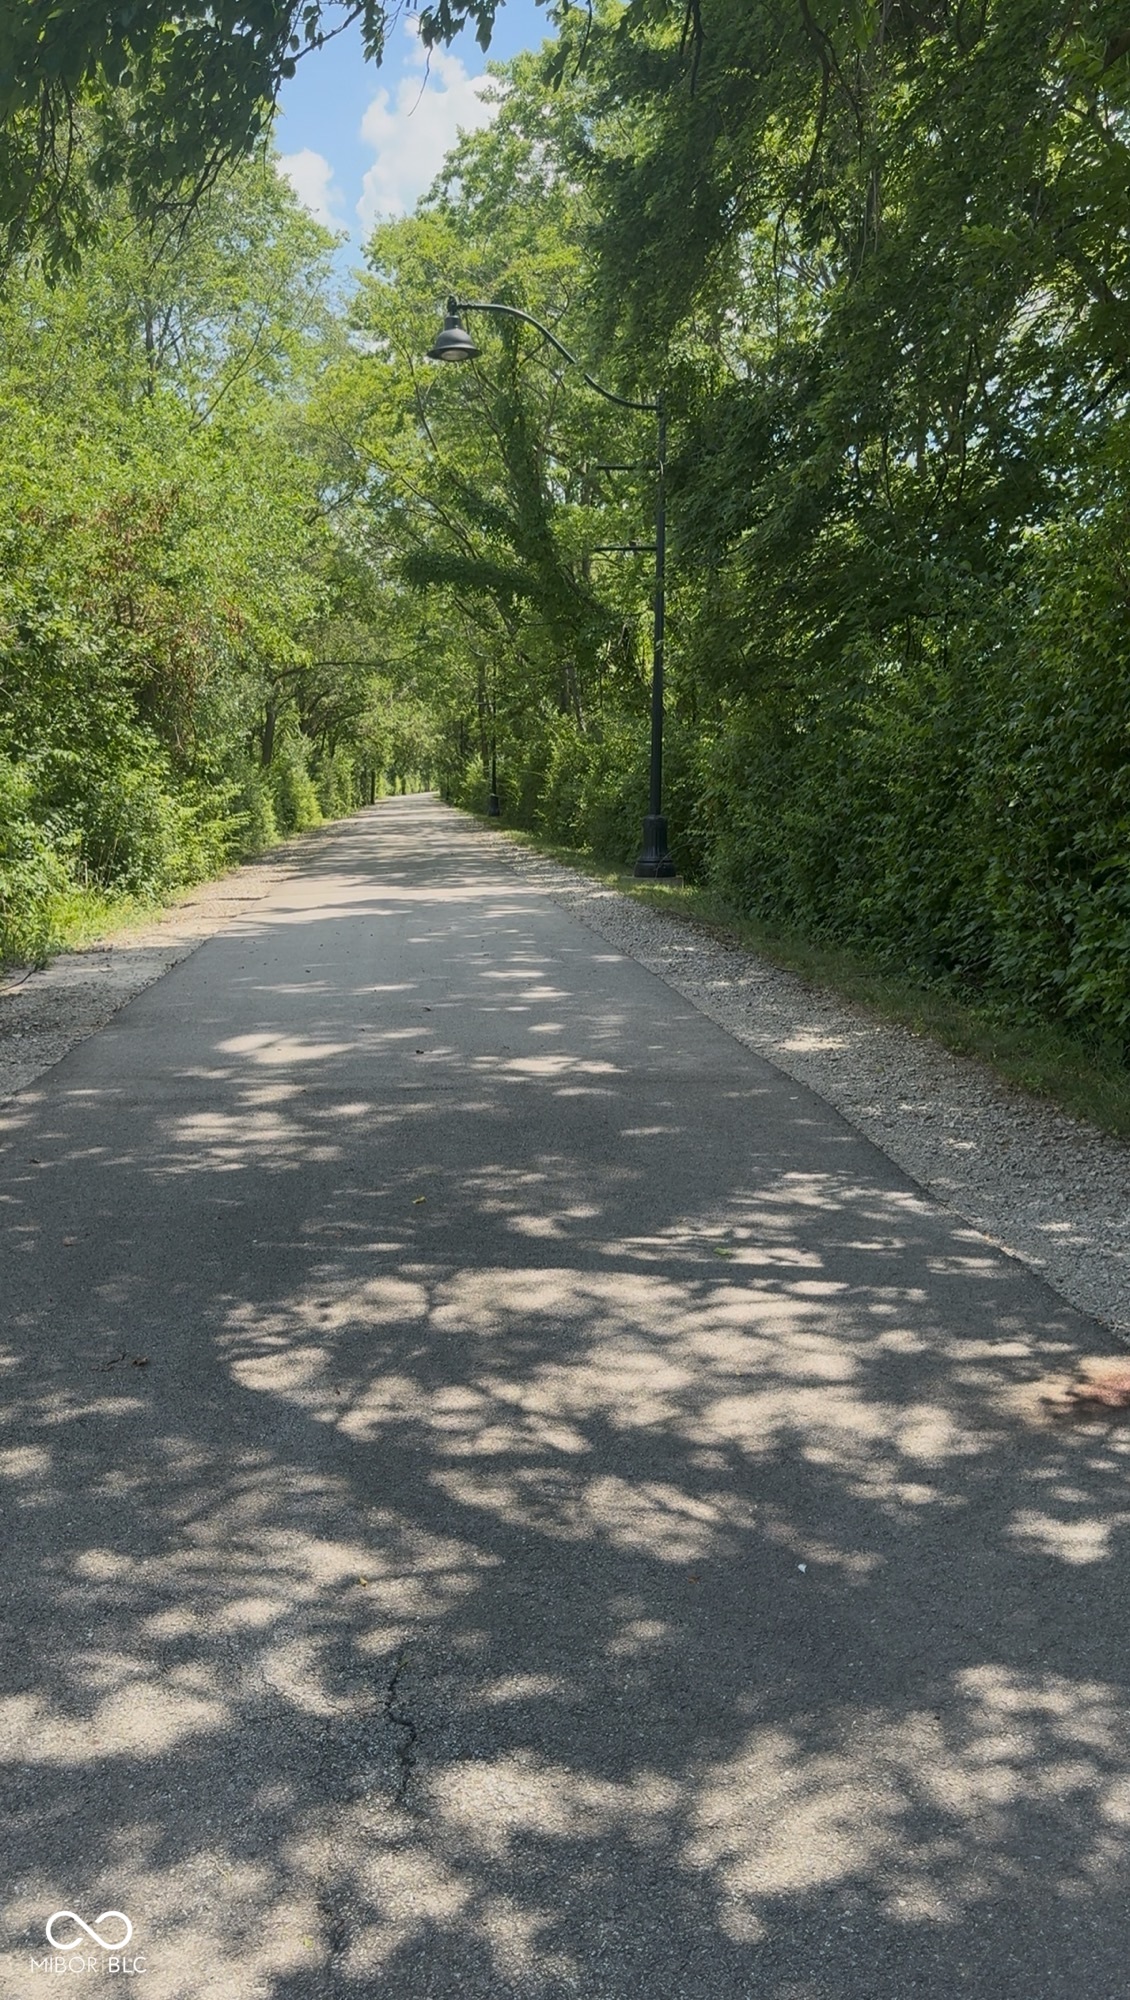
  • HOA AmenitiesTrail(s)

Financial

  • Sales Price$419,698
  • HOA $600/yr
We assist clients with buying/selling homes, staging homes and people who are relocating. We can also assist people who are looking to invest in real estate.

Follow Us on Instagram