7264 Governors Row
7264 Governors Row
7264 Governors Row
7264 Governors Row
7264 Governors Row
7264 Governors Row
7264 Governors Row
7264 Governors Row
7264 Governors Row
7264 Governors Row
7264 Governors Row
7264 Governors Row
7264 Governors Row
7264 Governors Row
7264 Governors Row
7264 Governors Row
7264 Governors Row
7264 Governors Row
7264 Governors Row
7264 Governors Row
7264 Governors Row
7264 Governors Row
7264 Governors Row
7264 Governors Row
7264 Governors Row
7264 Governors Row
7264 Governors Row
7264 Governors Row
7264 Governors Row
7264 Governors Row
7264 Governors Row
7264 Governors Row
7264 Governors Row
7264 Governors Row
7264 Governors Row
7264 Governors Row
7264 Governors Row
7264 Governors Row
7264 Governors Row
7264 Governors Row
7264 Governors Row
7264 Governors Row
7264 Governors Row
7264 Governors Row
SEE ALL PHOTOS
7264 Governors Row
7264 Governors Row
7264 Governors Row
7264 Governors Row
7264 Governors Row
7264 Governors Row
7264 Governors Row
7264 Governors Row
7264 Governors Row
7264 Governors Row
7264 Governors Row
7264 Governors Row
7264 Governors Row
7264 Governors Row
7264 Governors Row
7264 Governors Row
7264 Governors Row
7264 Governors Row
7264 Governors Row
7264 Governors Row
7264 Governors Row
7264 Governors Row
7264 Governors Row
7264 Governors Row
7264 Governors Row
7264 Governors Row
7264 Governors Row
7264 Governors Row
7264 Governors Row
7264 Governors Row
7264 Governors Row
7264 Governors Row
7264 Governors Row
7264 Governors Row
7264 Governors Row
7264 Governors Row
7264 Governors Row
7264 Governors Row
7264 Governors Row
7264 Governors Row
7264 Governors Row
7264 Governors Row
7264 Governors Row
7264 Governors Row
Courtesy of Compass Indiana, LLC, Jamie Boer Listing Contact:  
Sold

7264 Governors Row

7264 Governors Row, Avon, IN 46123

$310,000
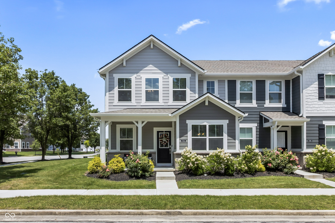
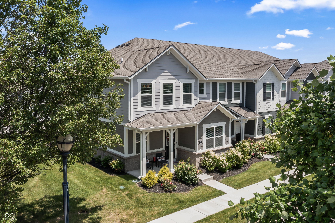
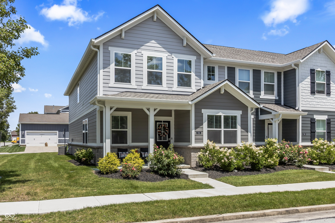
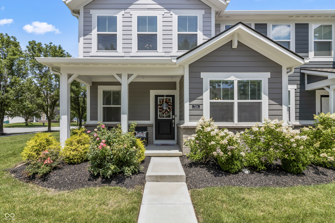
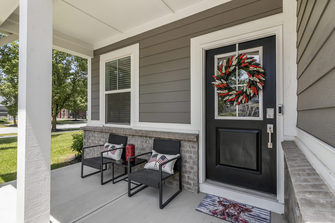
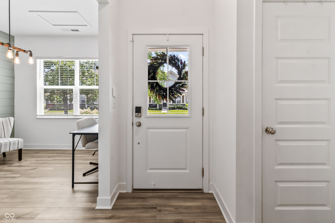
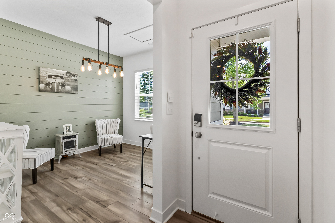
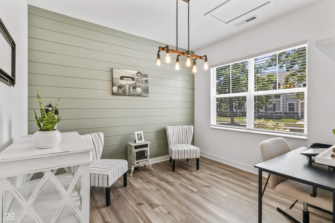
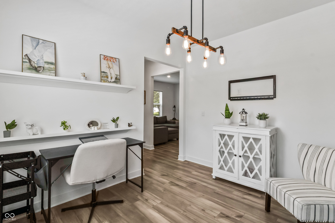
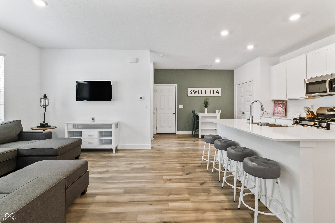
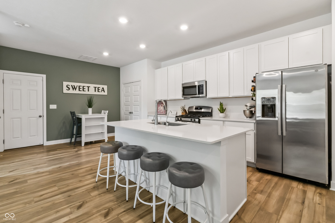
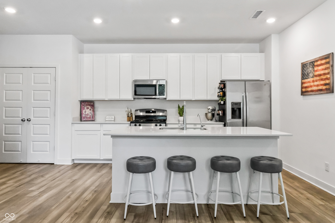
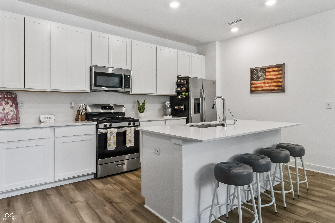
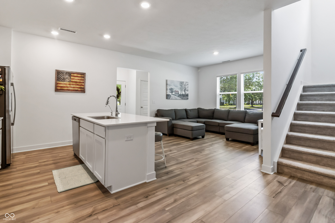
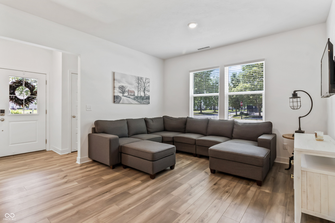
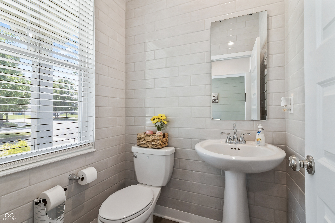
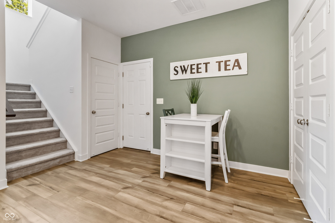
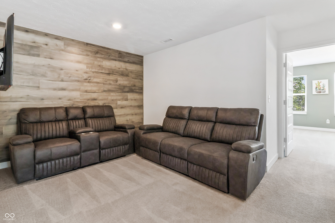
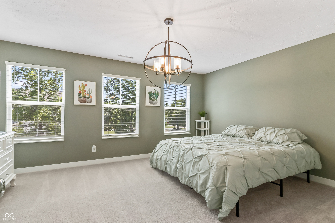
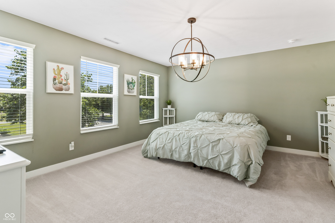
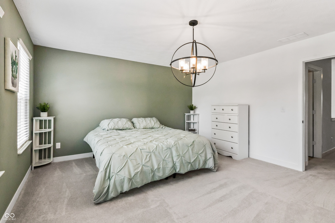
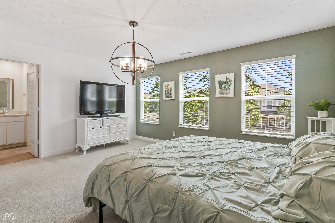
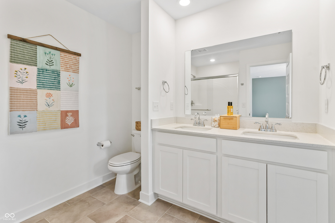
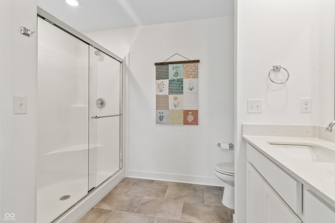
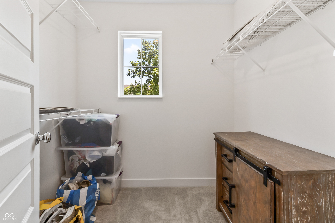
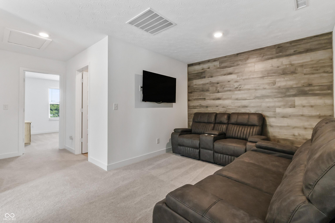
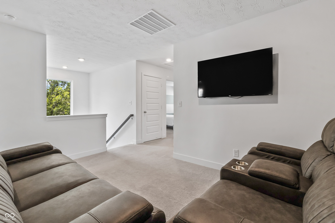
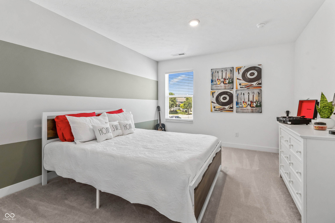
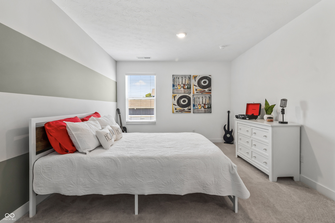
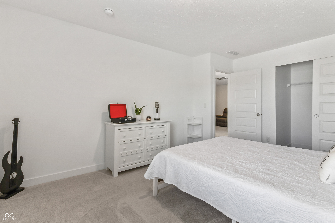
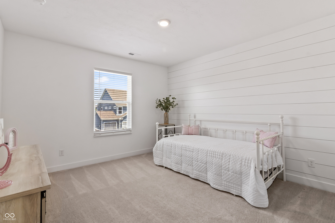
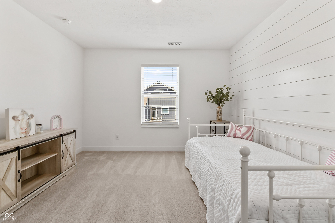
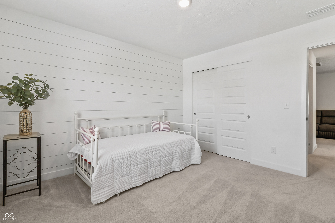
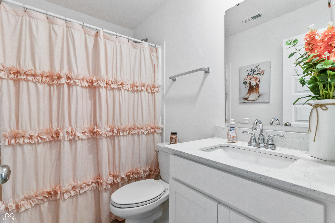
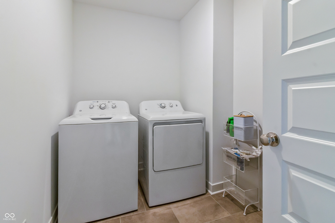
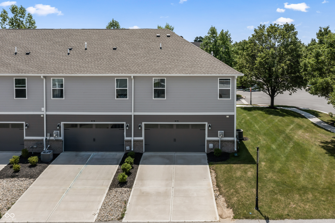
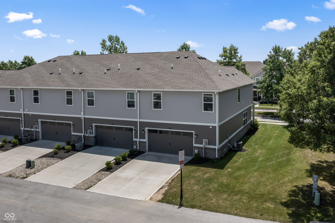
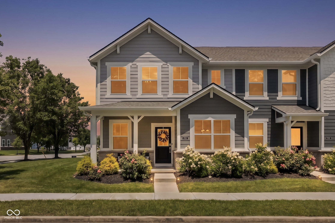
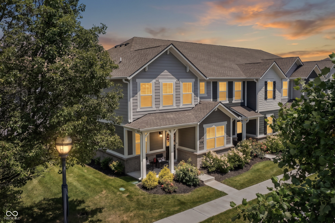
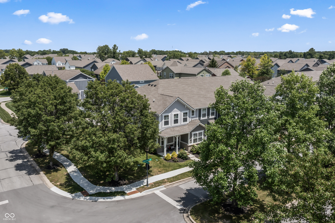
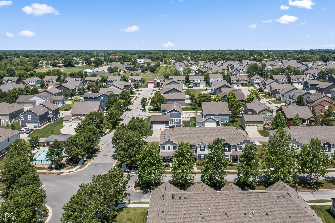
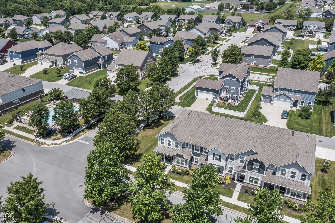
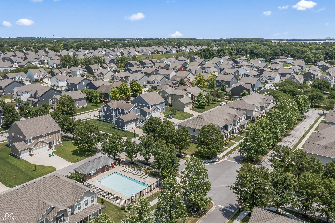
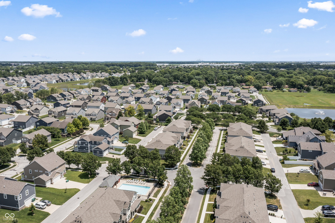
Welcome to 7264 Governors Row! A beautifully upgraded 3BR, 2.5 Bath end-unit townhome where modern style, thoughtful design & maintenance-free living come together in one of Avon's most desirable communities. Built in 2023 & previously featured as the community model home, this exceptional home showcases premium upgrades throughout & has been meticulously maintained making it feel better than new. As an exclusive end unit, this home is filled with an abundance of natural light thanks to additional windows & enjoys the added benefit of a large adjacent common area providing extra privacy & an open spacious feel that's hard to find. The main level features a beautiful private office, perfect for working from home or creating a quiet flex space. At the heart of the home, the stunning kitchen is designed to impress with quartz countertops, a massive center island, SS appliances, abundant cabinetry & seamless flow into the dining & living areas making it ideal for both everyday living & entertaining. All kitchen appliances, along with the washer & dryer are included allowing you to move in & start enjoying your new home from day one. Upstairs you'll find a spacious loft that offers endless possibilities as a second living area, playroom or home gym. The expansive primary suite provides a relaxing retreat while two additional generously sized bedrooms & a well-appointed full bath offer plenty of room for family & guests. Enjoy the convenience of maintenance-free living with lawn care included plus community pool access just a short walk away. Located in the sought-after Village of Turner Trace within the highly rated Avon Community School District, you'll enjoy easy access to shopping, dining, parks & major highways, making commuting & everyday conveniences effortless. With premium model-home upgrades, an exclusive end-unit location, all appliances included & a condition that feels virtually brand new, this move-in-ready home is a rare opportunity you won't want to miss!!

3
beds

3
baths

1,896 Sq.Ft. LIVING AREA

6,795 Sq.Ft. lot

Jamie Boer

Jamie Boer

Alex Klingensmith

Alex Klingensmith

Features & Amenities

Interior

  • total bedrooms3
  • Total bathrooms3
  • full bathrooms2
  • half bathroom1
  • Laundry room Laundry Room, Upper Level
  • APPLIANCES Dishwasher, Dryer, Electric Water Heater, Disposal, Micro Hood, Gas Oven, Refrigerator, Washer
  • other interior Features Attic Access, Breakfast Bar, Kitchen Island, Hi-Speed Internet Availbl, Eat-in Kitchen, Pantry, Smart Thermostat, Walk-In Closet(s), Wood Work Painted

Area & Lot

  • Status Sold
  • Date Sold August 5, 2026
  • Living Area1,896 Sq.Ft.
  • Total Area1,896 Sq.Ft.
  • Lot Area6,795 Sq.Ft.
  • MLS® ID22110374
  • TypeTownhouse
  • YEAR BUILT2023
  • Architecture StylesTraditional
  • View DescriptionPool
  • High SchoolAvon High School
  • School DistrictAvon Community School Corp

Exterior

  • STORIES2
  • Garage Space2.0
  • water SourcePublic
  • lot featuresCorner Lot, Curbs, Sidewalks
  • parkingAttached, Concrete, Garage Door Opener, Garage Faces Rear
  • HEAT TYPEForced Air, Natural Gas
  • AIR CONDITIONINGCentral Air
  • SubstructureSlab
  • HOA AmenitiesMaintenance, Maintenance Grounds, Management, Park, Playground, Pool, Snow Removal, Trail(s), Insurance
  • security FeaturesCarbon Monoxide Detector(s), Security System, Security System Owned, Smoke Detector(s)
  • other exterior FeaturesSmart Lock(s)

Financial

  • Sales Price$310,000
  • HOA $1,675/yr
We assist clients with buying/selling homes, staging homes and people who are relocating. We can also assist people who are looking to invest in real estate.

Follow Us on Instagram