7066 Steinmeier Drive W
SEE ALL PHOTOS
7066 Steinmeier Drive W
Courtesy of Keller Williams Indy Metro S, Eric Forney Listing Contact: [email protected] 
Sold

7066 Steinmeier Drive W

7066 Steinmeier Drive W, Indianapolis, IN 46220

$319,900
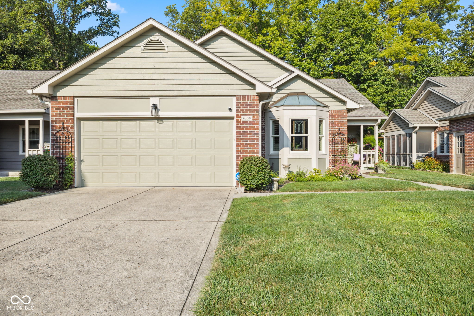
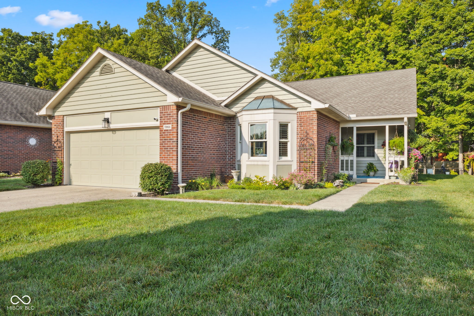
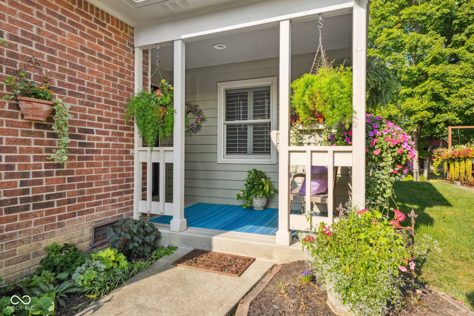
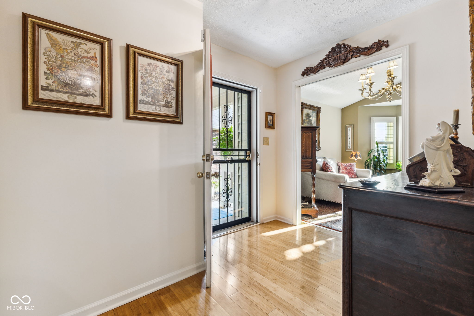
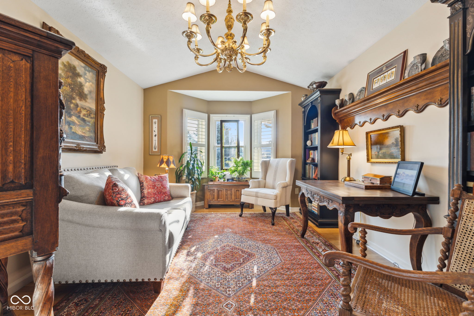
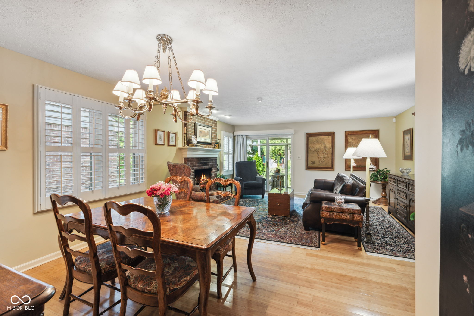
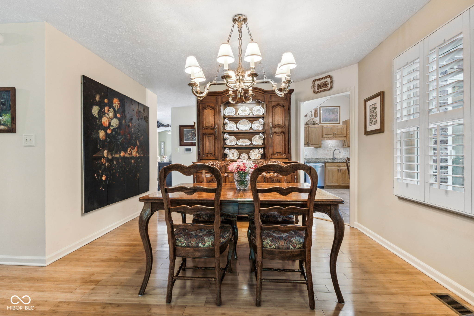
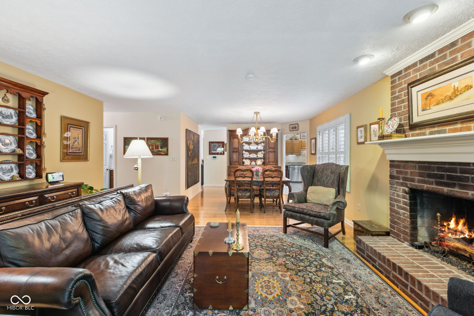
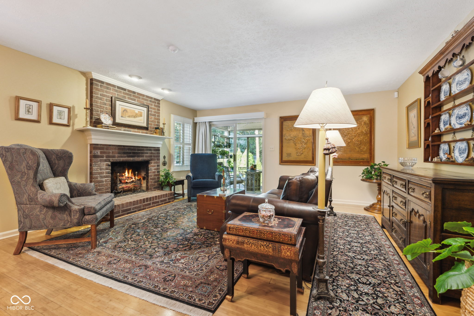
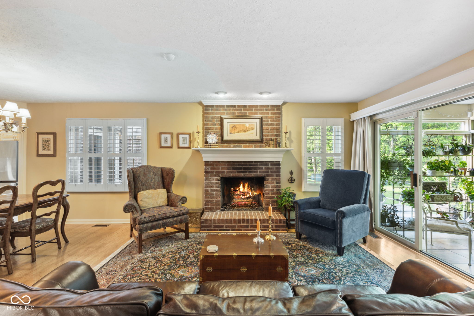
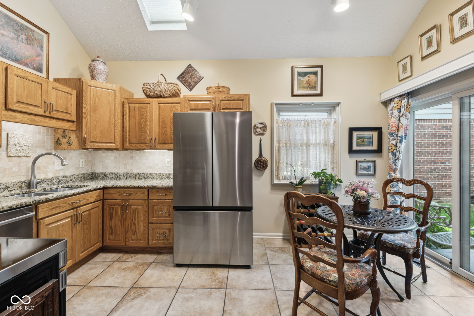
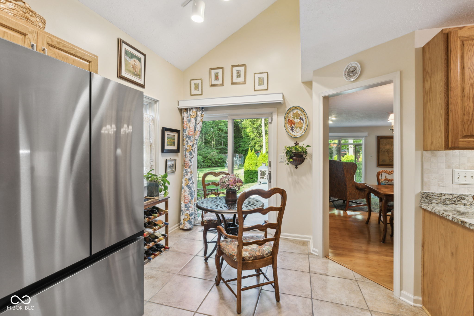
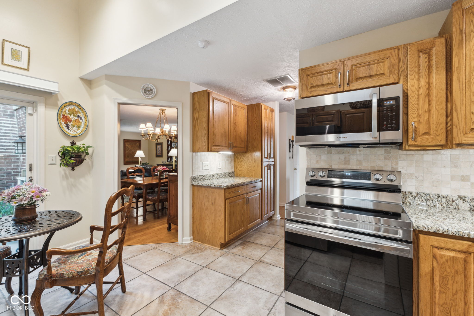
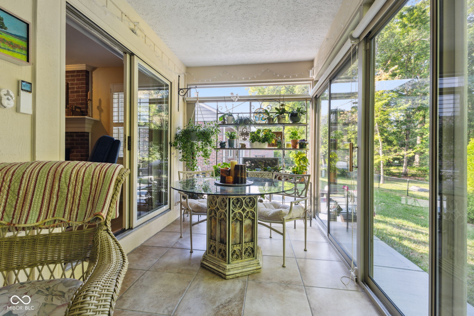
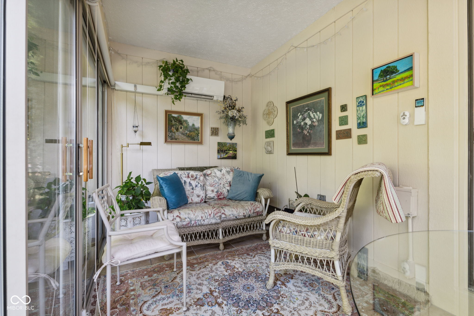
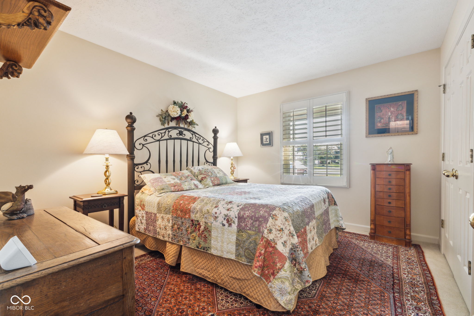
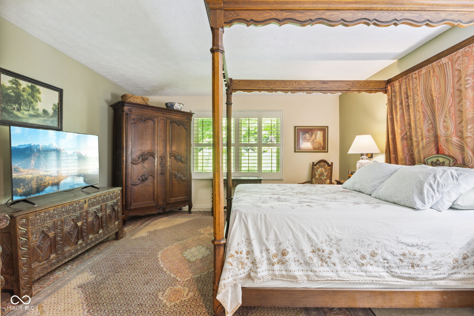
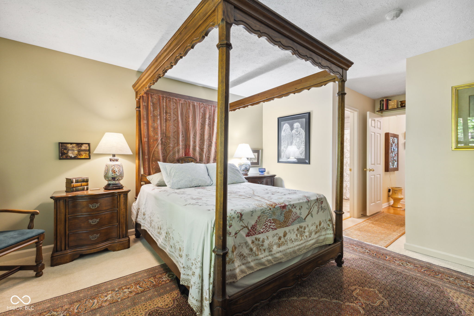
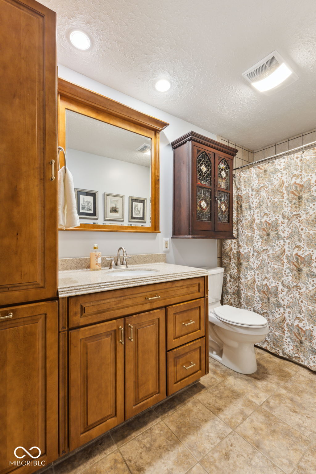
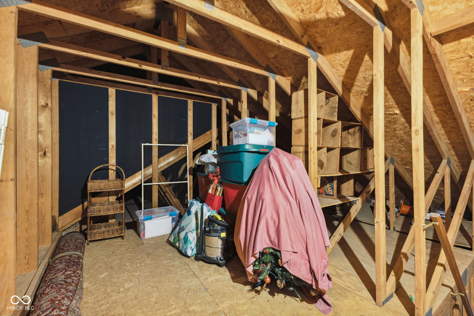
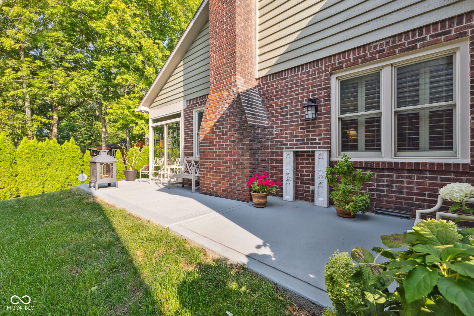
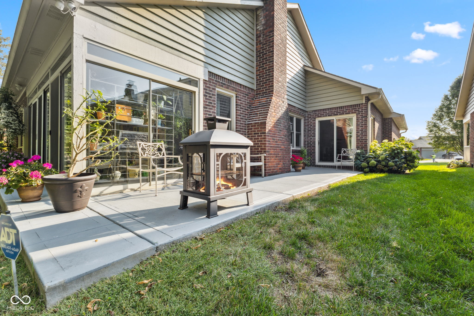
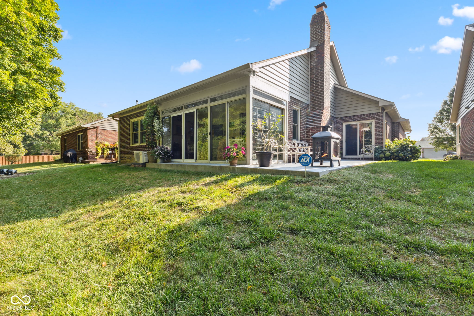
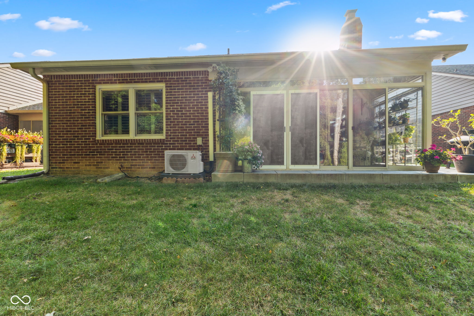
Experience the epitome of convenience and comfort in this stunning 2 bedroom, 2 bathroom ranch home, nestled in NE Indianapolis, just minutes from the Nickel Plate Trail, Fashion Mall at Keystone and Castleton Square. This prime location offers a plethora of dining and entertainment options, making it a coveted spot for those who enjoy city convenience with suburban tranquility. This home is part of a low-maintenance HOA, which covers all exterior maintenance including the roof, windows, and lawn care. This comprehensive coverage has significantly reduced homeowners' insurance costs, adding an extra layer of financial ease to your living experience. As you step inside, the warm, sun-filled foyer welcomes you, adorned with beautiful hardwood floors that extend throughout the main living areas. The formal living room boasts a bay window and cathedral ceilings, creating a spacious and inviting atmosphere. The home flows seamlessly into a combined dining and family room area, featuring a floor-to-ceiling brick surround gas fireplace and access to a charming glass-enclosed sunroom. The remodeled kitchen is equipped with stainless steel appliances, granite countertops, tile backsplash and floors, and a skylight on the cathedral ceiling. The eat-in area provides access to an open patio in the backyard, perfect for outdoor relaxation or entertaining guests. Convenience continues with a main level laundry room connected to the garage. The primary suite offers a private bathroom and walk-in closet, while the second bedroom accesses a full hall bathroom. Both bathrooms have been remodeled and the crawl space has been encapsulated for extra peace of mind. Additional features include a finished 2-car garage and a 250 sqft unfinished attic for extra storage. Don't miss the chance to own this meticulously maintained home in a vibrant location. Schedule your in-person showing today to fully appreciate the blend of lifestyle and comfort offered by this beautiful home.

2
beds

2
baths

1,544 Sq.Ft. LIVING AREA

7,405 Sq.Ft. lot

Jamie Boer

Jamie Boer

Features & Amenities

Interior

  • total bedrooms2
  • Total bathrooms2
  • full bathrooms2
  • Laundry room Main Level
  • Fireplace Gas Log, Great Room
  • APPLIANCES Dishwasher, Disposal, Micro Hood, Electric Oven, Refrigerator, Water Heater, Water Softener Owned
  • other interior Features Attic Stairway, Cathedral Ceiling(s), Entrance Foyer, Paddle Fan, Hardwood Floors, Eat-in Kitchen, Pantry, Skylight(s), Walk-in Closet(s), Window Bay Bow, Windows Thermal, Wood Work Stain/Painted

Area & Lot

  • Status Sold
  • Date Sold December 9, 2024
  • Living Area1,544 Sq.Ft.
  • Total Area1,544 Sq.Ft.
  • Lot Area7,405 Sq.Ft.
  • MLS® ID22000347
  • TypeResidential
  • YEAR BUILT1987
  • Architecture StylesTraditonal American
  • Elementary SchoolAllisonville Elementary School
  • Middle SchoolEastwood Middle School
  • High SchoolNorth Central High School
  • School DistrictMSD Washington Township

Exterior

  • STORIES1
  • Garage Space2.0
  • water SourceMunicipal/City
  • utilitiesGas Nearby
  • lot featuresCurbs, Suburb, Mature Trees
  • parkingAttached, Concrete, Garage Door Opener
  • HEAT TYPEForced Air, Gas
  • AIR CONDITIONINGCentral Electric
  • SubstructureCrawl Space
  • HOA AmenitiesInsurance, Maintenance Grounds, Maintenance, Management, Snow Removal

Financial

  • Sales Price$319,900
  • HOA $336/mo
We assist clients with buying/selling homes, staging homes and people who are relocating. We can also assist people who are looking to invest in real estate.

Follow Us on Instagram