6904 Emerald Bay Lane
SEE ALL PHOTOS
6904 Emerald Bay Lane
Courtesy of F.C. Tucker Company, Mike Cagle Listing Contact: [email protected] 
Sold

6904 Emerald Bay Lane

6904 Emerald Bay Lane, Indianapolis, IN 46237

$375,000
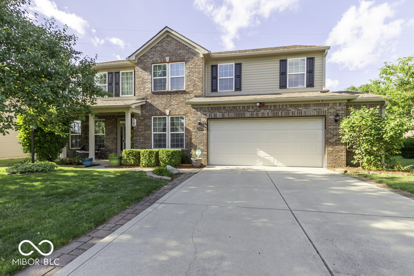
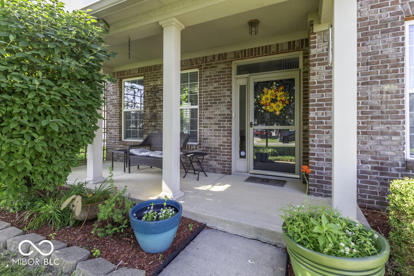
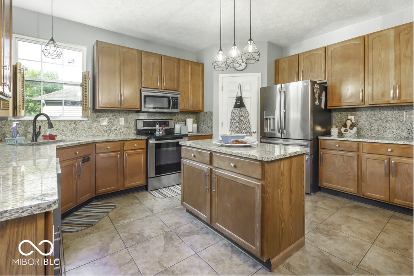
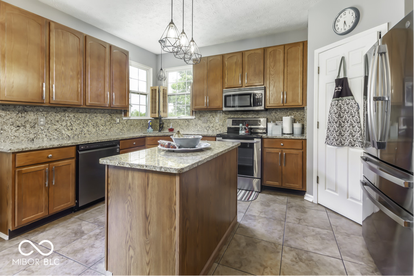
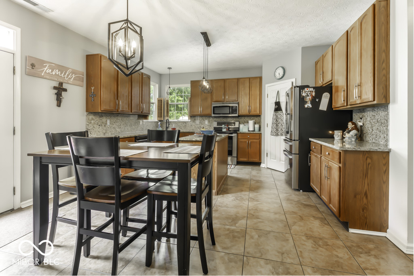
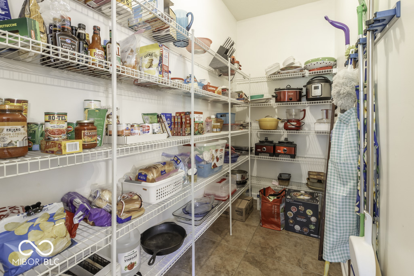
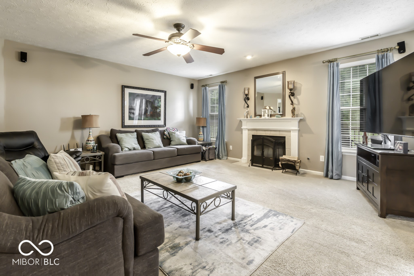
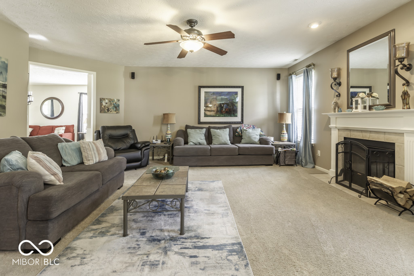
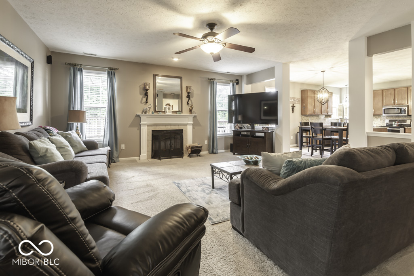
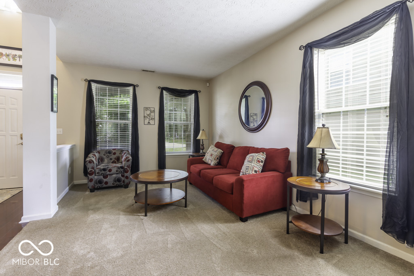
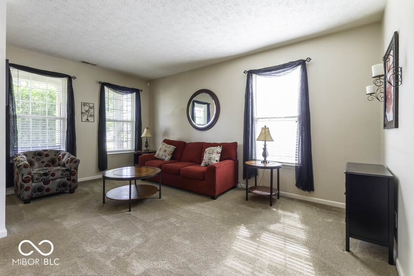
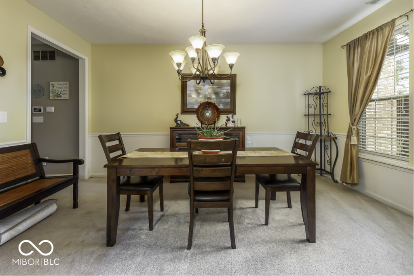
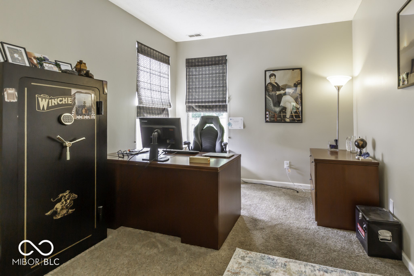
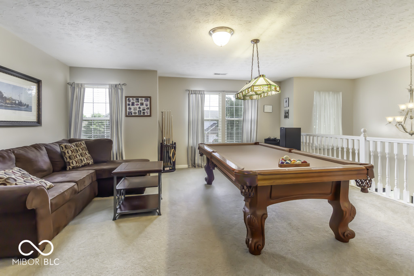
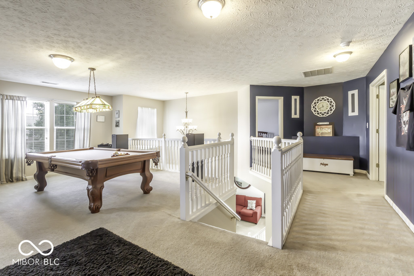
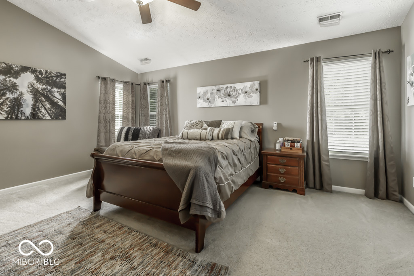
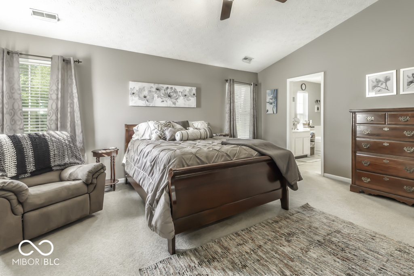
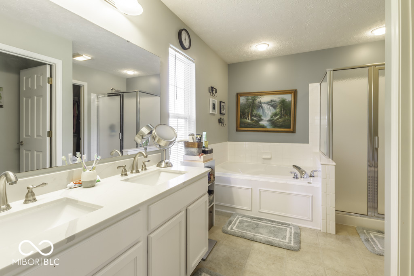
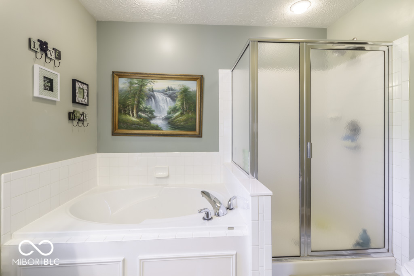
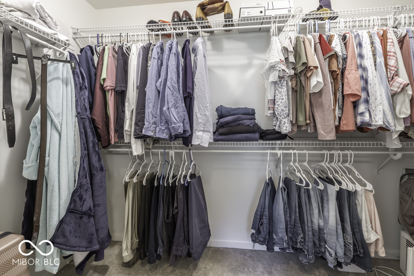
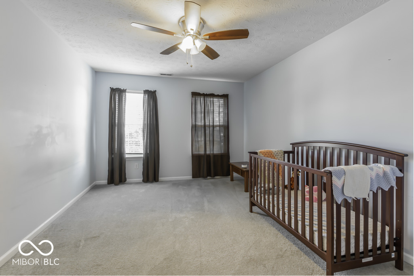
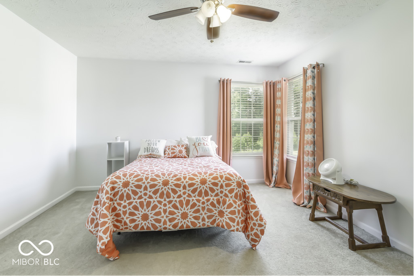
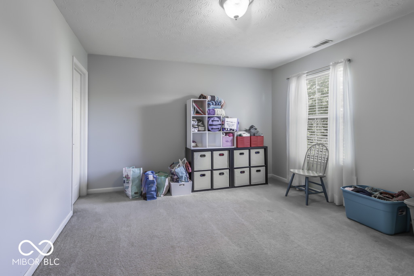
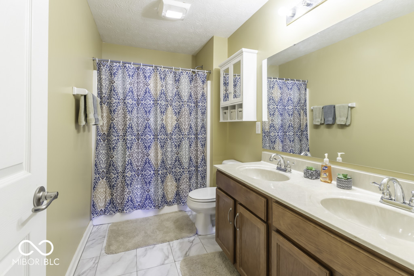
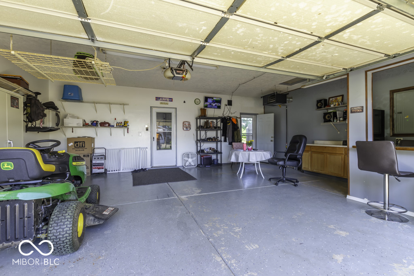
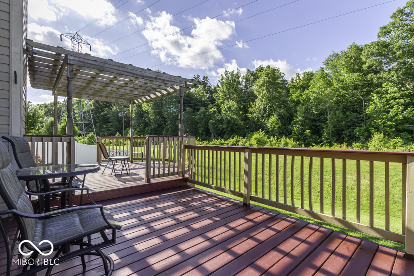
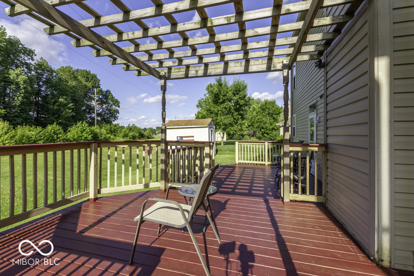
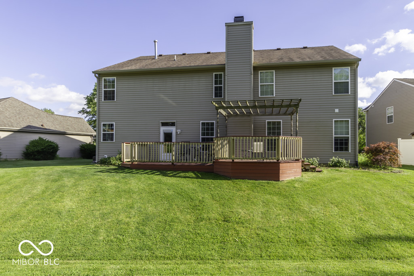
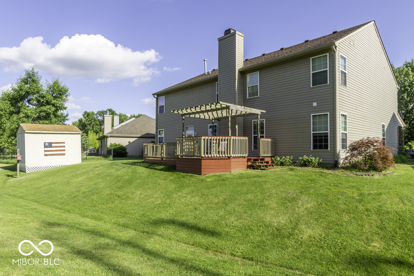
Fabulous home with room for everybody. Step inside and the entry features an eighteen foot ceiling. The large kitchen includes updated granite counters, back splash and stainless appliances, a walk-in pantry and a center island. The main level also includes an office for those that work from home or could be a main level bedroom as there is a closet. In addition to the formal dining room, formal living room, spacious family room there is a large loft that makes a great rec room. The primary bedroom features a vaulted ceiling and a large bath with double sinks, garden tub, separate shower stall and an 11x5 walk-in closet. The large pergola covered deck overlooks a green space and the woods with wildlife. Also included is a finished heated garage with a workshop.

4
beds

3
baths

3,450 Sq.Ft. LIVING AREA

9,409 Sq.Ft. lot

Jamie Boer

Jamie Boer

Features & Amenities

Interior

  • total bedrooms4
  • Total bathrooms3
  • full bathrooms2
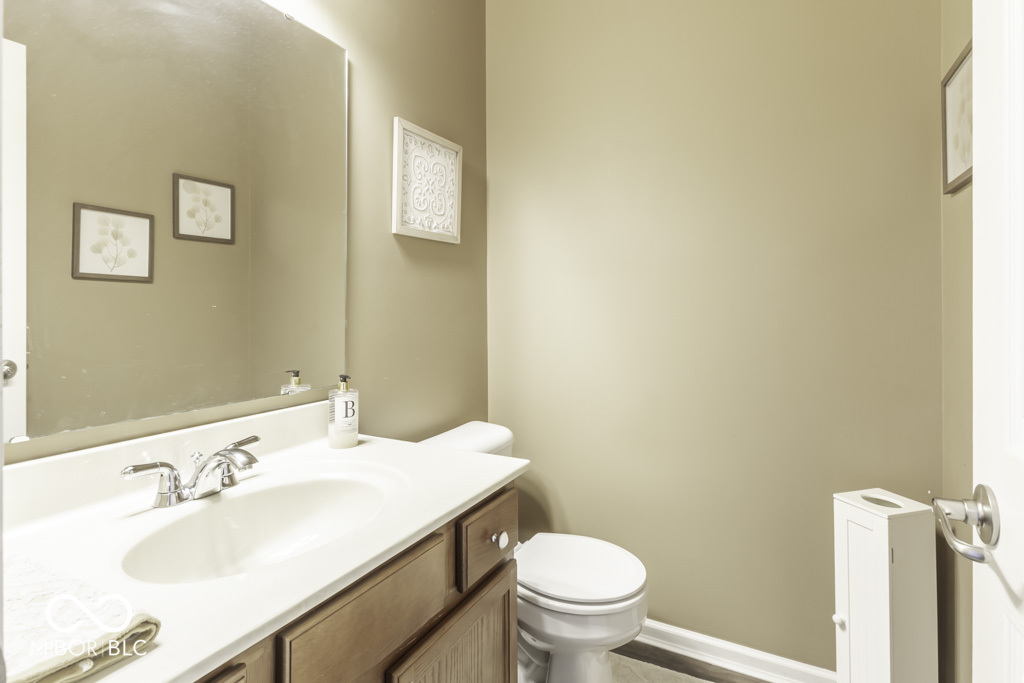
  • half bathroom1
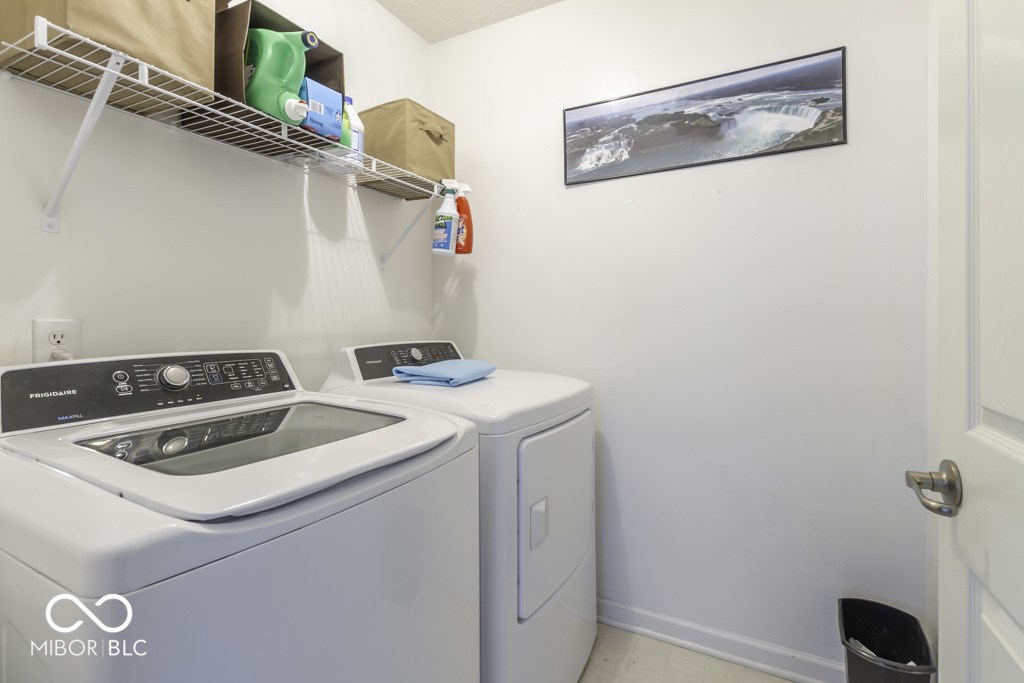
  • Laundry room Upper Level
  • Fireplace Family Room, Gas Starter, Woodburning Fireplce
  • APPLIANCES Dishwasher, Gas Water Heater, Humidifier, Micro Hood, Electric Oven, Water Purifier, Water Softener Owned
  • other interior Features Attic Access, Raised Ceiling(s), Vaulted Ceiling(s), Center Island, Paddle Fan, Eat-in Kitchen, Pantry, Walk-in Closet(s), Windows Thermal, Windows Vinyl, Wood Work Painted

Area & Lot

  • Status Sold
  • Date Sold July 25, 2024
  • Living Area3,450 Sq.Ft.
  • Total Area3,450 Sq.Ft.
  • Lot Area9,409 Sq.Ft.
  • MLS® ID21973546
  • TypeResidential
  • YEAR BUILT2004
  • Architecture StylesTraditonal American
  • View DescriptionTrees/Woods
  • Middle SchoolFranklin Central Junior High
  • High SchoolFranklin Central High School
  • School DistrictFranklin Township Com Sch Corp

Exterior

  • STORIES2
  • Garage Space2.0
  • water SourceMunicipal/City
  • utilitiesCable Available, Gas, Sewer Connected, Water Connected
  • lot featuresIrregular Lot, Sidewalks, Storm Sewer, Suburb
  • parkingAttached, Concrete, Garage Door Opener, Heated, Workshop in Garage
  • HEAT TYPEForced Air, Gas
  • AIR CONDITIONINGCentral Electric
  • SubstructureSlab
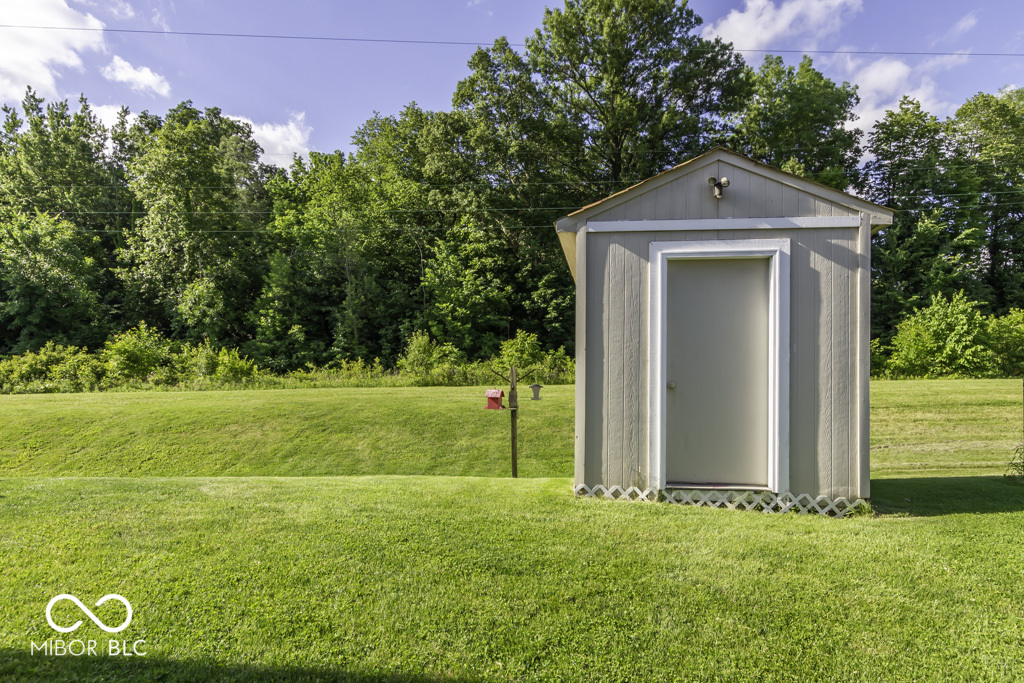
  • other exterior FeaturesBarn Mini

Financial

  • Sales Price$375,000
  • HOA $320/yr
View Virtual Tour
We assist clients with buying/selling homes, staging homes and people who are relocating. We can also assist people who are looking to invest in real estate.

Follow Us on Instagram