6688 Thresher Pass
6688 Thresher Pass
6688 Thresher Pass
6688 Thresher Pass
6688 Thresher Pass
6688 Thresher Pass
6688 Thresher Pass
6688 Thresher Pass
SEE ALL PHOTOS
6688 Thresher Pass
6688 Thresher Pass
6688 Thresher Pass
6688 Thresher Pass
6688 Thresher Pass
6688 Thresher Pass
6688 Thresher Pass
6688 Thresher Pass
Courtesy of Berkshire Hathaway Home, Erika Frantz Listing Contact:  
Sold

6688 Thresher Pass

6688 Thresher Pass, Mc Cordsville, IN 46055

$505,000
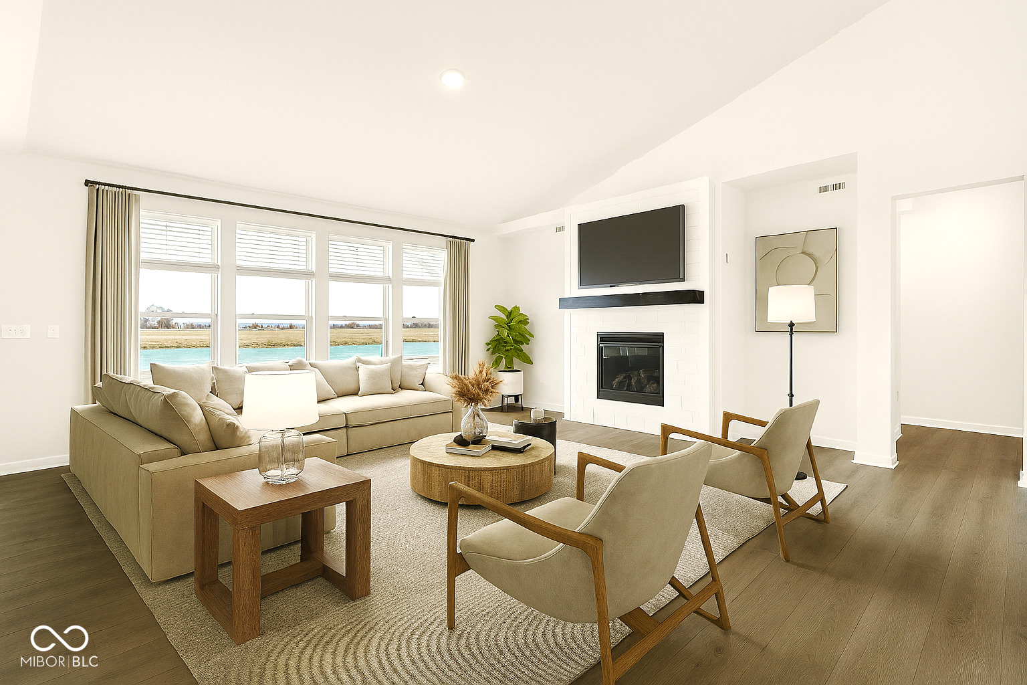
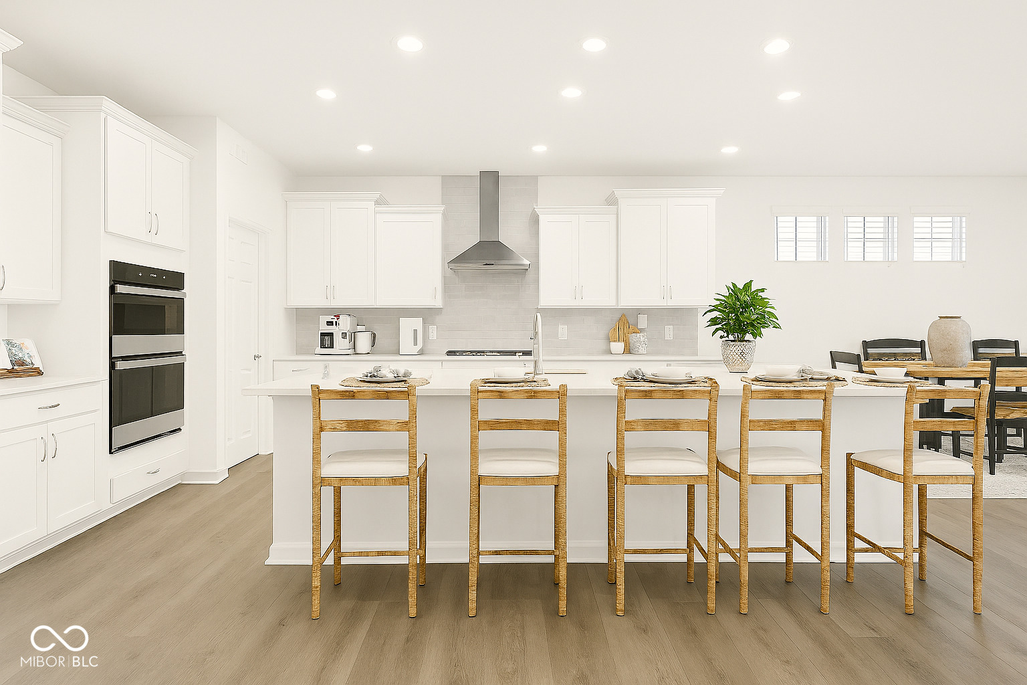
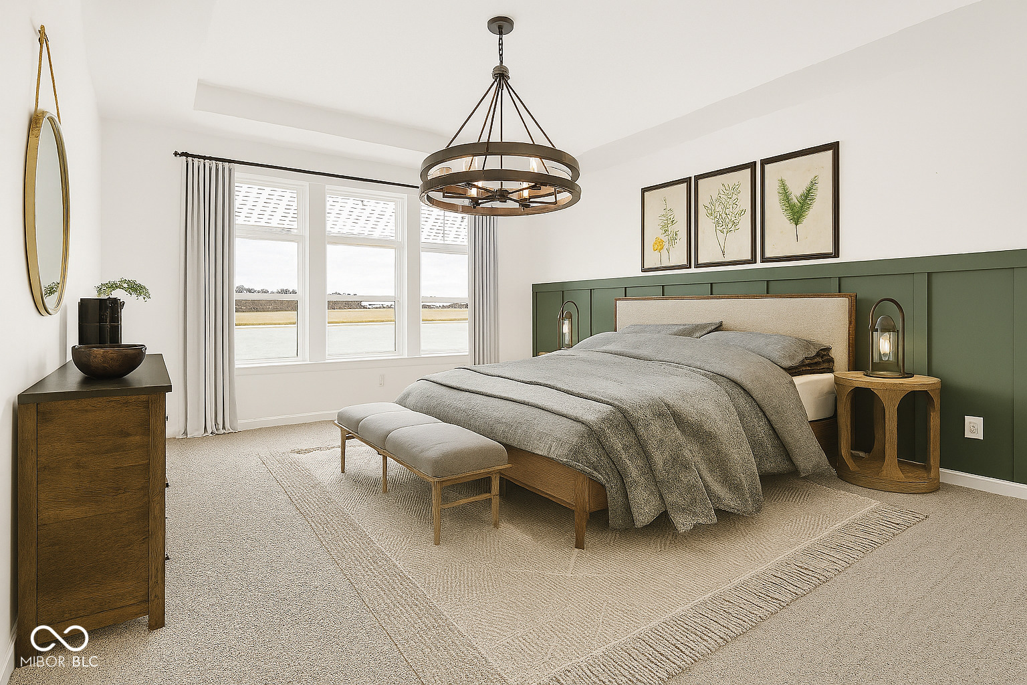
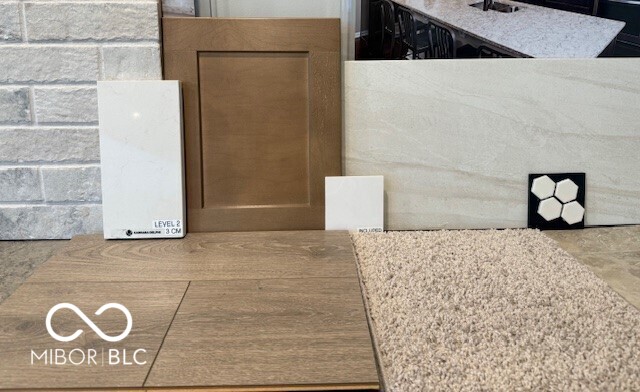
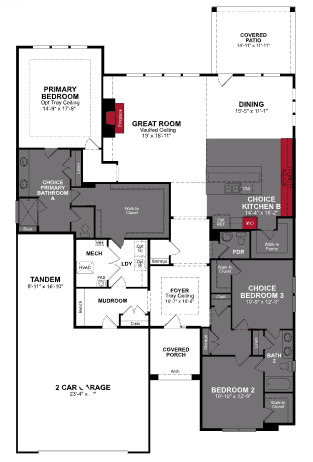
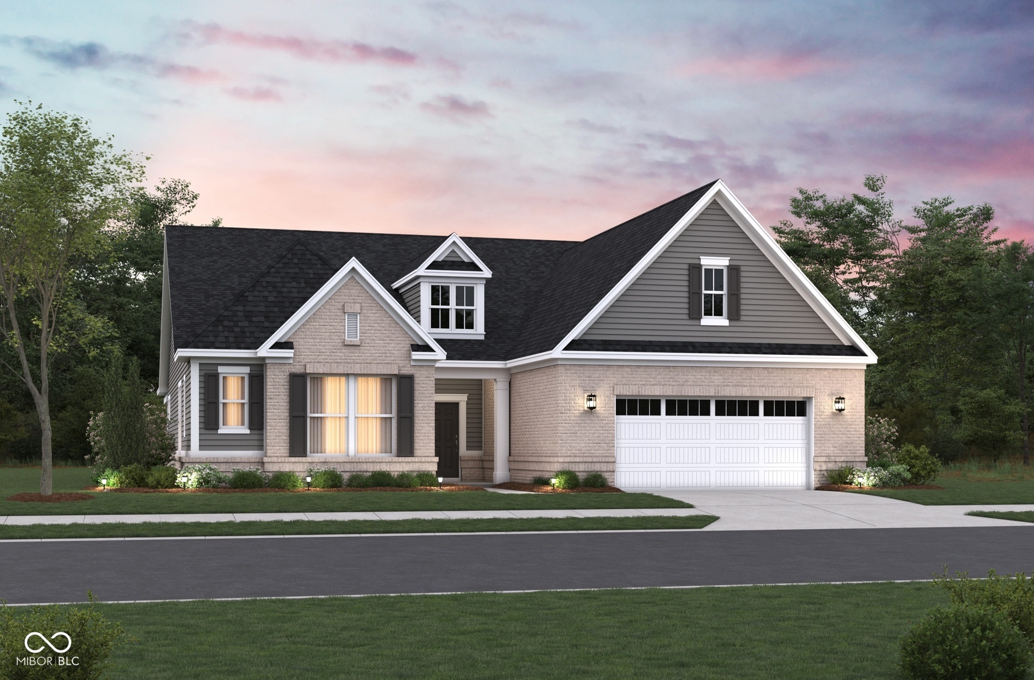
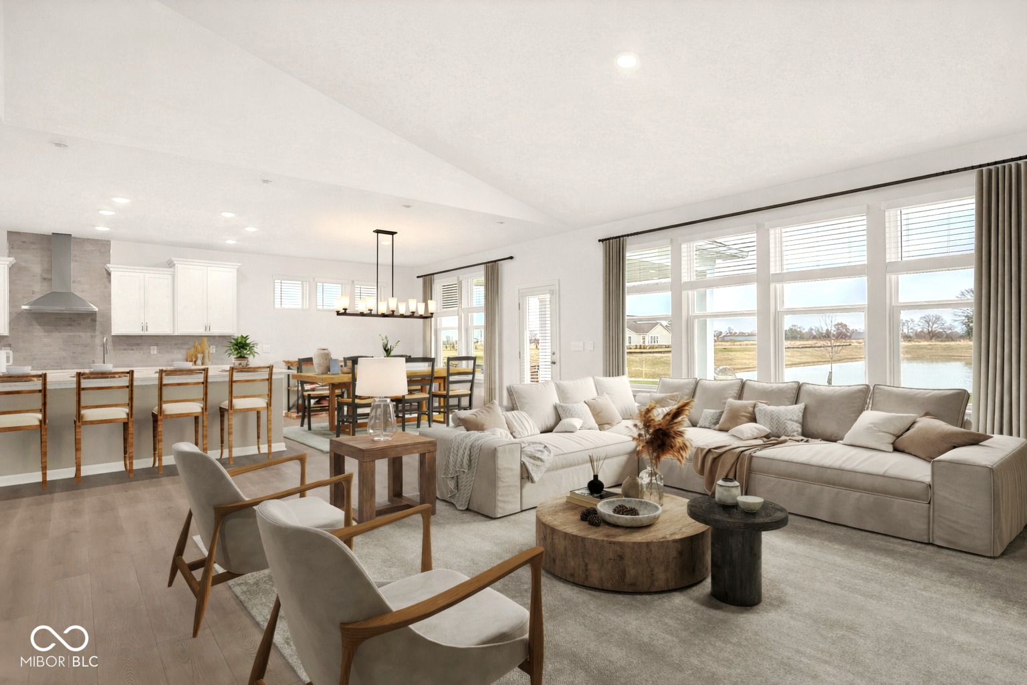
Welcome to the Windsor plan located at 6688 Thresher Pass, a beautifully built singlestory ranch in the vibrant 55+ community of Gatherings at Aurora in McCordsville by Beazer Homes. This new construction home offers 3 bedrooms, 2.5 baths, and 2,496 sq ft of thoughtfully designed living space, delivering the perfect blend of comfort, convenience, and style. At the heart of the home, an openconcept layout brings together a bright great room and a modern kitchen featuring an oversized quartz island, upgraded Winsteadstyle cabinetry in the Quill finish with crown molding, and a tile backsplash, an inviting setting for everyday meals and effortless entertaining. The primary suite is a serene retreat with a walkin shower, dualsink vanity, and a large walkin closet. Two additional bedrooms are spacious and versatile, ideal for guests, hobbies, or a home office. A covered back patio extends your living outdoors, perfect for morning coffee or evening relaxation. Practical touches abound, including a 3car (tandem) garage that provides excellent storage and space for hobbies. Community & Location: Residents at Gatherings at Aurora enjoy resortstyle amenities designed for active adults; pool, clubhouse, fitness center, pickleball courts, and golf simulators. The community is minutes from McCord Square Downtown District, Geist Reservoir, and Daniel's Vineyard, placing dining, recreation, and everyday conveniences close to home. Energy Efficiency: Beazer builds for performance and savings. For the Windsor plan, the estimated average energy bill is ~$62/month, thanks to highperforming features designed to enhance comfort while reducing costs. Ask about current special incentives, which may include closing cost assistance, design studio upgrades, FLEX dollars, and more (availability subject to change).
3
beds

3
baths

2,496 Sq.Ft. LIVING AREA

10,725 Sq.Ft. lot

Jamie Boer

Jamie Boer

Features & Amenities

Interior

  • total bedrooms3
  • Total bathrooms3
  • full bathrooms2
  • half bathroom1
  • Laundry room In Unit
  • Fireplace Great Room
  • APPLIANCES ENERGY STAR Qualified Appliances, Disposal, Double Oven, Electric Oven, Range Hood
  • other interior Features Pantry, Smart Thermostat, Wood Work Painted

Area & Lot

  • Status Sold
  • Date Sold June 2, 2026
  • Living Area2,496 Sq.Ft.
  • Total Area2,496 Sq.Ft.
  • Lot Area10,725 Sq.Ft.
  • MLS® ID22077706
  • TypeResidential
  • YEAR BUILT2025
  • Architecture StylesRanch
  • View DescriptionTrees/Woods
  • Middle SchoolMt Vernon Middle School
  • School DistrictMt Vernon Community School Corp

Exterior

  • STORIES1
  • Garage Space3.0
  • water SourcePublic
  • lot featuresCurbs, Sidewalks, Storm Sewer, Street Lights, Trees-Small (Under 20 Ft)
  • parkingAttached, Concrete, Garage Door Opener
  • HEAT TYPEElectric
  • AIR CONDITIONINGCentral Air, High Efficiency (SEER 16 )
  • SubstructureSlab
  • HOA AmenitiesClubhouse, Fitness Center, Pool, Trail(s)

Financial

  • Sales Price$505,000
  • HOA $3,000/yr
We assist clients with buying/selling homes, staging homes and people who are relocating. We can also assist people who are looking to invest in real estate.

Follow Us on Instagram