653 Roosevelt Street
SEE ALL PHOTOS
653 Roosevelt Street
Courtesy of MIBOR REALTOR® Association, Non-BLC Member Listing Contact:  
Sold

653 Roosevelt Street

653 Roosevelt Street, Fortville, IN 46040

$481,220
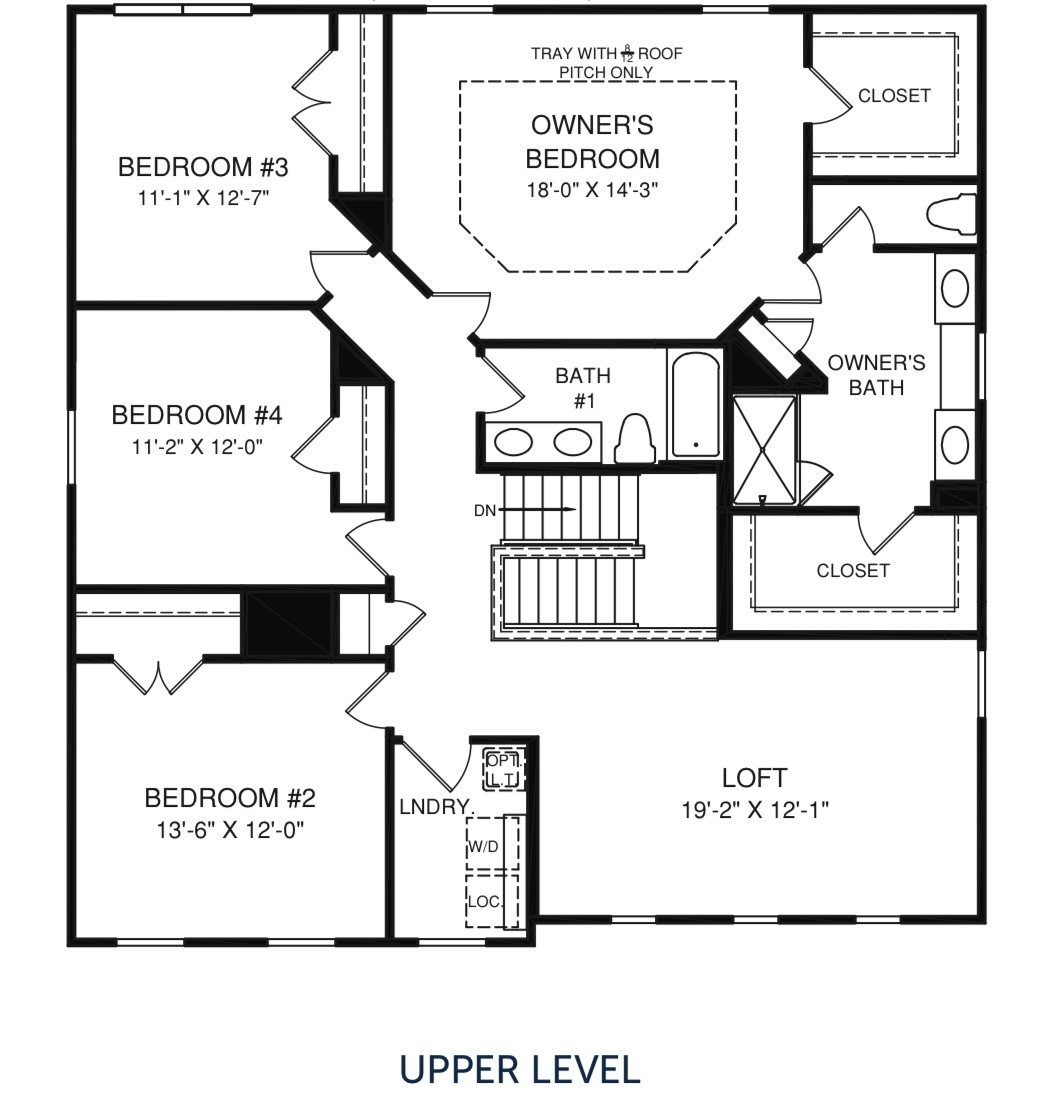
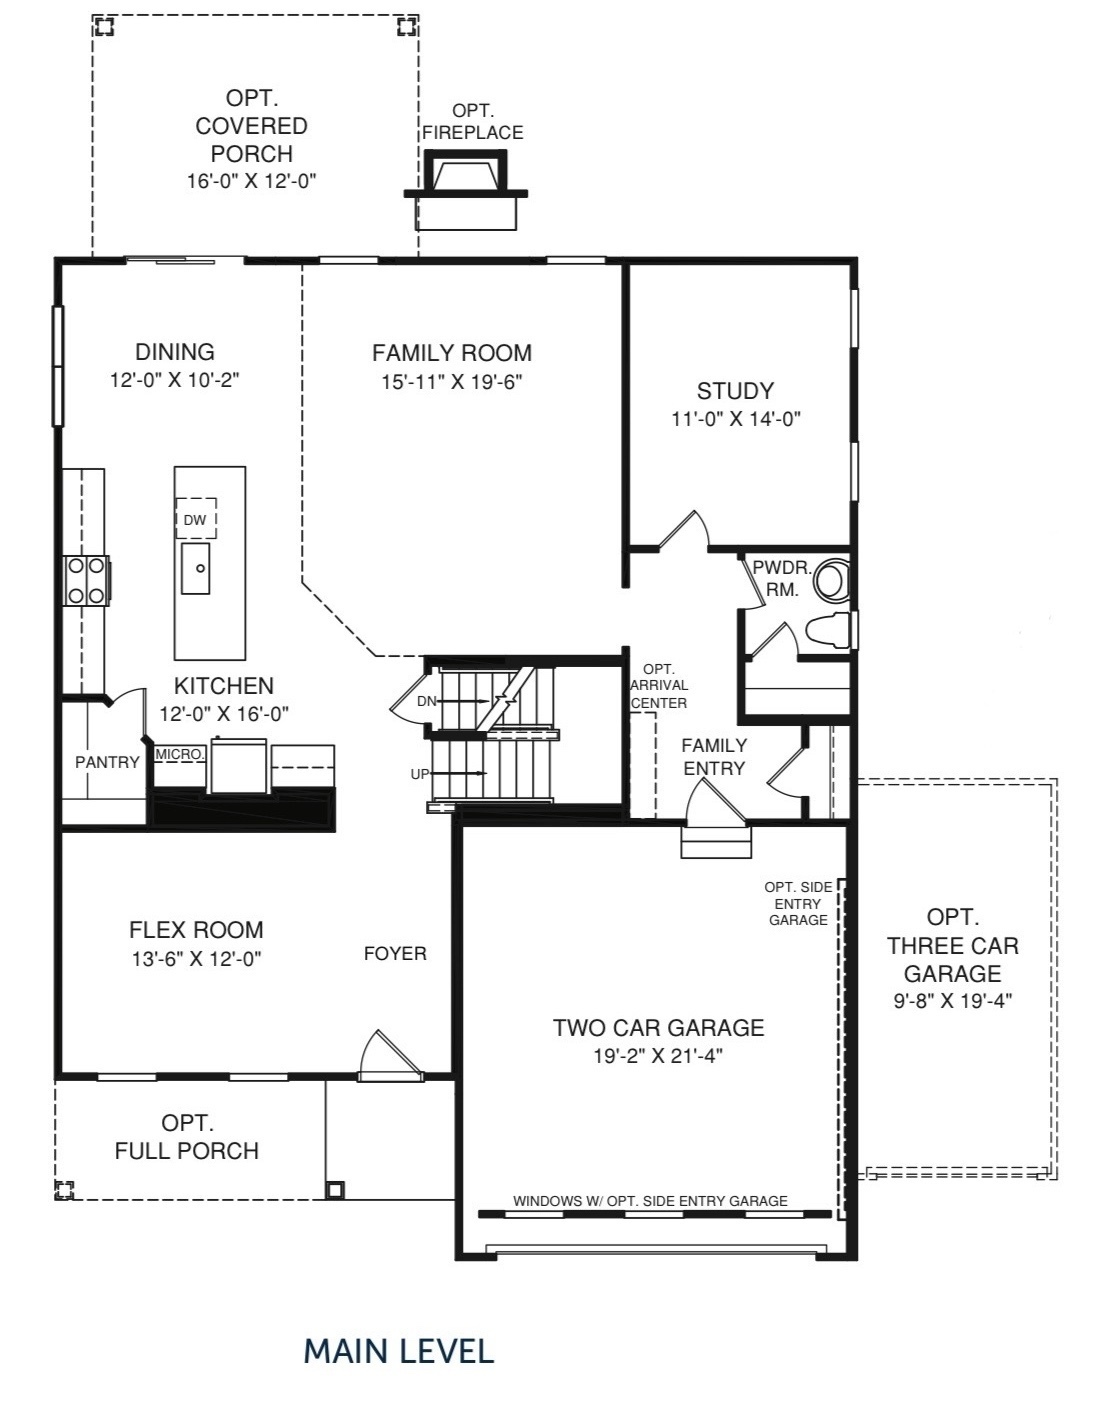
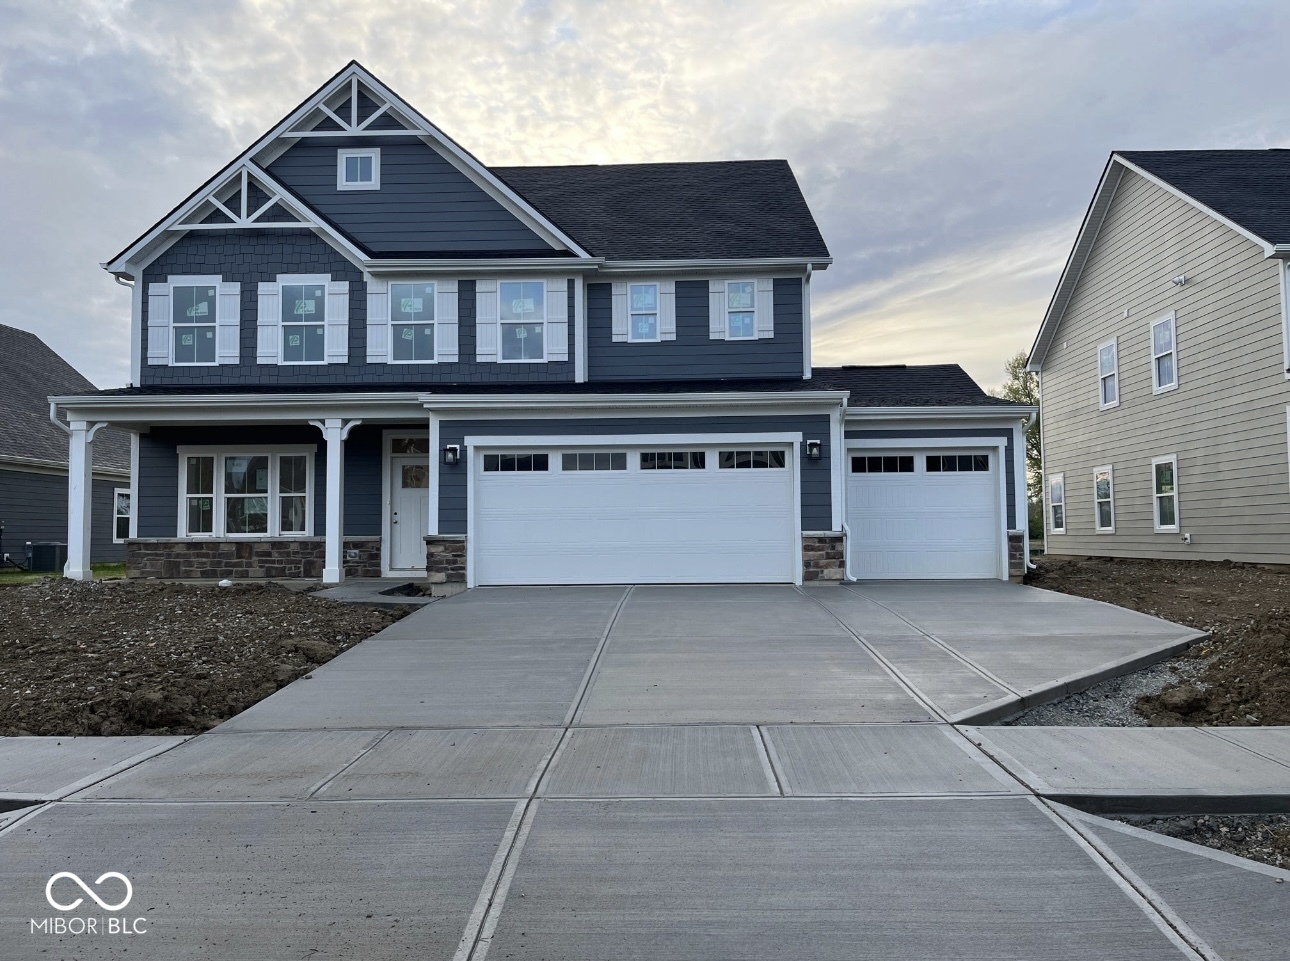
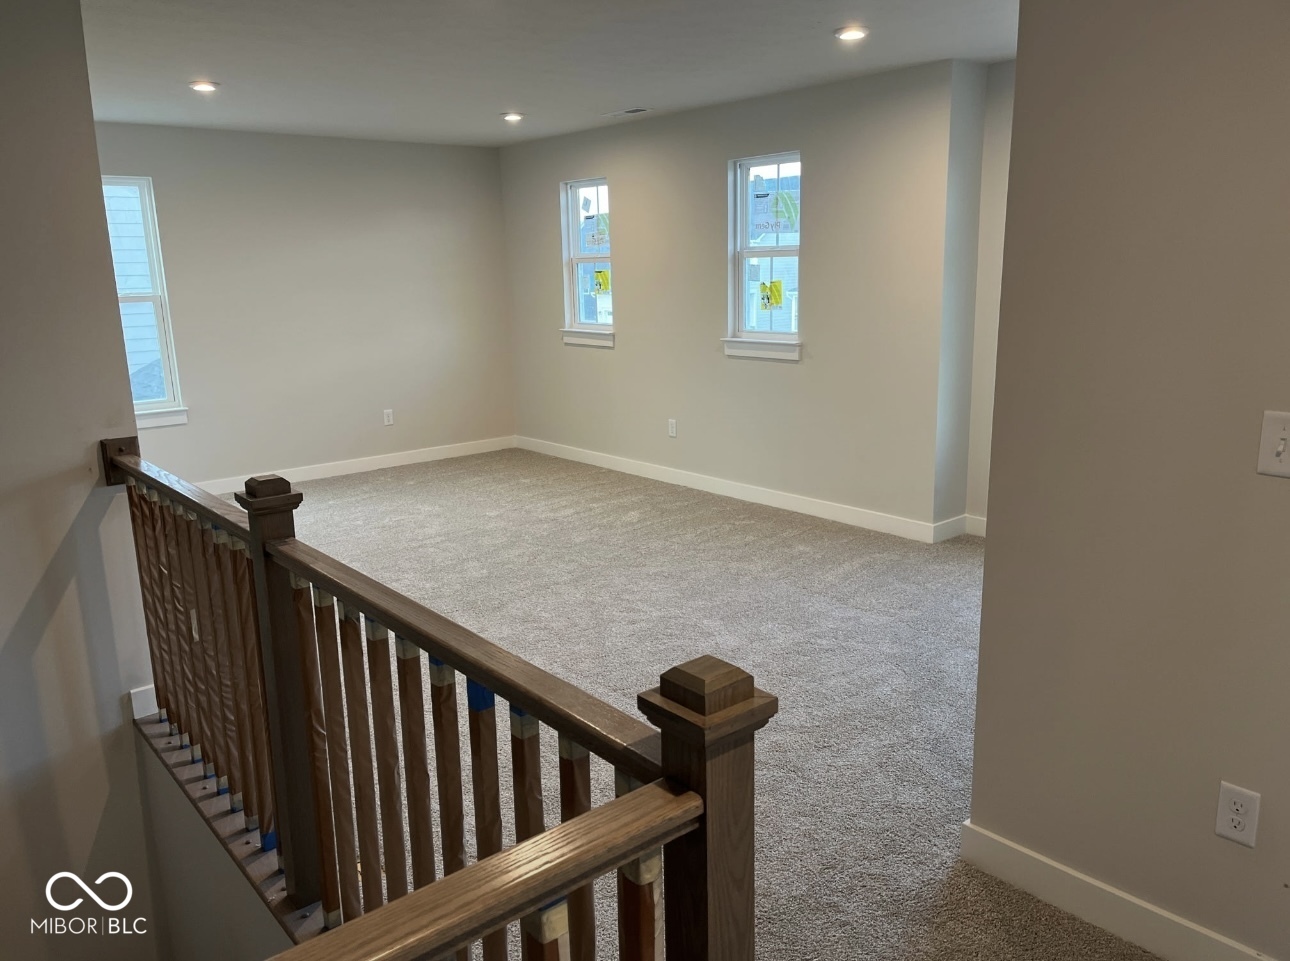
Welcome to 653 Roosevelt St in Fortville! A place you'll be proud to call home. From the moment you arrive, this beautifully maintained single-family residence welcomes you with its charm, warmth, and thoughtful design. With four spacious bedrooms spread across 3,010 square feet, there's room for everyone to create their own personal retreat. Whether it's a cozy reading nook, a peaceful escape after a long day, or a vibrant, personality-filled space that feels uniquely yours. Step into the heart of the home and you'll immediately notice the quartz countertops, gleaming stainless steel appliances, and an open-concept layout that's both stylish and functional. Whether you're preparing a weeknight dinner or hosting a holiday gathering, this kitchen is designed to inspire. Built in 2025, the home reflects modern design principles while offering the comfort and ease today's homeowners crave. You'll love the covered front porch that is perfect for morning coffee or evening chats and the covered back patio, an ideal setting for outdoor meals, weekend barbecues, or simply enjoying the fresh air in your own backyard oasis. And when you're ready to explore, downtown Fortville is just around the corner offering charming shops, local dining, and a close-knit community vibe that makes this location truly special. At 653 Roosevelt St, you're not just buying a house. You're finding a place where memories are made, where comfort meets style, and where coming home feels just right.
4
beds

3
baths

3,010 Sq.Ft. LIVING AREA

8,643 Sq.Ft. lot

Jamie Boer

Jamie Boer

Features & Amenities

Interior

  • total bedrooms4
  • Total bathrooms3
  • full bathrooms2
  • half bathroom1
  • Laundry room Connections All, Upper Level, Sink
  • Fireplace Family Room, Gas Starter
  • APPLIANCES Dishwasher, Disposal, Microwave, Gas Oven, Range Hood
  • other interior Features Attic Access, Breakfast Bar, High Ceilings, Kitchen Island, Entrance Foyer, Hi-Speed Internet Availbl, Eat-in Kitchen, Wired for Data, Pantry, Smart Thermostat, Wood Work Stain/Painted

Area & Lot

  • Status Sold
  • Date Sold June 9, 2025
  • Living Area3,010 Sq.Ft.
  • Total Area3,010 Sq.Ft.
  • Lot Area8,643 Sq.Ft.
  • MLS® ID22044907
  • TypeResidential
  • YEAR BUILT2025
  • Architecture StylesCraftsman
  • School DistrictMt Vernon Community School Corp

Exterior

  • STORIES2
  • Garage Space3.0
  • water SourcePublic
  • parkingAttached, Concrete, Garage Door Opener
  • HEAT TYPEForced Air, Natural Gas, High Efficiency (90 AFUE )
  • AIR CONDITIONINGCentral Air
  • SubstructureSlab

Financial

  • Sales Price$481,220
  • HOA $600/yr
We assist clients with buying/selling homes, staging homes and people who are relocating. We can also assist people who are looking to invest in real estate.

Follow Us on Instagram