












6223 Granby Drive
6223 Granby Drive
6223 Granby Drive
6223 Granby Drive
6223 Granby Drive
6223 Granby Drive
6223 Granby Drive
6223 Granby Drive
6223 Granby Drive
6223 Granby Drive
6223 Granby Drive
6223 Granby Drive
6223 Granby Drive
6223 Granby Drive
6223 Granby Drive
6223 Granby Drive
6223 Granby Drive
6223 Granby Drive
6223 Granby Drive
6223 Granby Drive
6223 Granby Drive
6223 Granby Drive
6223 Granby Drive
6223 Granby Drive
SEE ALL PHOTOS
6223 Granby Drive
6223 Granby Drive
6223 Granby Drive
6223 Granby Drive
6223 Granby Drive
6223 Granby Drive
6223 Granby Drive
6223 Granby Drive
6223 Granby Drive
6223 Granby Drive
6223 Granby Drive
6223 Granby Drive
6223 Granby Drive
6223 Granby Drive
6223 Granby Drive
6223 Granby Drive
6223 Granby Drive
6223 Granby Drive
6223 Granby Drive
6223 Granby Drive
6223 Granby Drive
6223 Granby Drive
6223 Granby Drive
6223 Granby Drive
Courtesy of DRH Realty of Indiana, LLC, Frances Williams Listing Contact:  
Sold

6223 Granby Drive

6223 Granby Drive, Whitestown, IN 46075

$477,850
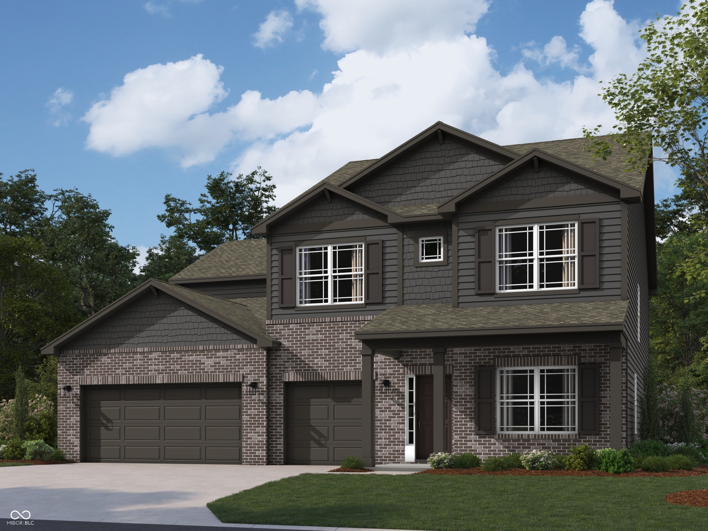
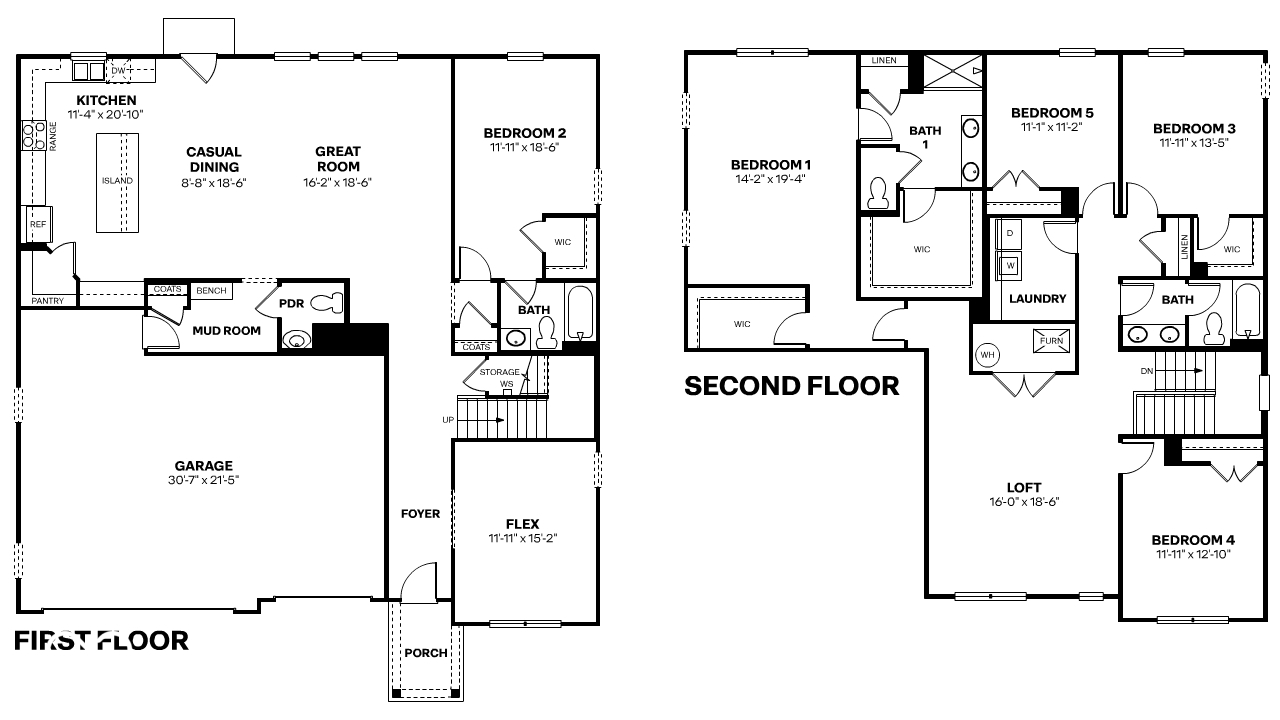
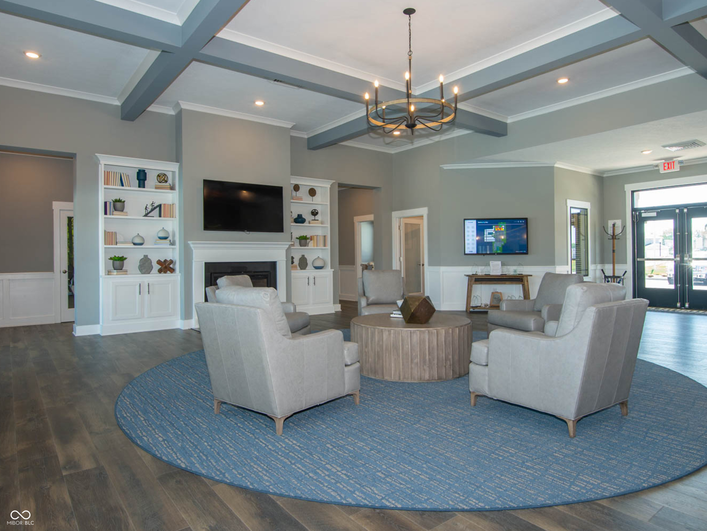
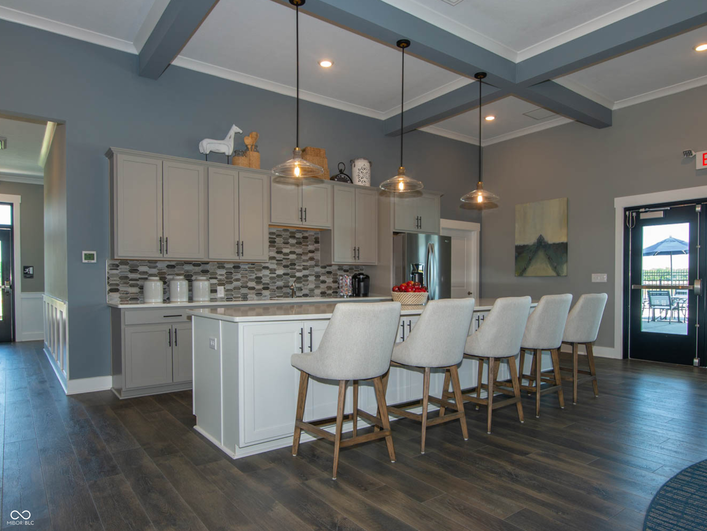
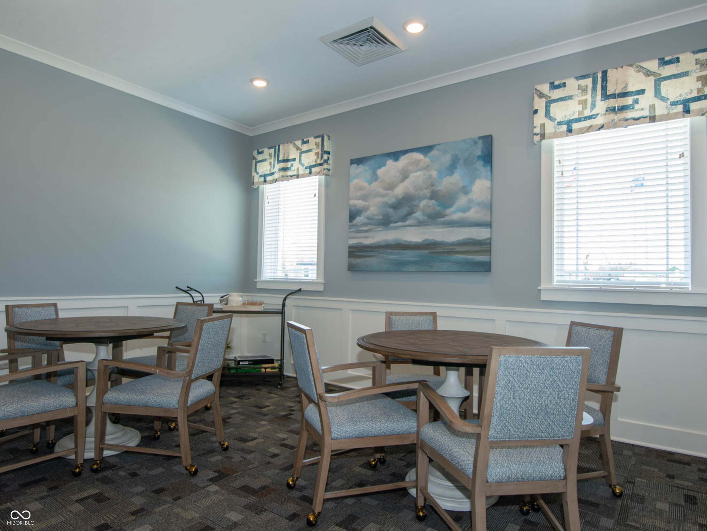
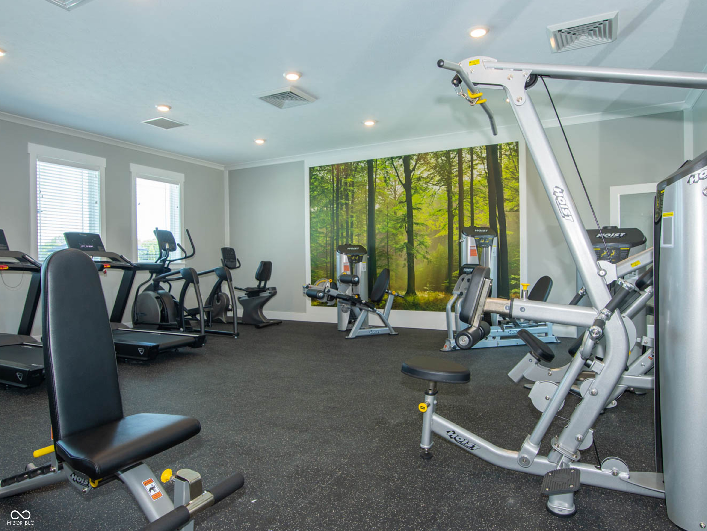
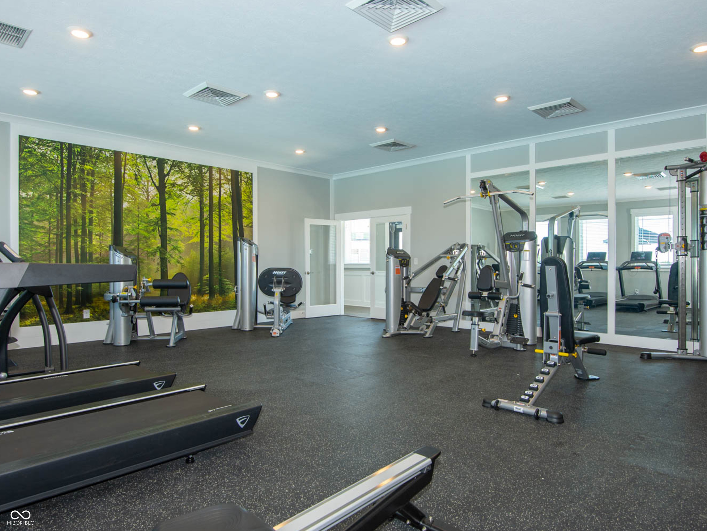
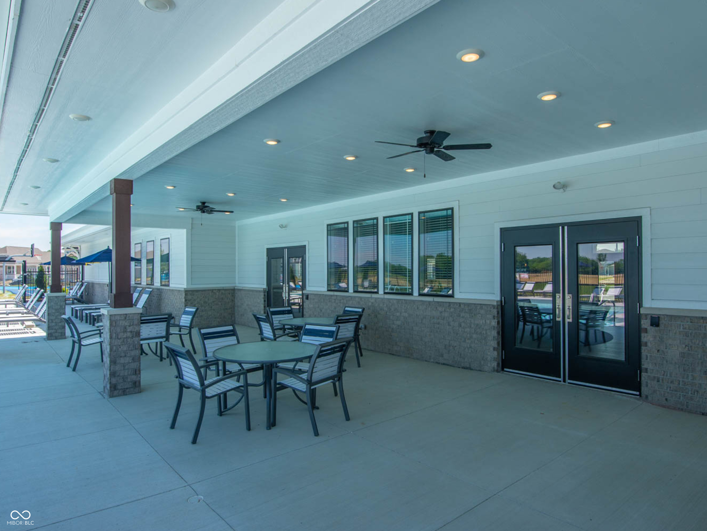
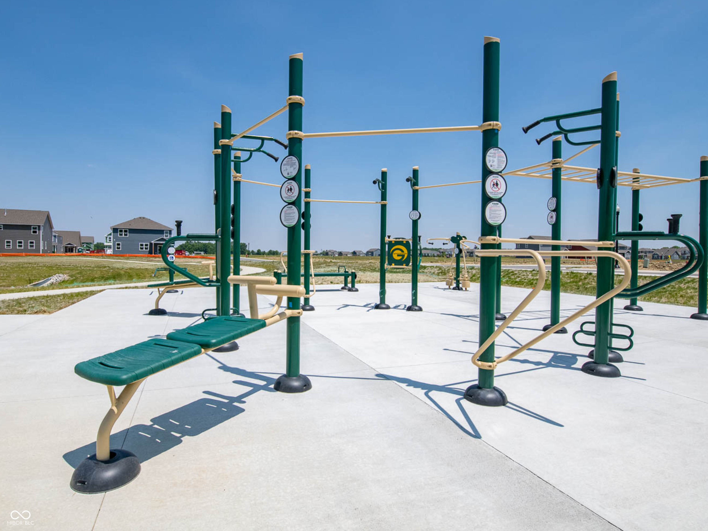
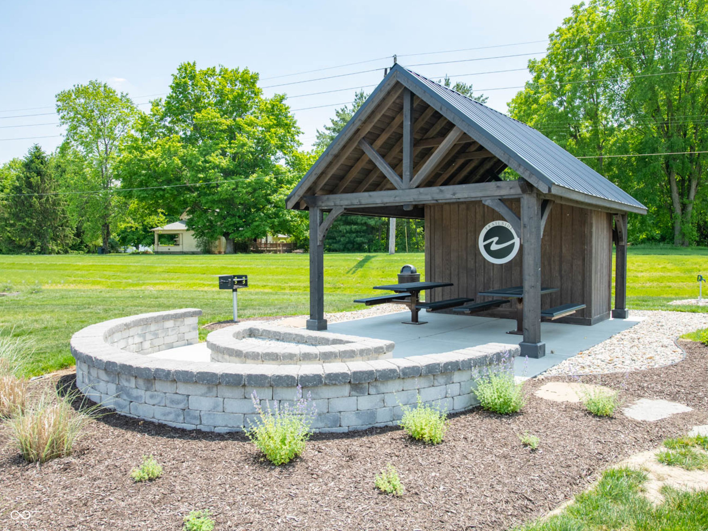
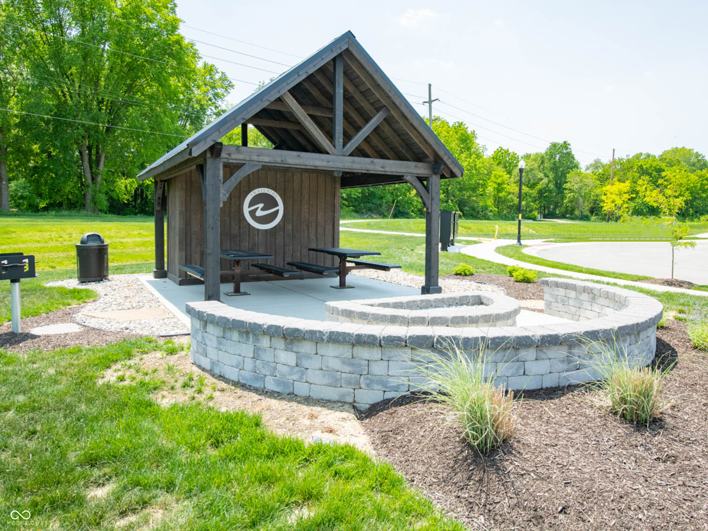
New Quick Move-In by D.R. Horton. Welcome to the Dayton a BRAND NEW 3,388 square foot, 5 bedroom beauty. Open living with an expansive great room, casual dining area and kitchen. The well-designed kitchen is enhanced by a large center island with plenty of countertop and cabinet space, generous walk-in pantry. The main level also features a flex room which can serve as a home office or kids play room. The extra spacious main level bedroom and ensuite bathroom is superb for guests or multi-generational living! The amazing primary bedroom suite is completed by a generous walk-in closet and roomy ensuite bath with dual-sink vanity, luxe shower, linen storage, and private water closet. Overlooked by a sizable loft, secondary bedrooms feature ample closets. The hall bath features a dual-sink vanity and private commode and shower space. Additionally, the laundry room is conveniently located on the upper level. Home includes a covered patio and has a beautiful pond view. Enjoy living in constant staycation mode with incredible amenities such as a clubhouse, pool, fitness center, bocce, tennis, pickleball and basketball courts, community gardens, extensive trails connected to the Big 4 Rail Trail and more. Home includes America's Smart Home Technology featuring a smart video doorbell, smart Honeywell thermostat, Amazon Echo Pop, smart door lock, Deako plug 'n play light switches and more.

5
beds

5
baths

3,388 Sq.Ft. LIVING AREA

8,712 Sq.Ft. lot

Doug Martin

Doug Martin

Features & Amenities

Interior

  • total bedrooms5
  • Total bathrooms5
  • full bathrooms4
  • half bathroom1
  • Laundry room Upper Level
  • APPLIANCES Dishwasher, Electric Water Heater, Disposal, Micro Hood, Gas Oven, Refrigerator
  • other interior Features High Ceilings, Kitchen Island, Hi-Speed Internet Availbl, Pantry, Smart Thermostat, Walk-In Closet(s), Wood Work Painted

Area & Lot

  • Status Sold
  • Date Sold March 18, 2025
  • Living Area3,388 Sq.Ft.
  • Total Area3,388 Sq.Ft.
  • Lot Area8,712 Sq.Ft.
  • MLS® ID22012412
  • TypeResidential
  • YEAR BUILT2024
  • Architecture StylesTraditional
  • Elementary SchoolPerry Worth Elementary School
  • Middle SchoolLebanon Middle School
  • High SchoolLebanon Senior High School
  • School DistrictLebanon Community School Corp

Exterior

  • STORIES2
  • Garage Space3.0
  • water SourcePublic
  • lot featuresSidewalks, Street Lights
  • parkingAttached
  • HEAT TYPENatural Gas
  • AIR CONDITIONINGCentral Air
  • SubstructureSlab
  • HOA AmenitiesBasketball Court, Clubhouse, Fitness Center, Picnic Area, Pool, Tennis Court(s), Trail(s)

Financial

  • Sales Price$477,850
  • HOA $255/3 mos
We assist clients with buying/selling homes, staging homes and people who are relocating. We can also assist people who are looking to invest in real estate.

Follow Us on Instagram