5918 Slippery Elm Bend
SEE ALL PHOTOS
5918 Slippery Elm Bend
Courtesy of Compass Indiana, LLC, Erin Hundley Listing Contact:  
Sold

5918 Slippery Elm Bend

5918 Slippery Elm Bend, Noblesville, IN 46062

$398,000
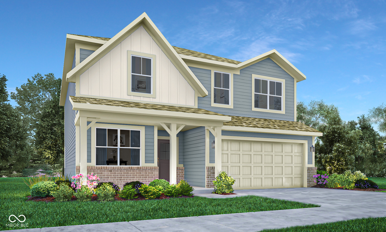
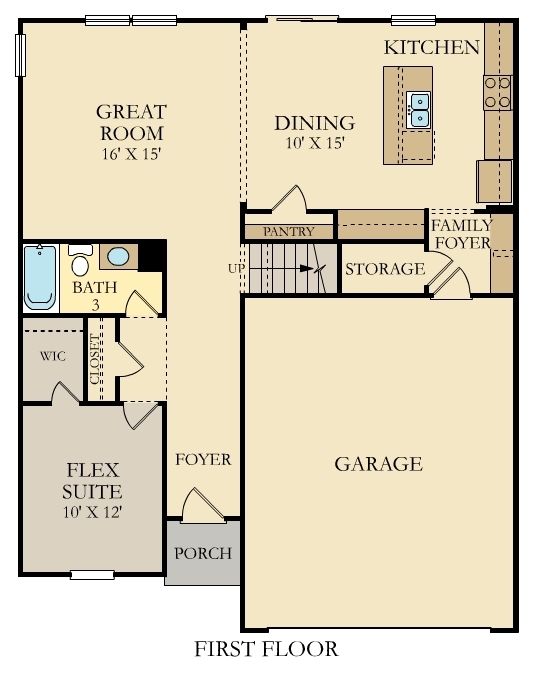
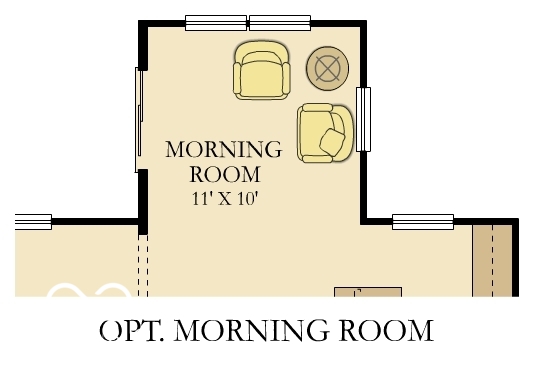
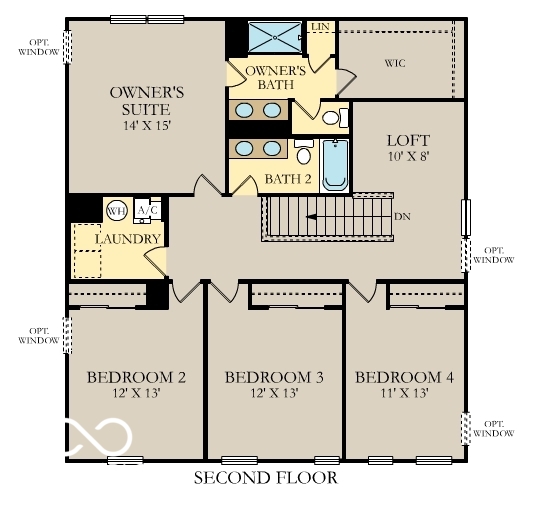
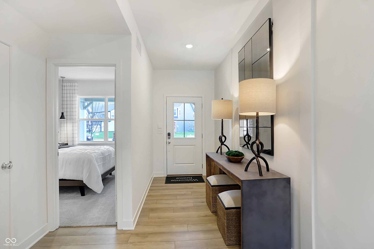
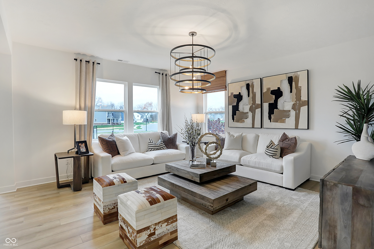
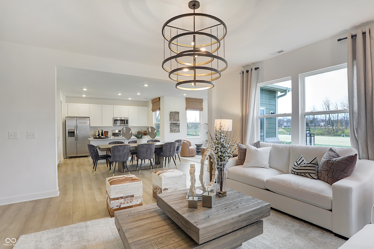
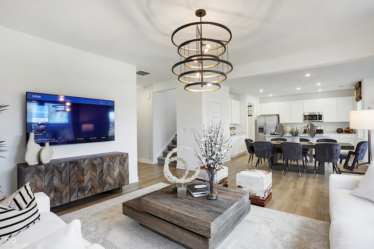
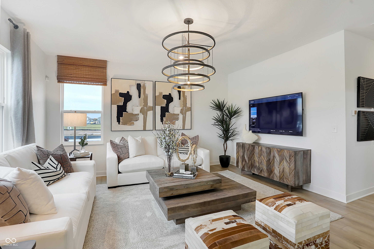
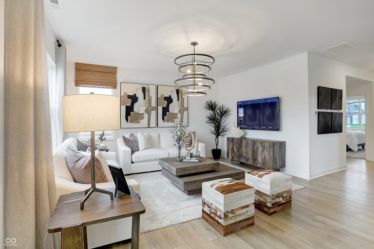
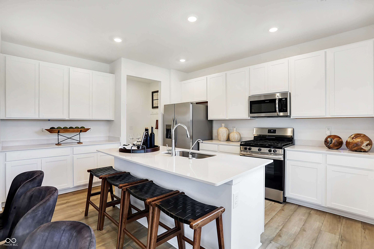
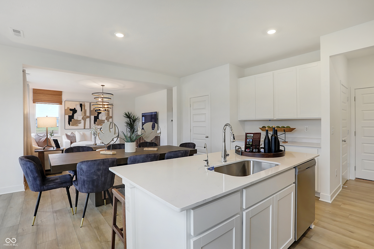
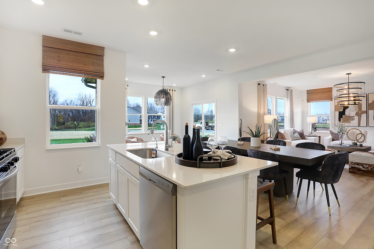
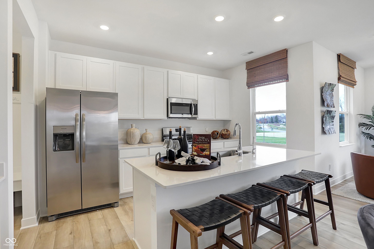
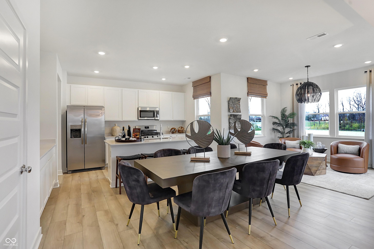
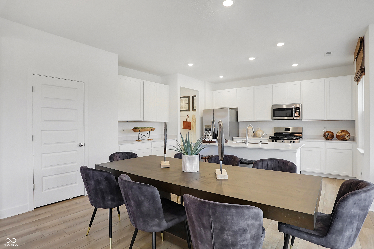
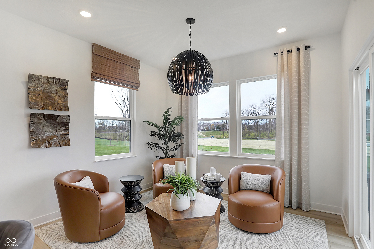
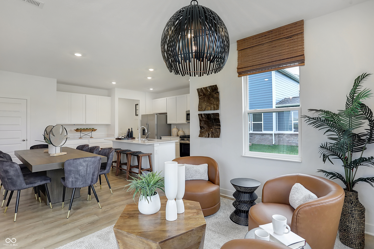
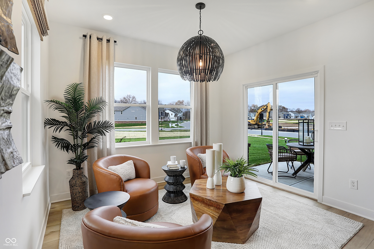
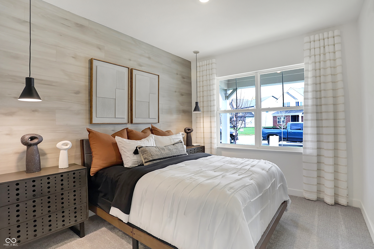
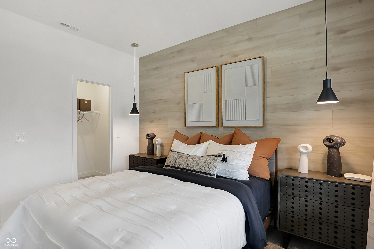
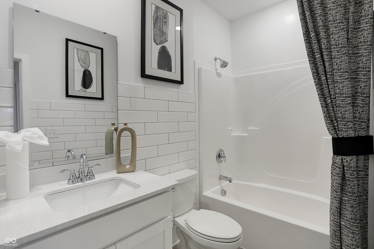
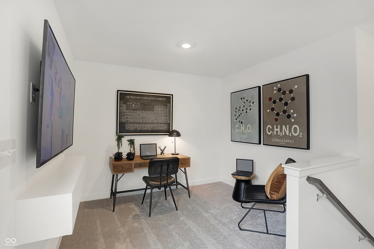
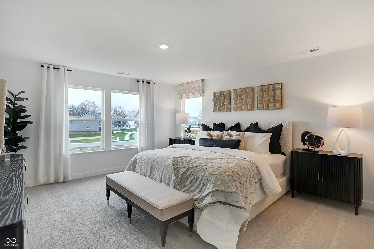
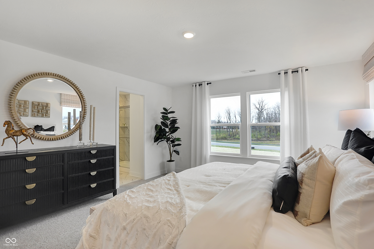
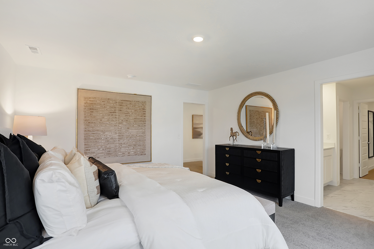
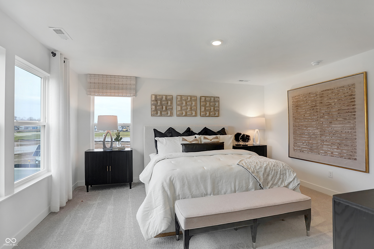
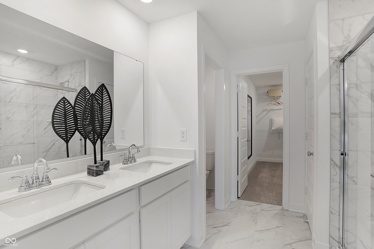
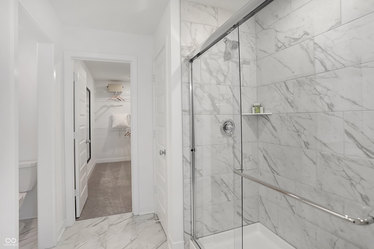
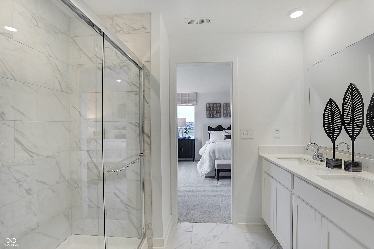
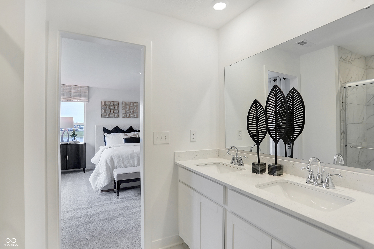
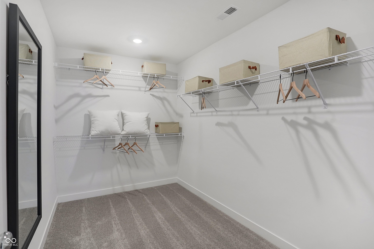
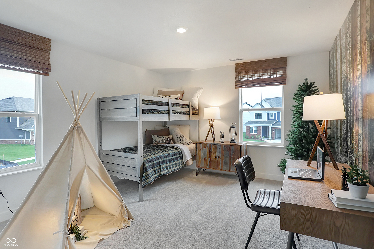
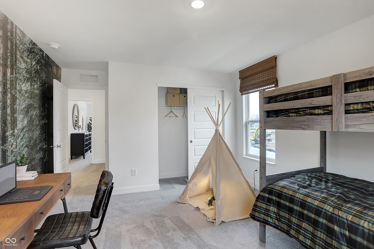
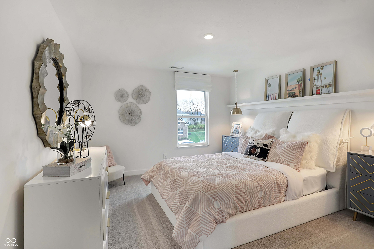
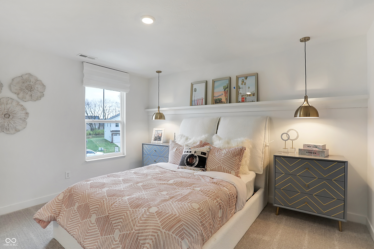
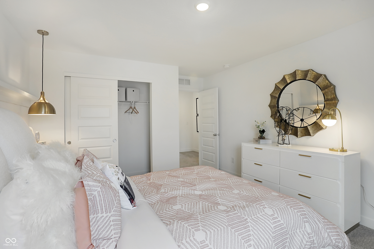
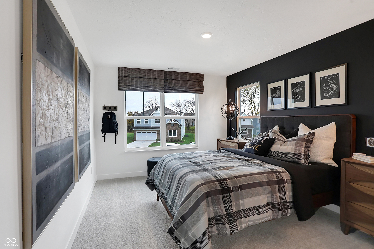
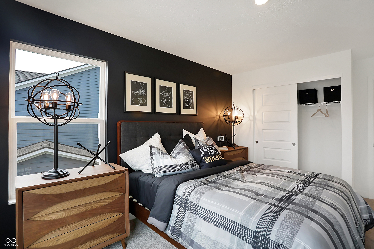
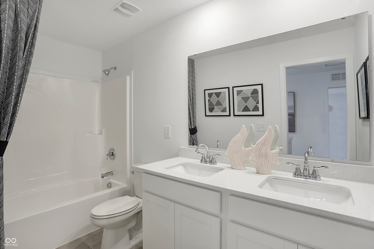
The Hampshire offers a comfortable and inviting layout built for both gathering and quiet retreat. The first floor opens with a welcoming foyer and an adjacent guest suite with a full bath, providing privacy for visitors or extended family. The main living space features a generous great room that flows into the dining area and kitchen, creating a natural hub for daily life. The kitchen includes a spacious island, plenty of cabinet storage, and clear sightlines into the morning room, where large windows bring in natural light for relaxed meals or downtime. The patio off the morning room extends your living space to the beautiful outdoors that overlook a common area. A family foyer off the garage keeps everyday essentials organized and out of view. The second-floor centers around a bright loft, a flexible space that works well as a media room, play area, or homework zone. The owner's suite spans the back of the home and serves as a comfortable escape with a walk-in closet and a private bath featuring dual sinks, and a separate luxury shower. Three additional bedrooms share a full bath and each offers its own sense of space, while the second-floor laundry adds convenience right where it's needed most. The Hampshire combines open living areas with private getaways, creating a home that supports connection, comfort, and room to grow. *Photos/Tour of model may show features not selected in home.

5
beds

3
baths

2,542 Sq.Ft. LIVING AREA

8,559 Sq.Ft. lot

Jamie Boer

Jamie Boer

Features & Amenities

Interior

  • total bedrooms5
  • Total bathrooms3
  • full bathrooms3
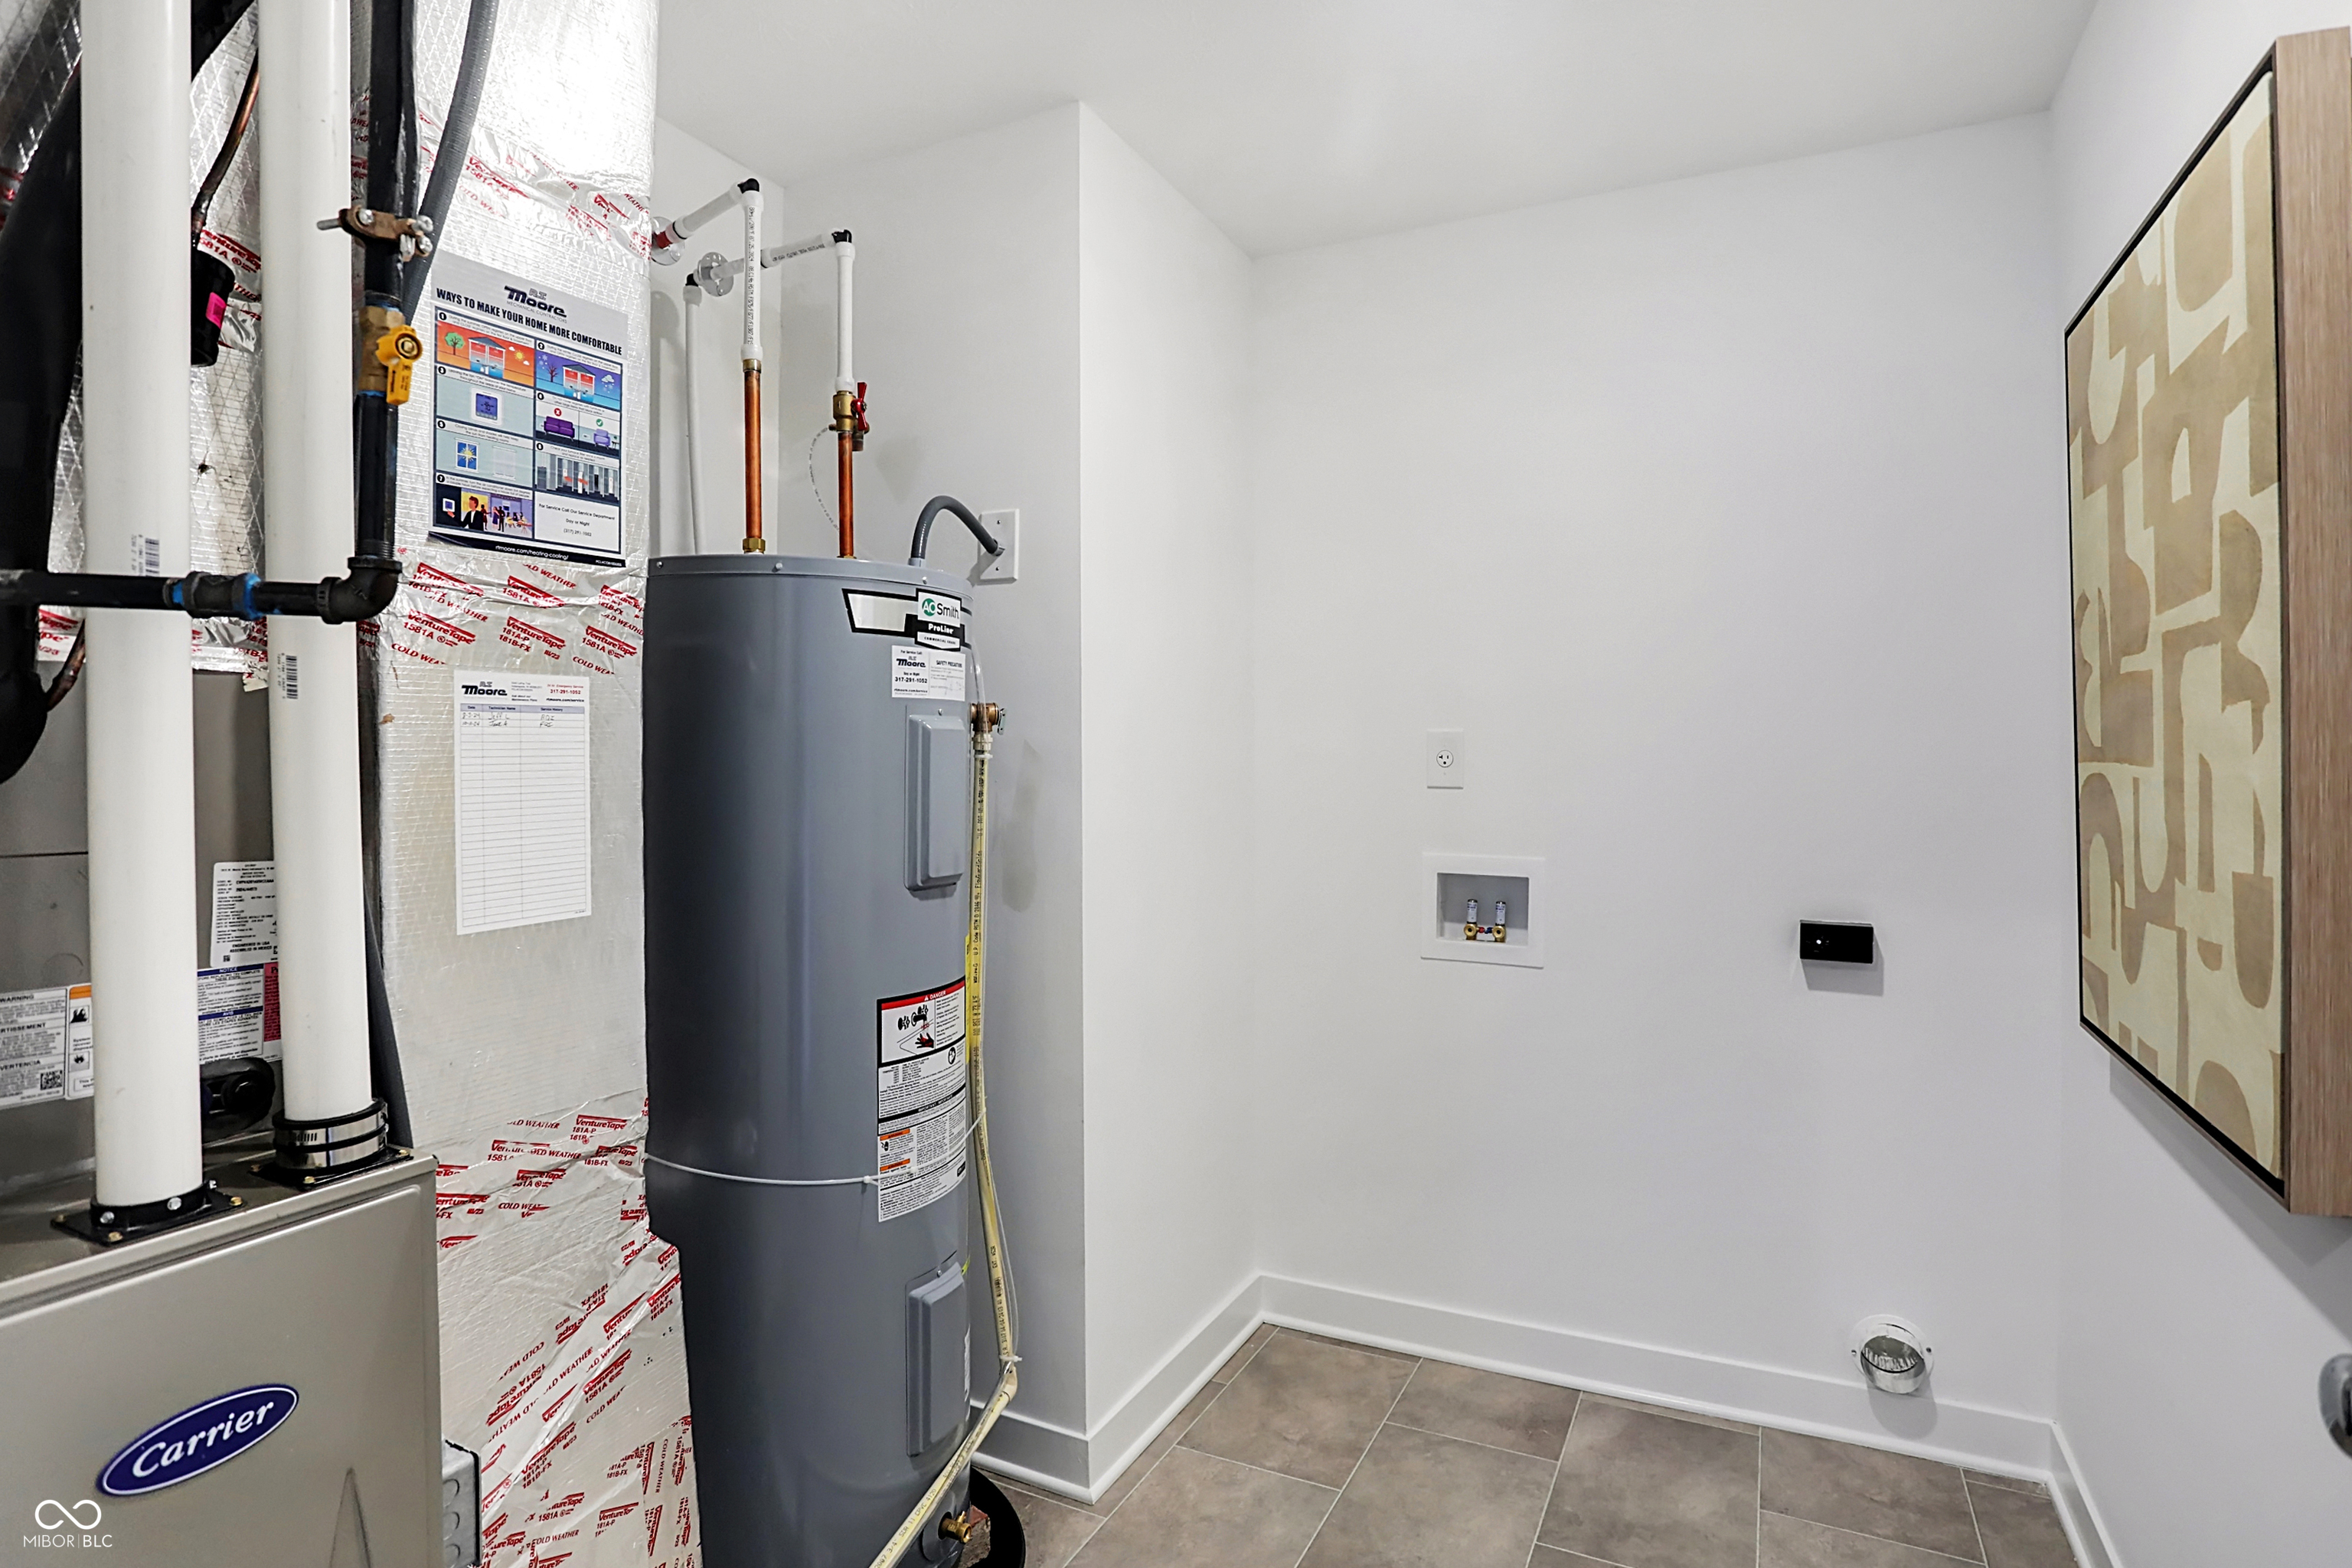
  • APPLIANCES Dishwasher, Electric Water Heater, Disposal, Micro Hood, Gas Oven, Range Hood, Refrigerator, Water Purifier
  • other interior Features Attic Access, Kitchen Island, Pantry, Smart Thermostat, Storage, Walk-In Closet(s), Wood Work Painted

Area & Lot

  • Status Sold
  • Date Sold May 12, 2026
  • Living Area2,542 Sq.Ft.
  • Total Area2,542 Sq.Ft.
  • Lot Area8,559 Sq.Ft.
  • MLS® ID22090254
  • TypeResidential
  • YEAR BUILT2026
  • NeighborhoodNoblesville
  • Architecture StylesTraditional
  • Elementary SchoolHinkle Creek Elementary School
  • Middle SchoolNoblesville West Middle School
  • High SchoolNoblesville High School
  • School DistrictNoblesville Schools

Exterior

  • STORIES2
  • Garage Space2.0
  • water SourcePublic
  • parkingAttached, Concrete, Garage Door Opener
  • HEAT TYPENatural Gas, High Efficiency (90 AFUE )
  • AIR CONDITIONINGCentral Air
  • SubstructureSlab
  • HOA AmenitiesPark, Playground, Pool
  • other exterior FeaturesSmart Lock(s)

Financial

  • Sales Price$398,000
  • HOA $720/yr
View Virtual Tour

Noblesville

Explore
We assist clients with buying/selling homes, staging homes and people who are relocating. We can also assist people who are looking to invest in real estate.

Follow Us on Instagram