5861 Arabian Run
5861 Arabian Run
5861 Arabian Run
5861 Arabian Run
5861 Arabian Run
5861 Arabian Run
5861 Arabian Run
5861 Arabian Run
5861 Arabian Run
5861 Arabian Run
5861 Arabian Run
5861 Arabian Run
5861 Arabian Run
5861 Arabian Run
5861 Arabian Run
5861 Arabian Run
5861 Arabian Run
5861 Arabian Run
5861 Arabian Run
5861 Arabian Run
5861 Arabian Run
5861 Arabian Run
5861 Arabian Run
5861 Arabian Run
5861 Arabian Run
5861 Arabian Run
5861 Arabian Run
5861 Arabian Run
5861 Arabian Run
5861 Arabian Run
5861 Arabian Run
5861 Arabian Run
SEE ALL PHOTOS
5861 Arabian Run
5861 Arabian Run
5861 Arabian Run
5861 Arabian Run
5861 Arabian Run
5861 Arabian Run
5861 Arabian Run
5861 Arabian Run
5861 Arabian Run
5861 Arabian Run
5861 Arabian Run
5861 Arabian Run
5861 Arabian Run
5861 Arabian Run
5861 Arabian Run
5861 Arabian Run
5861 Arabian Run
5861 Arabian Run
5861 Arabian Run
5861 Arabian Run
5861 Arabian Run
5861 Arabian Run
5861 Arabian Run
5861 Arabian Run
5861 Arabian Run
5861 Arabian Run
5861 Arabian Run
5861 Arabian Run
5861 Arabian Run
5861 Arabian Run
5861 Arabian Run
5861 Arabian Run
Courtesy of Compass Indiana, LLC, Jamie Boer Listing Contact:  
For Sale

5861 Arabian Run

5861 Arabian Run, Indianapolis, IN 46228

$399,999
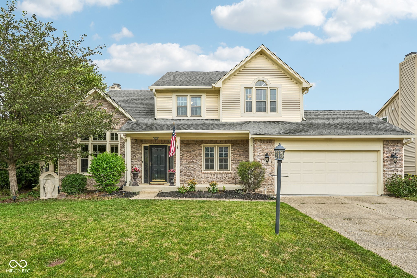
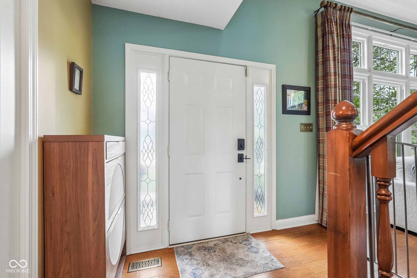
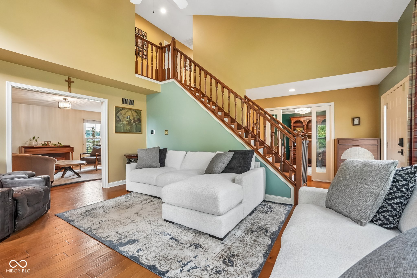
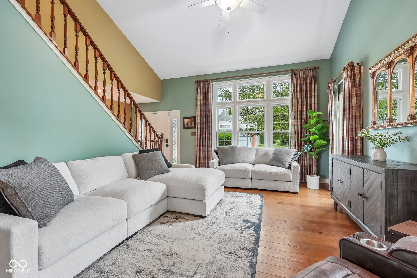
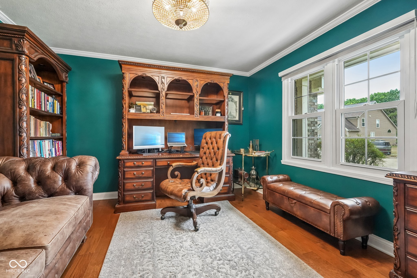
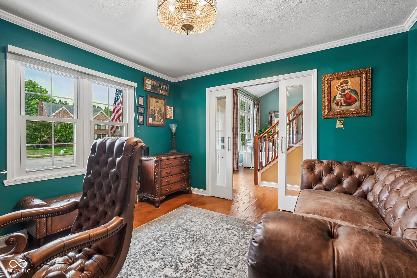
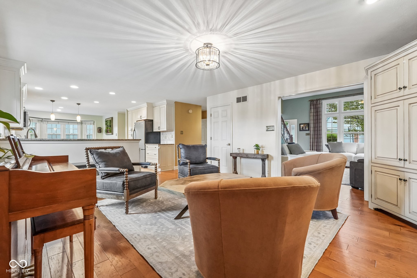
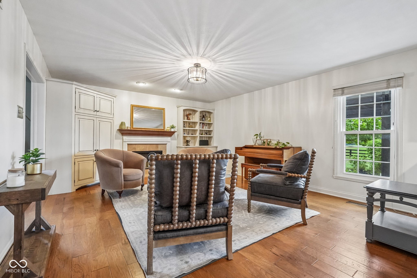
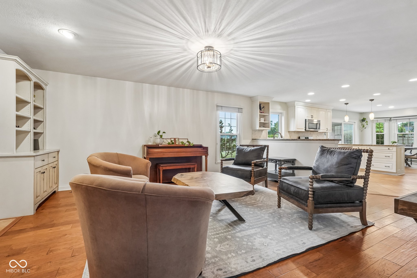
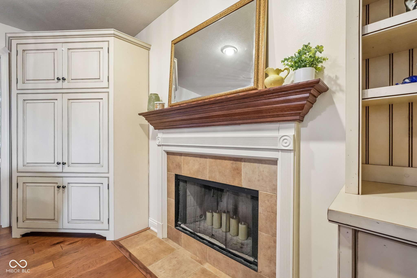
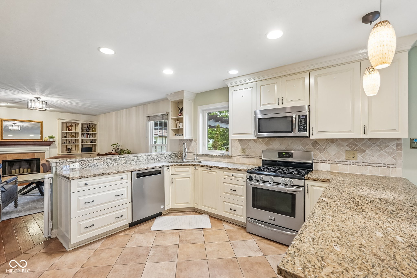
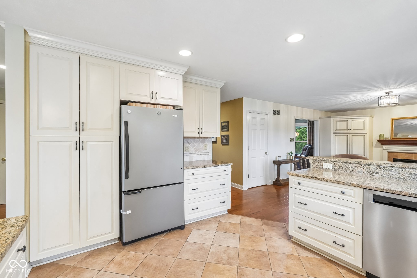
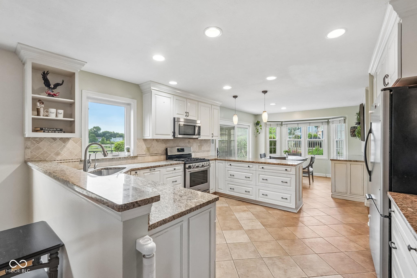
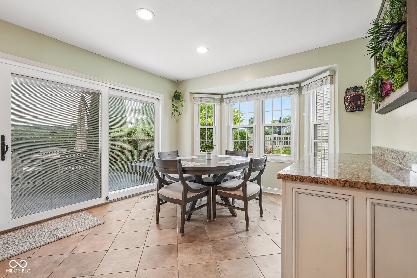
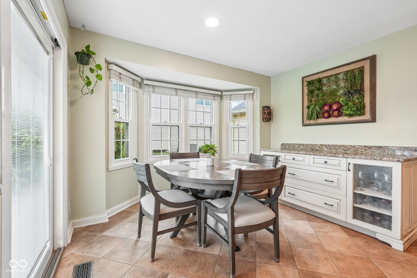
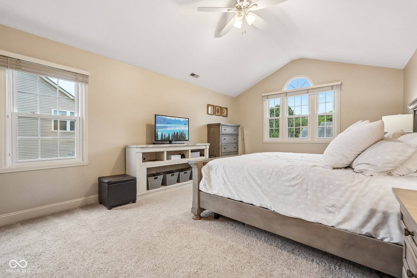
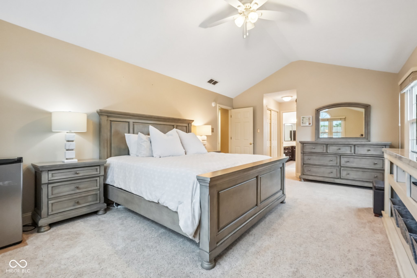
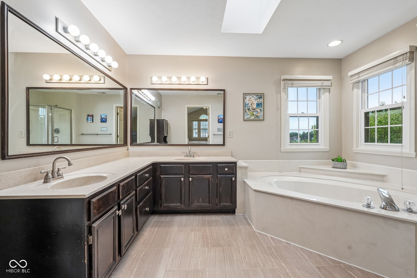
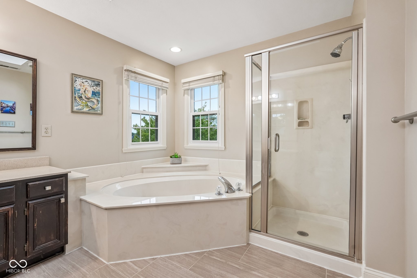
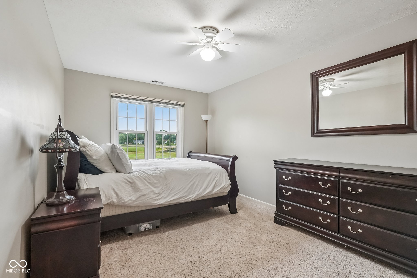
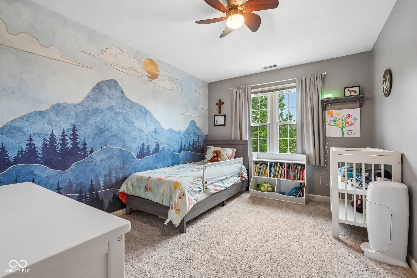
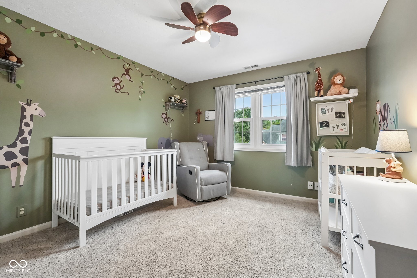
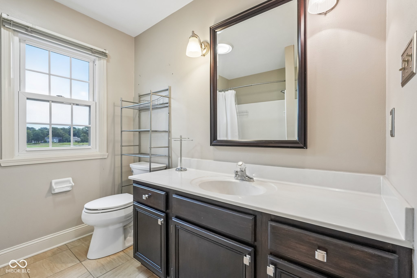
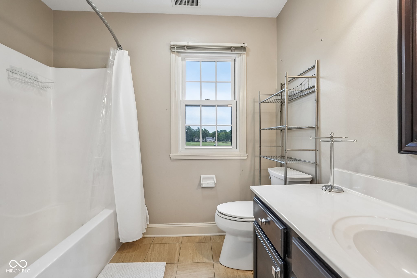
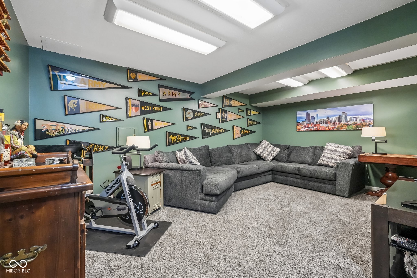
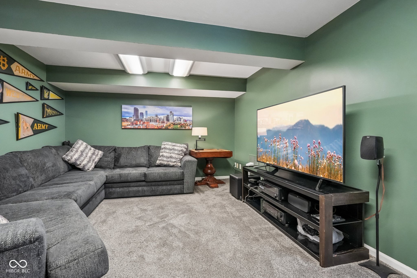
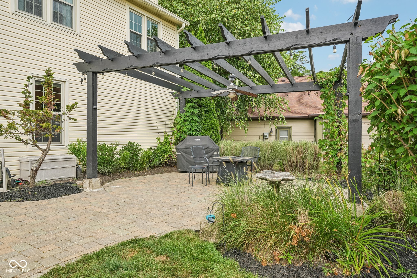
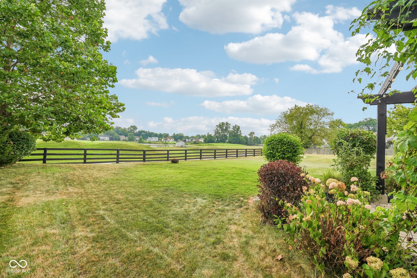
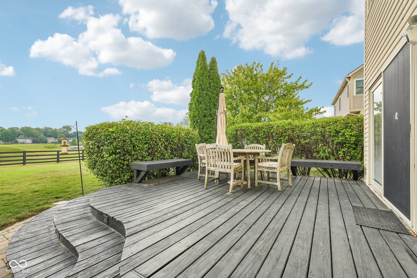
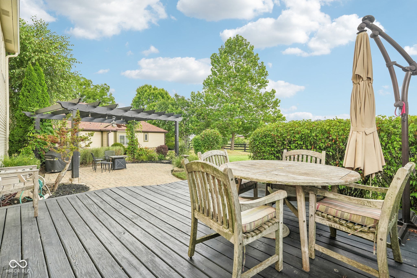
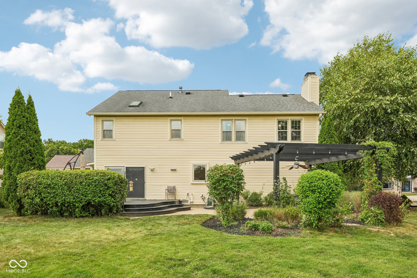
Step inside this stunning two-story, 4-bed, 2.5-bath home that perfectly balances sophisticated design with a warm, inviting layout. From the moment you enter, the rich engineered hardwood flooring leads you through an elegant main level defined by thoughtful architectural details. The front of the home offers a versatile living room and a dedicated office, the latter of which is elevated by crisp crown molding and a statement chandelier that catches the light beautifully. At the heart of the home, the great room is a true showstopper, anchored by a fireplace with a custom tile surround and decorative mantel. Flanked by custom built-ins, this space flows seamlessly into the gourmet kitchen, making it the ideal hub for daily life. The kitchen itself is a chef's dream, featuring bright white cabinetry, sleek granite countertops, and a classic tiled backsplash. A large center island with pendant lighting serves as a natural gathering spot, complemented by stainless steel appliances and a gas stove. Tucked just off the kitchen is a bright dining area, complete with a charming bay window & additional built-in storage. Retreat to the primary suite, where luxury takes center stage. The ensuite bath feels like a private spa, featuring wood-finished tile, a dual vanity & a glass-enclosed shower. This sanctuary-like space is brightened by a skylight & includes an expansive soaking tub, offering a perfect spot to unwind. The additional bedrooms provide plenty of space, while the finished basement offers a versatile entertainment area ready for movie nights or hobbies. The transition to outdoor living is effortless. The backyard is a private oasis, featuring a deck and a stunning paver patio, covered by a pergola with integrated lighting. This area is framed by mature landscaping & offers serene, unobstructed views of the pond and golf course.

8/2/2026 12:00PM - 2:00PM EDT

4
beds

3
baths

3,122 Sq.Ft. LIVING AREA

10,324 Sq.Ft. lot

image

Schedule a Showing

We would love to show you our beautiful property. Please select your preferred date and time below. An agent will be in touch shortly to confirm your appointment.

Schedule a Showing

We would love to show you our beautiful property. Please select your preferred date and time below. An agent will be in touch shortly to confirm your appointment.
Thank you for your interest in 5861 Arabian Run, Indianapolis, IN 46228. We are reviewing your request and will be in touch shortly!
Jamie Boer

Jamie Boer

Will Whitticker

Will Whitticker

Features & Amenities

Interior

  • total bedrooms4
  • Total bathrooms3
  • full bathrooms2
  • half bathroom1
  • Fireplace Family Room, Wood Burning
  • APPLIANCES Dishwasher, Dryer, Disposal, Microwave, Gas Oven, Refrigerator, Washer, Gas Water Heater
  • other interior Features Walk-In Closet(s), Entrance Foyer

Area & Lot

  • Status For Sale
  • OPEN HOUSE

    8/2/2026 12:00PM - 2:00PM EDT

  • Living Area3,122 Sq.Ft.
  • Total Area3,122 Sq.Ft.
  • Lot Area10,324 Sq.Ft.
  • MLS® ID22117242
  • TypeResidential
  • YEAR BUILT1993
  • Architecture StylesTraditional
  • School DistrictMSD Pike Township

Exterior

  • STORIES2
  • Garage Space2.0
  • water SourcePublic
  • utilitiesCable Connected
  • lot featuresCul-De-Sac, On Golf Course, Sidewalks
  • parkingAttached
  • HEAT TYPEForced Air, Natural Gas
  • AIR CONDITIONINGCentral Air
  • SubstructureConcrete Perimeter

Financial

  • Sales Price$399,999
  • HOA $270/yr
View Virtual Tour

Mortgage Calculator

Estimate your monthly mortgage payment, including the principal and interest, property taxes, and HOA. Adjust the values to generate a more accurate rate.
All estimates are provided for informational purposes only. Actual amounts may vary.
$0,000 Your Payment 20 15 65
$0,000 Your Payment
We assist clients with buying/selling homes, staging homes and people who are relocating. We can also assist people who are looking to invest in real estate.

Follow Us on Instagram