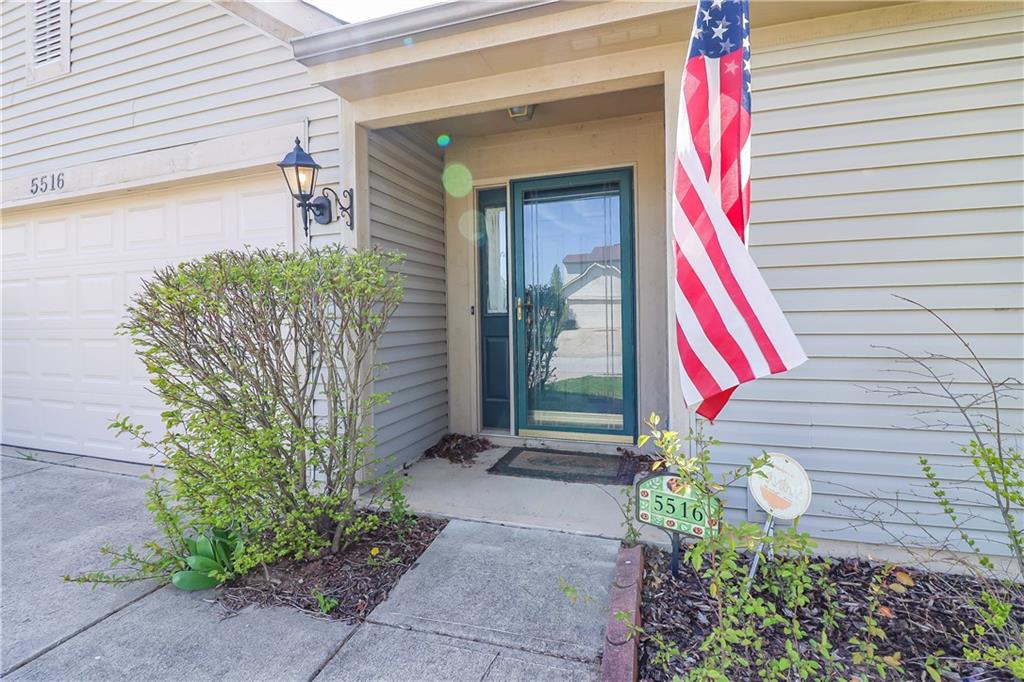
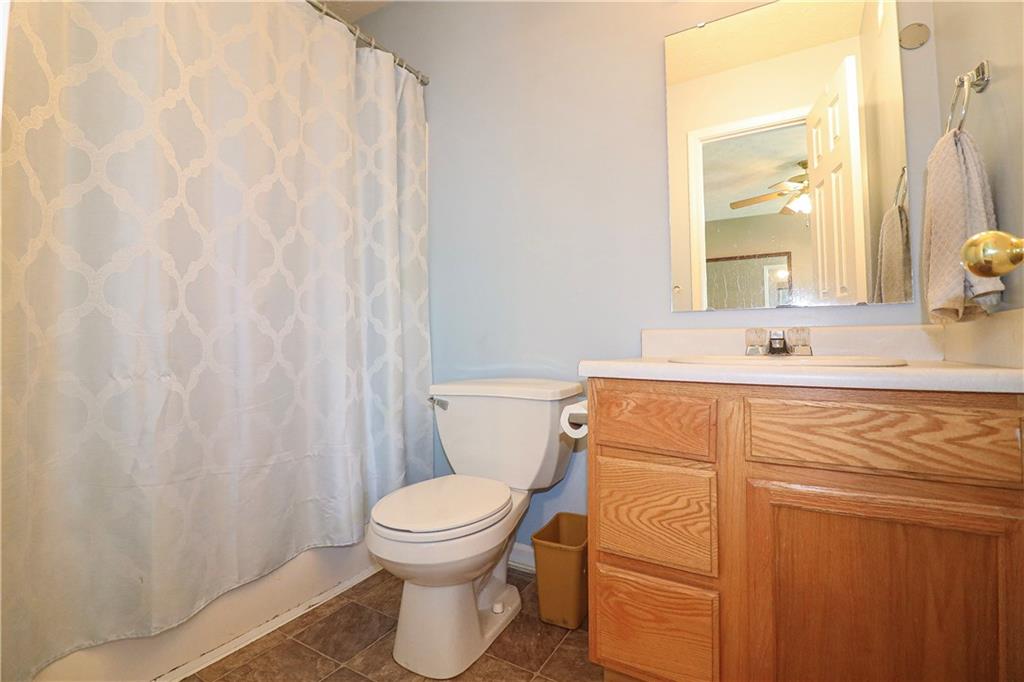
5516 Glen Canyon Drive
SEE ALL PHOTOS
5516 Glen Canyon Drive
Courtesy of Compass Indiana, LLC, Jamie Boer Listing Contact: [email protected] 
Sold

5516 Glen Canyon Drive

5516 Glen Canyon Drive, Indianapolis, IN 46237

$232,750
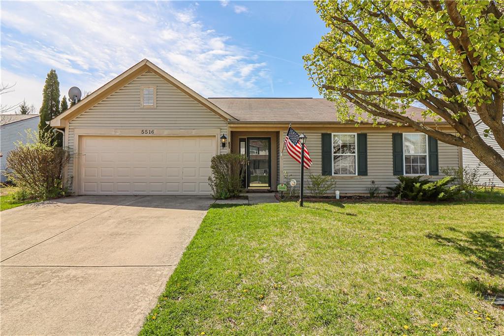
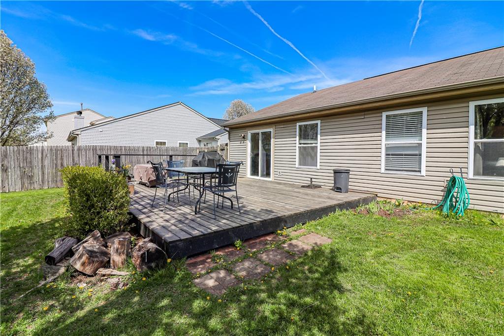
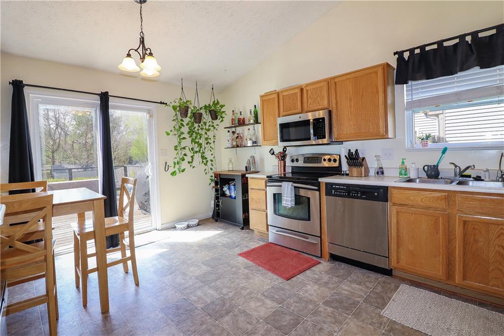
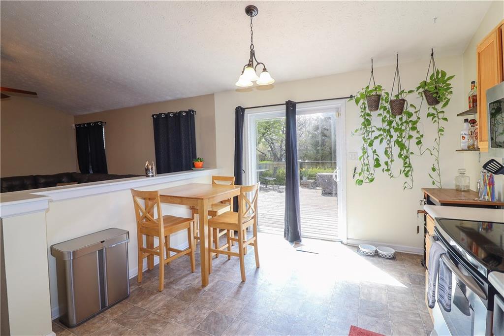
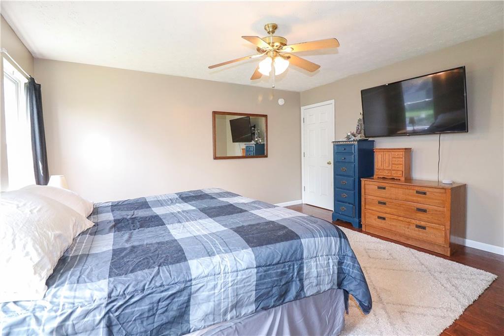
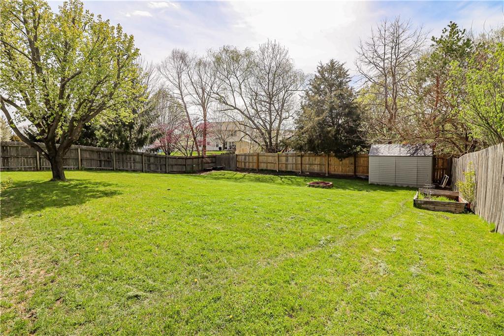
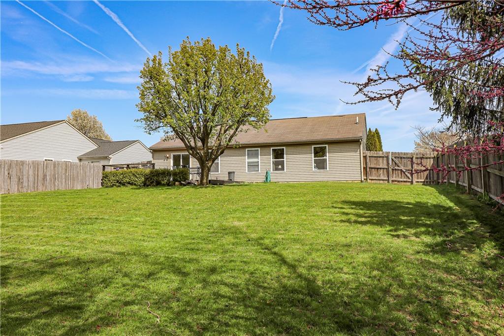
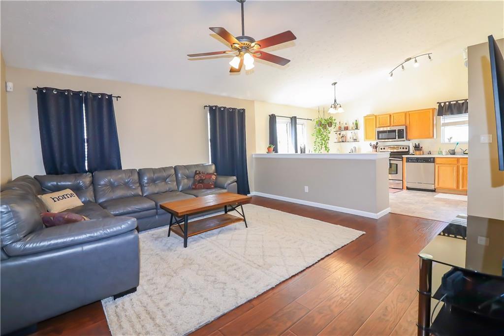
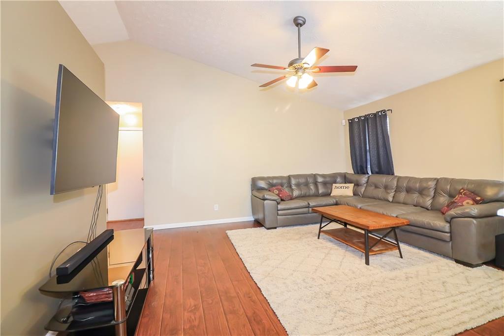
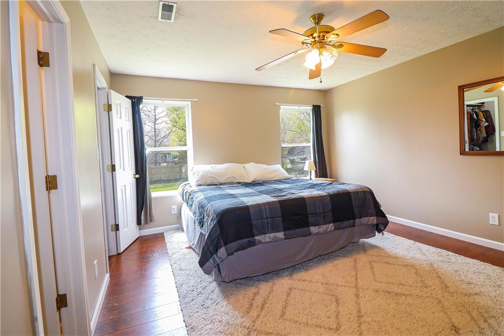
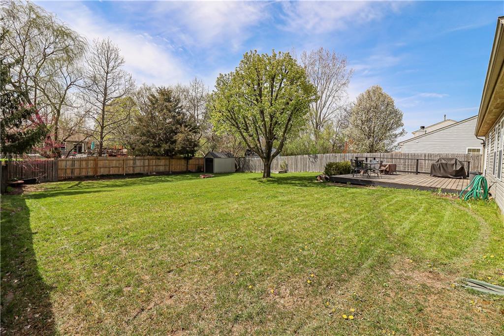
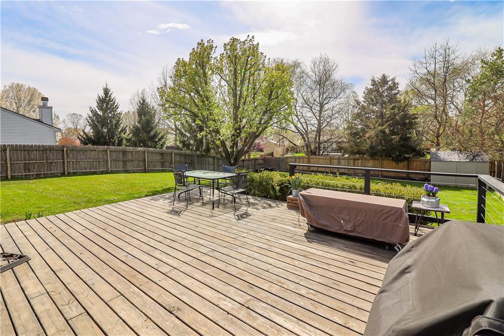
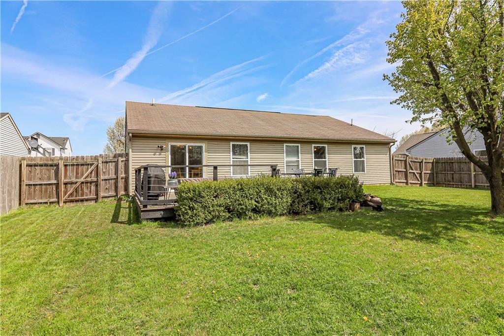
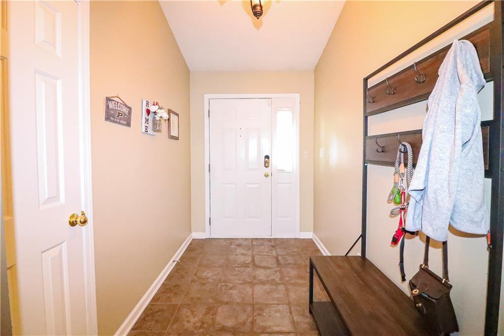
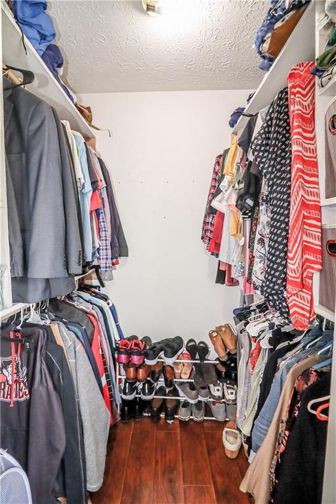
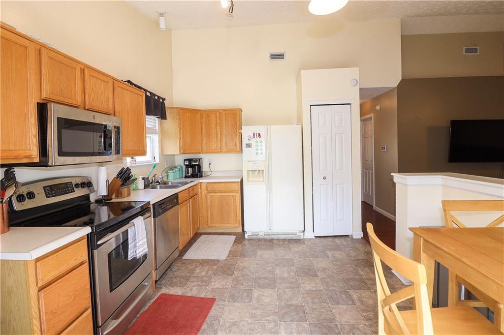
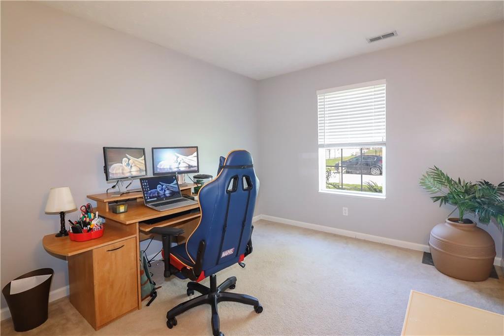
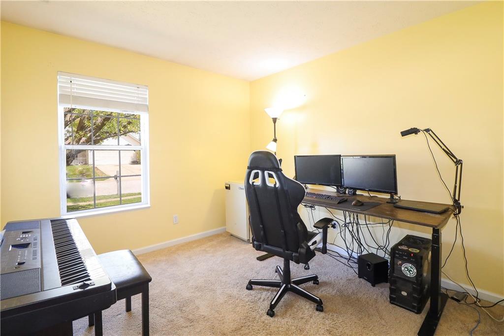
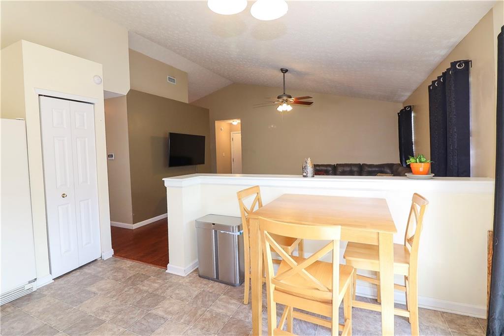
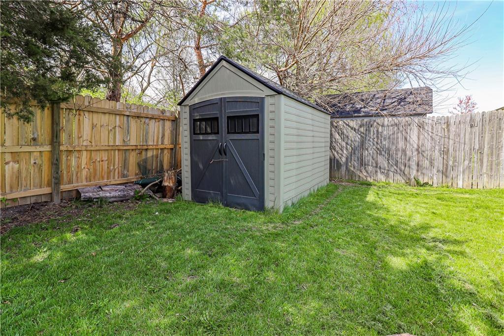
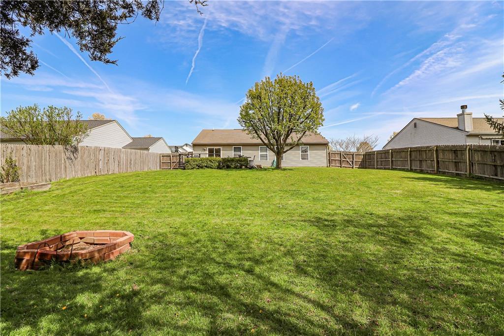
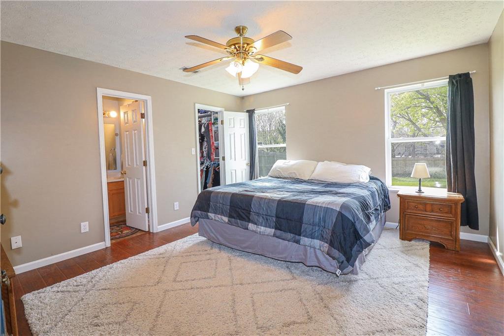
Amazing opportunity to have your very own ranch home in Thompson Park. Beautiful split floor plan, with hardwood floors and all appliances .Cathedral ceilings in the oversized living room, open to the eat in kitchen. Plenty of room to stretch out! And just in time for Spring/Summer is a fantastic fenced back yard for you to enjoy!

3
beds

2
baths

1,249 Sq.Ft. LIVING AREA

10,019 Sq.Ft. lot

Jamie Boer

Jamie Boer

Features & Amenities

Interior

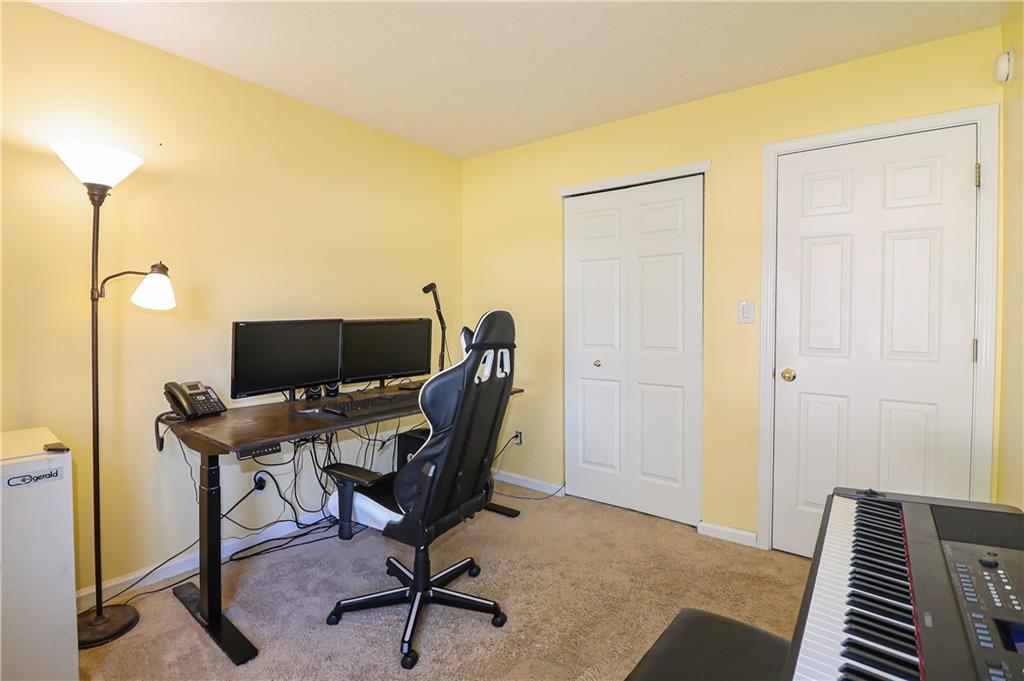
  • total bedrooms3
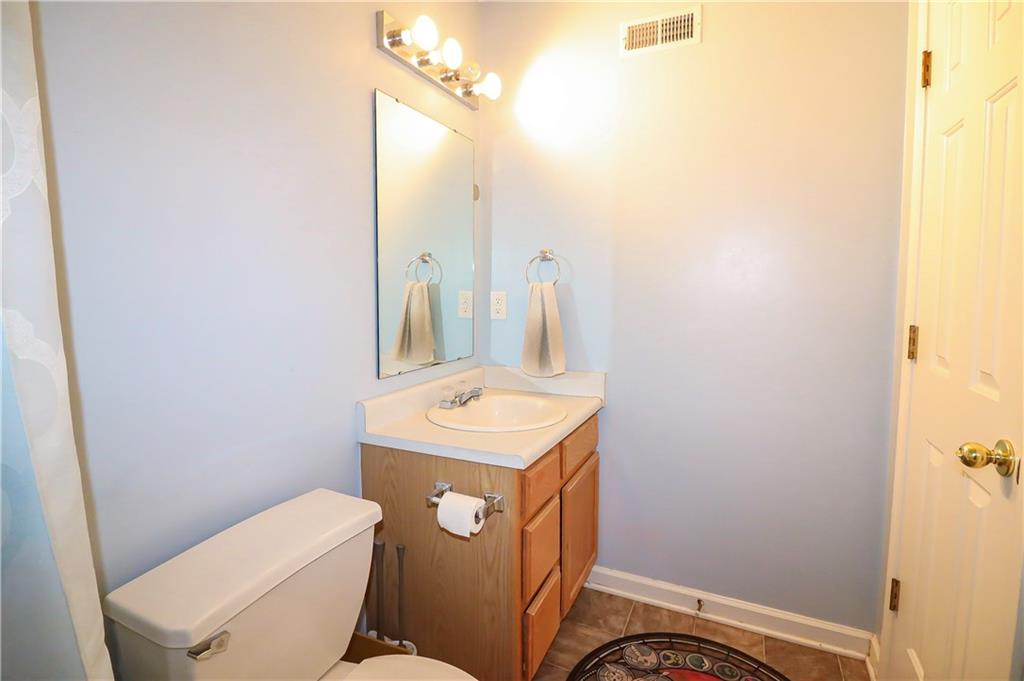
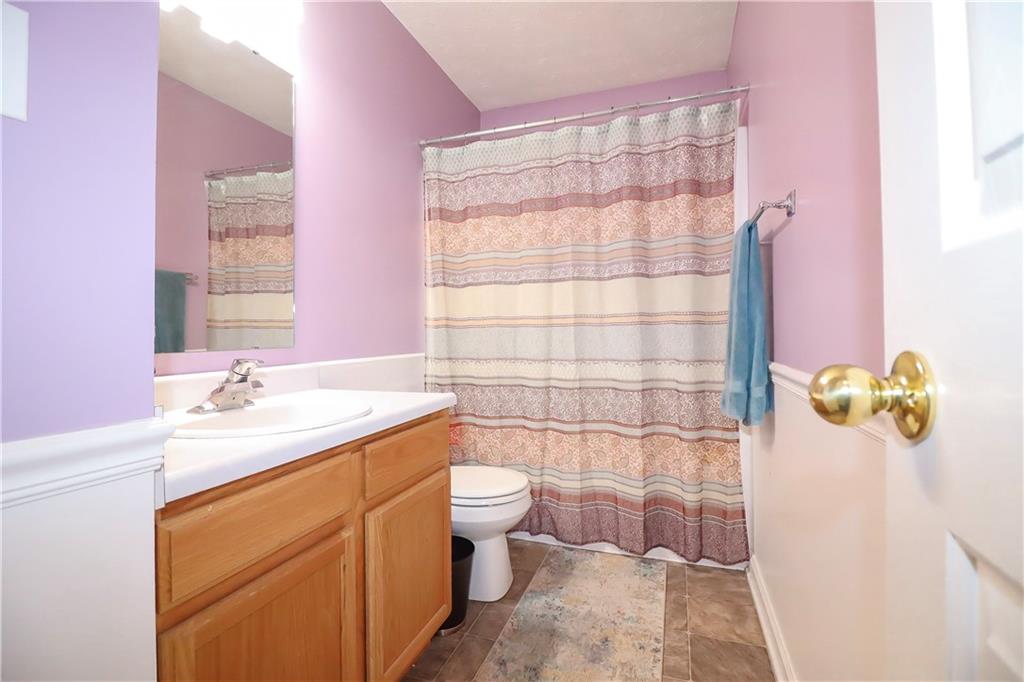
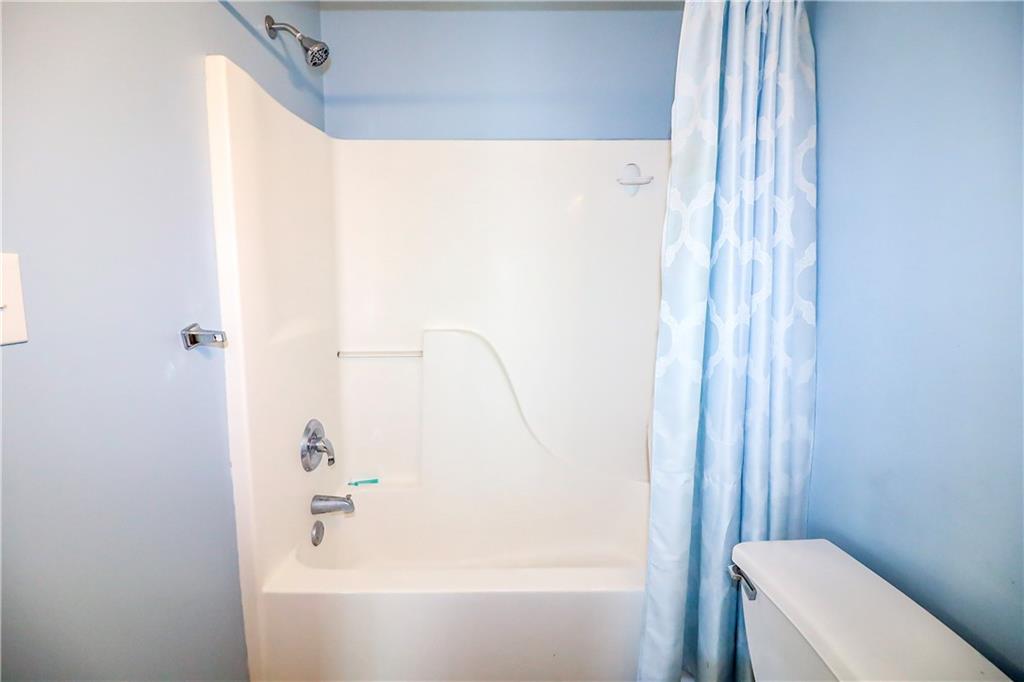
  • Total bathrooms2
  • full bathrooms2
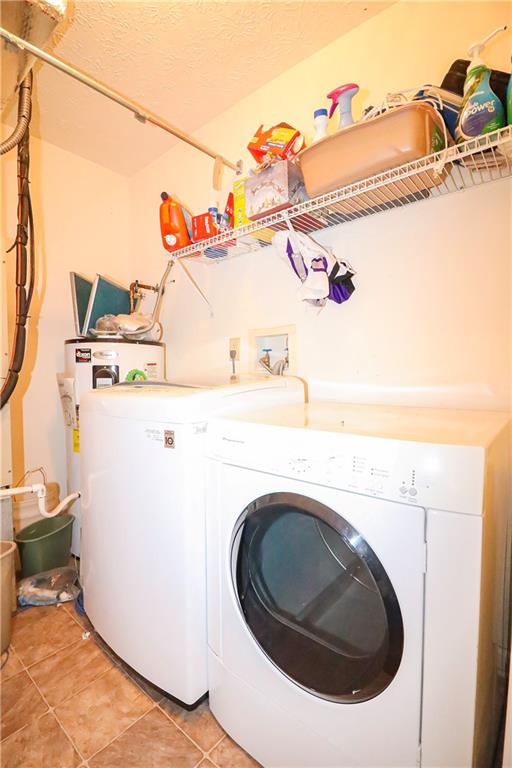
  • Laundry room Main Level
  • APPLIANCES Dishwasher, Dryer, Disposal, Electric Oven, Refrigerator, Washer, MicroHood, ENERGY STAR Qualified Water Heater
  • other interior Features Attic Access, Cathedral Ceiling(s), Hardwood Floors, Windows Thermal, Wood Work Painted, Paddle Fan, Eat-in Kitchen, Entrance Foyer, Hi-Speed Internet Availbl, Pantry

Area & Lot

  • Status Sold
  • Date Sold May 12, 2022
  • Living Area1,249 Sq.Ft.
  • Lot Area10,019 Sq.Ft.
  • MLS® ID21850569
  • TypeResidential
  • YEAR BUILT2001
  • Architecture StylesRanch
  • School DistrictFranklin Township Com Sch Corp

Exterior

  • STORIES1
  • Garage Space2.0
  • water SourceMunicipal/City
  • utilitiesCable Connected
  • PoolAssociation
  • lot featuresCurbs, Sidewalks, Street Lights, Mature Trees
  • parkingAttached, Concrete, Garage Door Opener, Workshop in Garage
  • HEAT TYPEForced Air, Electric
  • AIR CONDITIONINGCentral Electric
  • SubstructureSlab
  • other exterior FeaturesOutdoor Fire Pit

Financial

  • Sales Price$232,750
  • HOA $145
We assist clients with buying/selling homes, staging homes and people who are relocating. We can also assist people who are looking to invest in real estate.

Follow Us on Instagram