533 Swan Drive
533 Swan Drive
533 Swan Drive
533 Swan Drive
533 Swan Drive
533 Swan Drive
533 Swan Drive
533 Swan Drive
533 Swan Drive
533 Swan Drive
533 Swan Drive
533 Swan Drive
533 Swan Drive
533 Swan Drive
533 Swan Drive
533 Swan Drive
533 Swan Drive
533 Swan Drive
533 Swan Drive
533 Swan Drive
533 Swan Drive
533 Swan Drive
533 Swan Drive
533 Swan Drive
533 Swan Drive
533 Swan Drive
533 Swan Drive
533 Swan Drive
533 Swan Drive
533 Swan Drive
533 Swan Drive
533 Swan Drive
533 Swan Drive
533 Swan Drive
533 Swan Drive
533 Swan Drive
533 Swan Drive
533 Swan Drive
533 Swan Drive
533 Swan Drive
SEE ALL PHOTOS
533 Swan Drive
533 Swan Drive
533 Swan Drive
533 Swan Drive
533 Swan Drive
533 Swan Drive
533 Swan Drive
533 Swan Drive
533 Swan Drive
533 Swan Drive
533 Swan Drive
533 Swan Drive
533 Swan Drive
533 Swan Drive
533 Swan Drive
533 Swan Drive
533 Swan Drive
533 Swan Drive
533 Swan Drive
533 Swan Drive
533 Swan Drive
533 Swan Drive
533 Swan Drive
533 Swan Drive
533 Swan Drive
533 Swan Drive
533 Swan Drive
533 Swan Drive
533 Swan Drive
533 Swan Drive
533 Swan Drive
533 Swan Drive
533 Swan Drive
533 Swan Drive
533 Swan Drive
533 Swan Drive
533 Swan Drive
533 Swan Drive
533 Swan Drive
533 Swan Drive
Courtesy of J. Snider Real Estate, Jason Snider Listing Contact:  
Sold

533 Swan Drive

533 Swan Drive, Fortville, IN 46040

$425,000
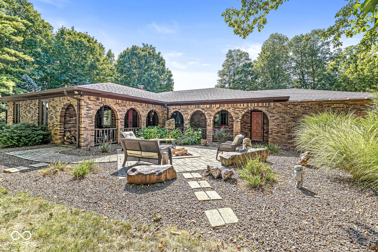
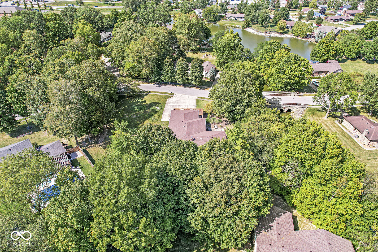
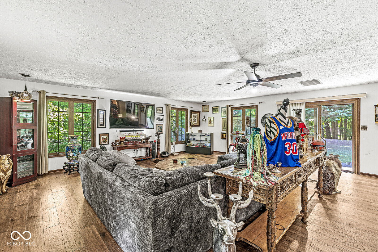
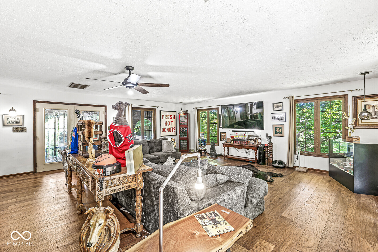
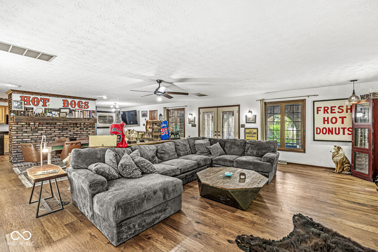
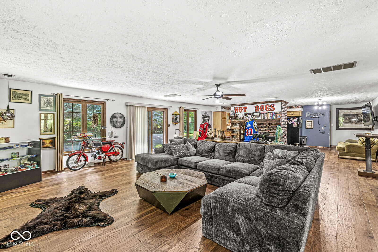
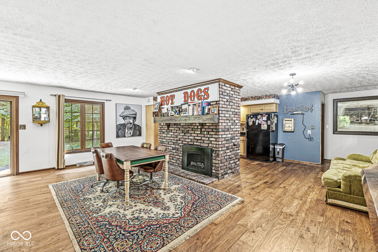
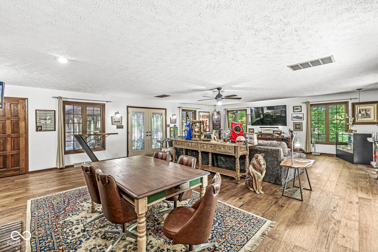
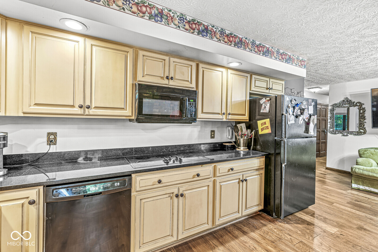
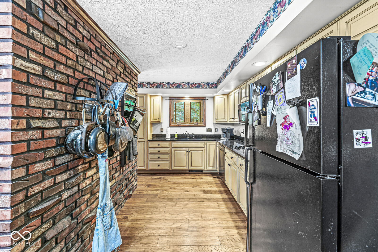
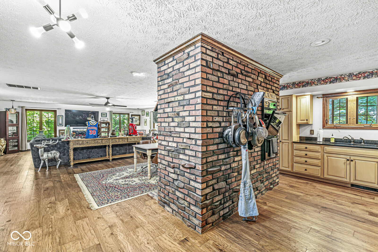
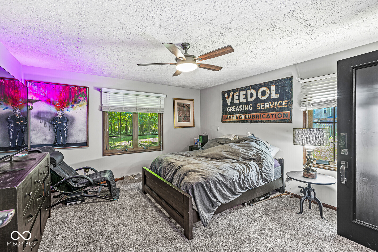
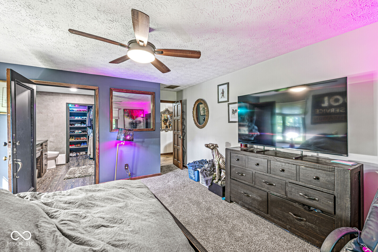
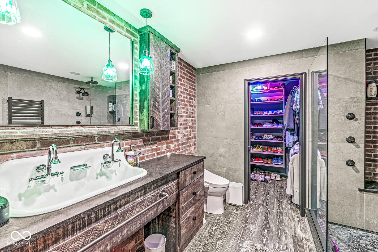
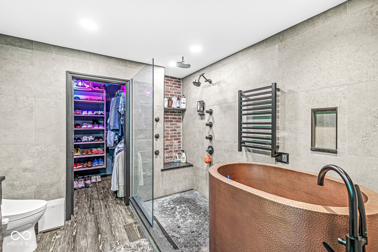
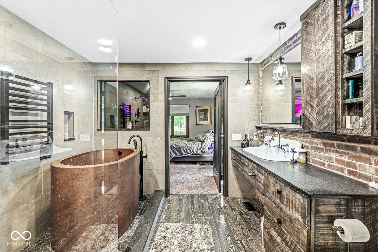
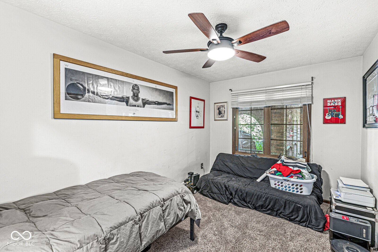
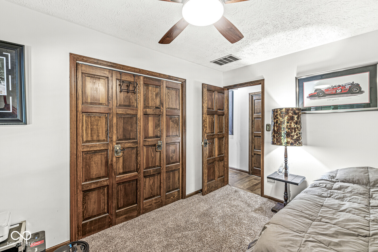
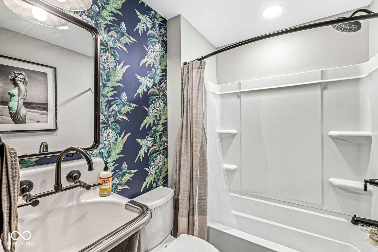
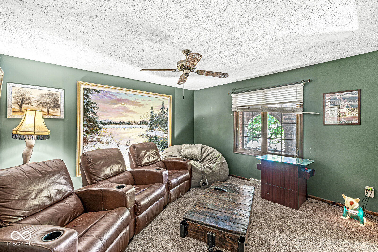
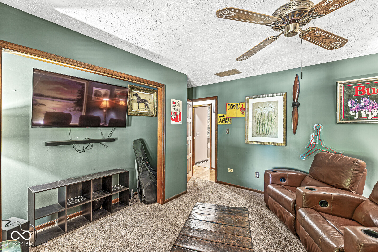
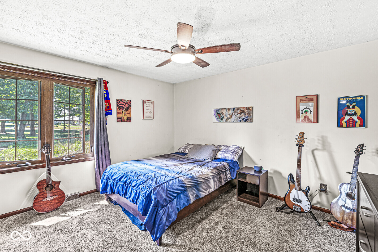
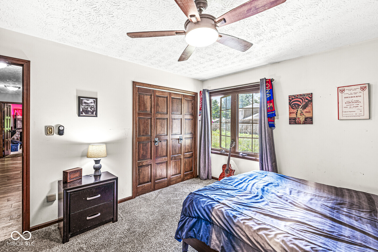
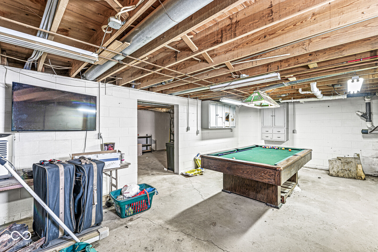
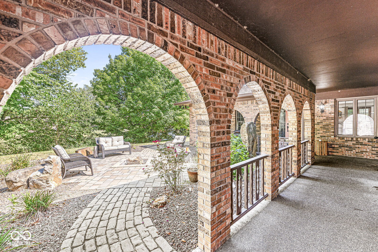
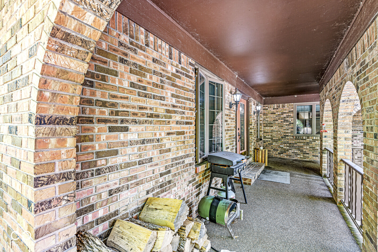
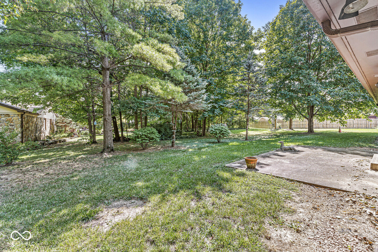
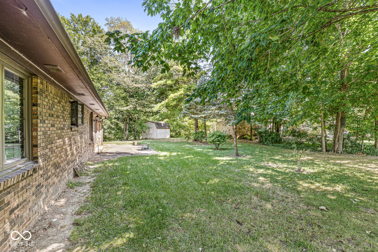
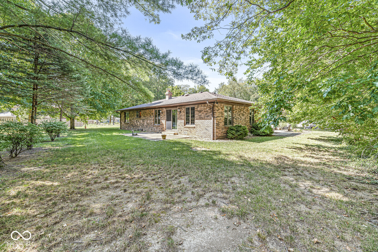
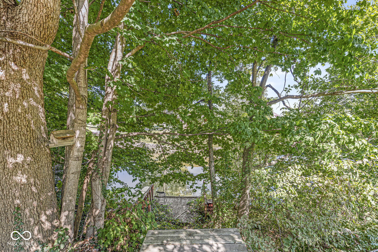
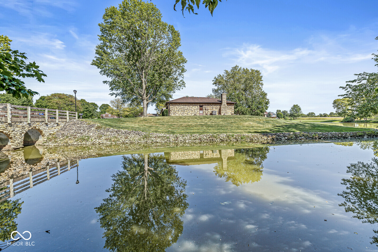
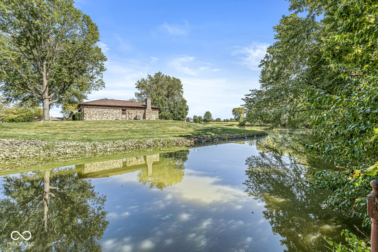
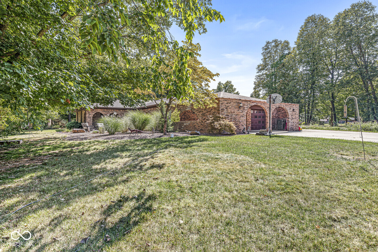
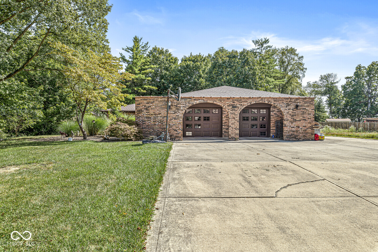
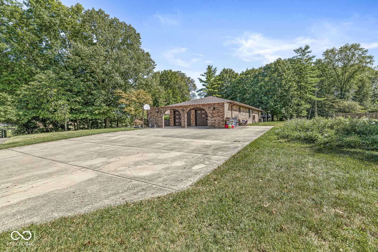
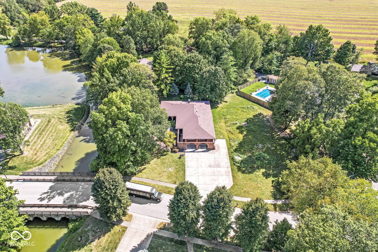
Welcome home to this tastefully updated four-bedroom 2 bath ranch located in the highly desirable Old Bridge neighborhood. Situated on a lush, expertly landscaped lot with a private park-like setting and excellent water views, this unique property creates a peaceful retreat all year round. Offering convenient water access, you can relax and unwind on your fishing dock or take a quick spin in the paddle boat. The cozy outdoor firepit and gathering area were professionally designed to maximize and showcase year-round outdoor entertainment. Upon entering, guests are greeted by a soaring great room adorned with a gas fireplace and an abundance of natural light. The kitchen offers ample storage and counterspace giving the chef plenty of room to stretch out. The generous primary retreat features a newly renovated en-suite bath with dual vanities, a custom shower with a stunning copper soaking tub and a spacious walk-in closet. The open and inviting floorplan, new hardwood floors, countless updates, and generous sized bedrooms are just a few of the many features this lovely home offers. Conveniently located just steps away from all the amenities, shopping, and dining options Fortville has to offer.

4
beds

2
baths

2,352 Sq.Ft. LIVING AREA

0.46 Acres lot

Jamie Boer

Jamie Boer

Features & Amenities

Interior

  • total bedrooms4
  • Total bathrooms2
  • full bathrooms2
  • Laundry room Laundry Closet
  • Fireplace Family Room
  • APPLIANCES Electric Cooktop, Dishwasher, Electric Water Heater, Disposal, Micro Hood, Oven
  • other interior Features Attic Access, Hardwood Floors, Eat-in Kitchen, Walk-In Closet(s), Wood Work Stain/Painted

Area & Lot

  • Status Sold
  • Date Sold March 14, 2025
  • Living Area2,352 Sq.Ft.
  • Total Area3,080 Sq.Ft.
  • Lot Area0.46 Acres
  • MLS® ID22003719
  • TypeResidential
  • YEAR BUILT1976
  • Architecture StylesRanch
  • Water FrontagePond
  • Elementary SchoolFortville Elementary School
  • Middle SchoolMt Vernon Middle School
  • High SchoolMt Vernon High School
  • School DistrictMt Vernon Community School Corp

Exterior

  • STORIES1
  • Garage Space2.0
  • water SourcePublic
  • utilitiesCable Available, Electricity Connected, Sewer Connected, Water Connected
  • parkingAttached
  • HEAT TYPEElectric, Heat Pump
  • AIR CONDITIONINGCentral Air
  • SubstructureBlock

Financial

  • Sales Price$425,000
View Virtual Tour
We assist clients with buying/selling homes, staging homes and people who are relocating. We can also assist people who are looking to invest in real estate.

Follow Us on Instagram