5316 Chambers Court
5316 Chambers Court
5316 Chambers Court
5316 Chambers Court
5316 Chambers Court
5316 Chambers Court
5316 Chambers Court
5316 Chambers Court
5316 Chambers Court
5316 Chambers Court
5316 Chambers Court
5316 Chambers Court
5316 Chambers Court
5316 Chambers Court
5316 Chambers Court
5316 Chambers Court
5316 Chambers Court
5316 Chambers Court
5316 Chambers Court
5316 Chambers Court
5316 Chambers Court
5316 Chambers Court
5316 Chambers Court
5316 Chambers Court
5316 Chambers Court
5316 Chambers Court
5316 Chambers Court
5316 Chambers Court
SEE ALL PHOTOS
5316 Chambers Court
5316 Chambers Court
5316 Chambers Court
5316 Chambers Court
5316 Chambers Court
5316 Chambers Court
5316 Chambers Court
5316 Chambers Court
5316 Chambers Court
5316 Chambers Court
5316 Chambers Court
5316 Chambers Court
5316 Chambers Court
5316 Chambers Court
5316 Chambers Court
5316 Chambers Court
5316 Chambers Court
5316 Chambers Court
5316 Chambers Court
5316 Chambers Court
5316 Chambers Court
5316 Chambers Court
5316 Chambers Court
5316 Chambers Court
5316 Chambers Court
5316 Chambers Court
5316 Chambers Court
5316 Chambers Court
Courtesy of CENTURY 21 Scheetz, Suzanne Kappen Listing Contact:  
Sold

5316 Chambers Court

5316 Chambers Court, Mc Cordsville, IN 46055

$335,000
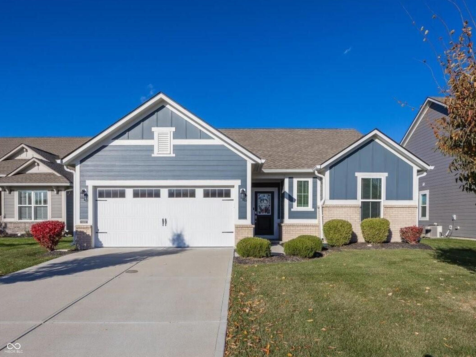
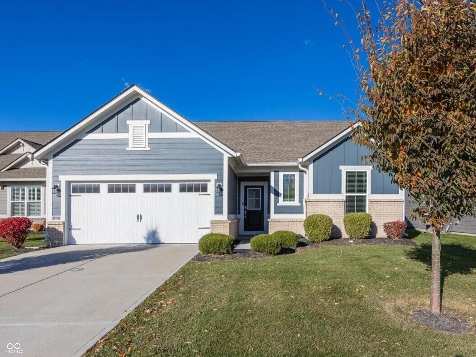
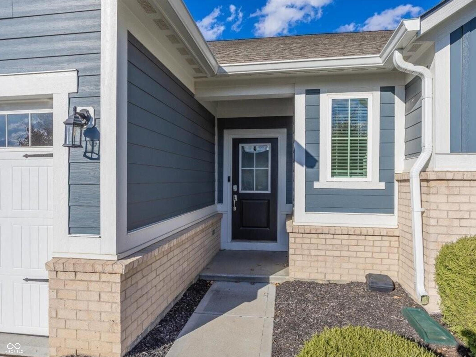
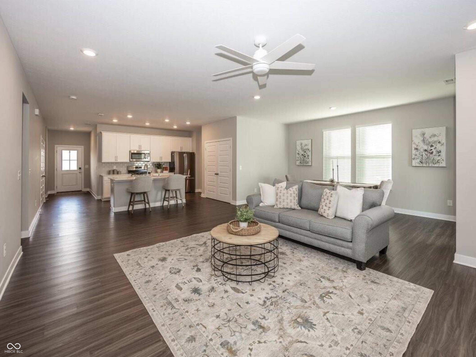
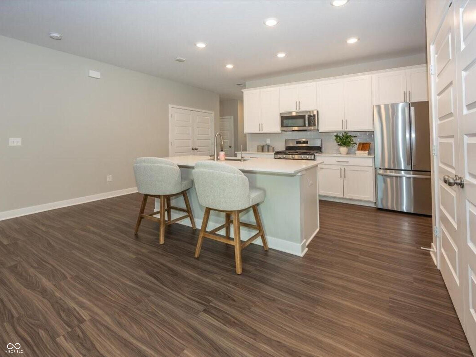
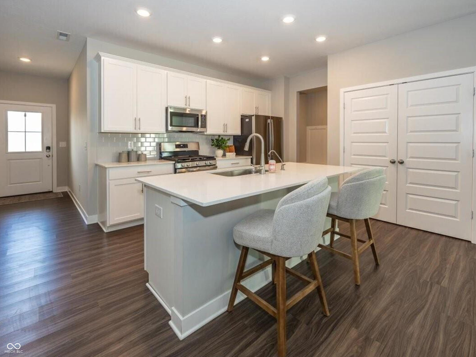
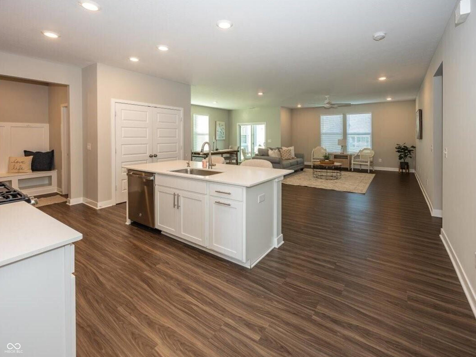
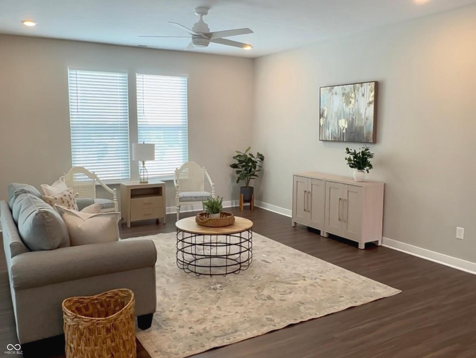
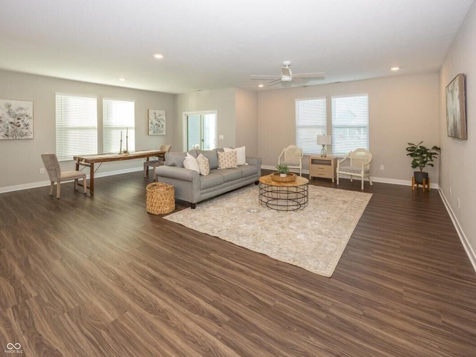
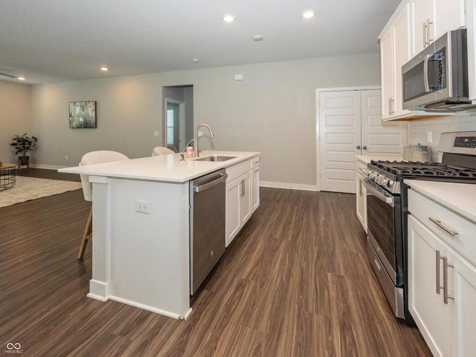
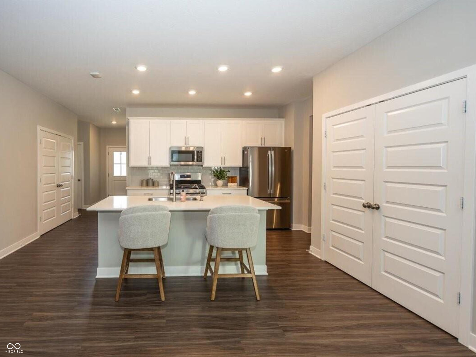
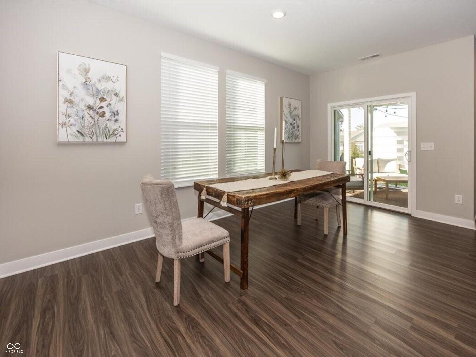
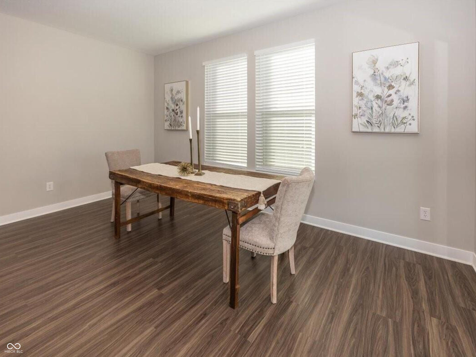
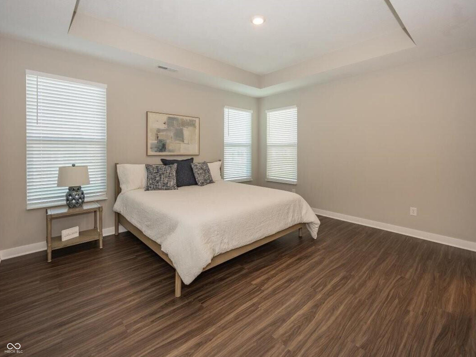
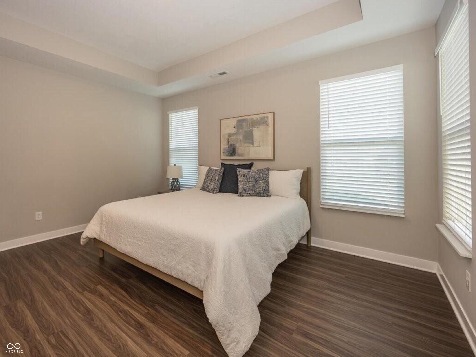
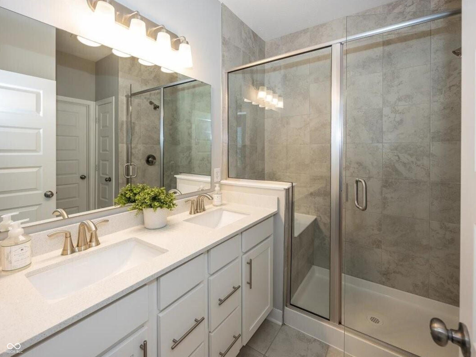
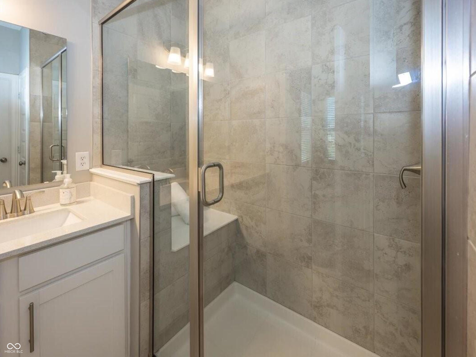
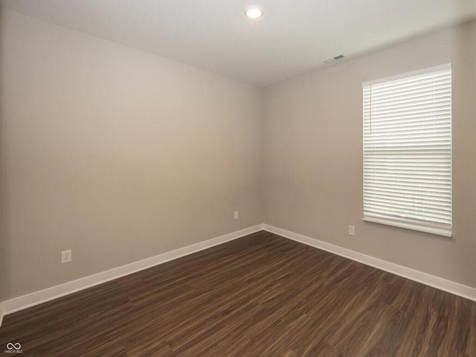
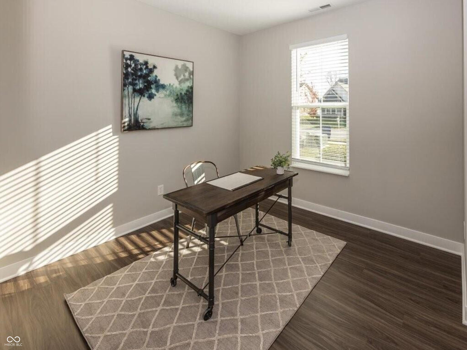
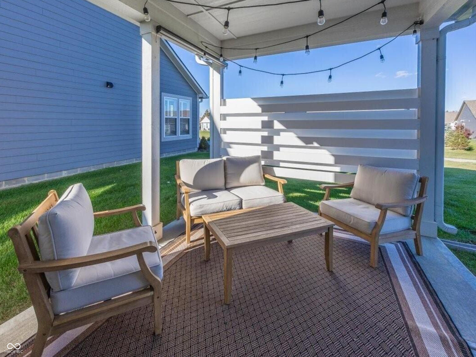
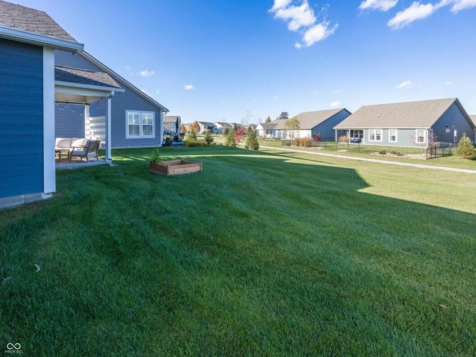
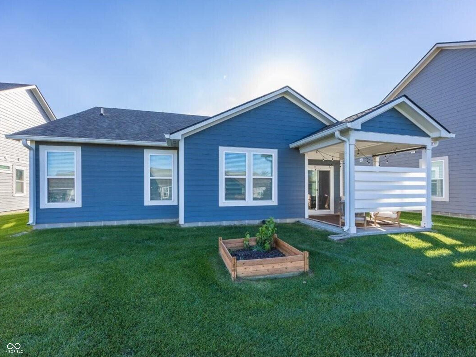
Welcome to easy, maintenance free living! This stunning, like new 3 bedroom ranch home offers an open floor plan and sophisticated neutral decor designed for comfort and entertaining. The heart of the home is the spacious and bright kitchen, featuring new appliances, quartz counter tops, crisp white cabinetry and a cozy breakfast bar. Hosting family gatherings will be a breeze with the combined dining area and great room. The thoughtful split floor plan ensures privacy for the primary suite tucked away from the other two bedrooms. It features a tray ceiling, lg. walk in closet and luxurious primary bath with double sinks and tile shower with bench. Step outside to the covered patio with decorative panel for added privacy. The HOA manages all lawn care and snow removal allow you time to enjoy all that the community has to offer...walking trails, playground, clubhouse and community pool.

3
beds

2
baths

1,528 Sq.Ft. LIVING AREA

8,407 Sq.Ft. lot

Doug Martin

Doug Martin

Features & Amenities

Interior

  • total bedrooms3
  • Total bathrooms2
  • full bathrooms2
  • APPLIANCES Dishwasher, Electric Water Heater, Disposal, Humidifier, Micro Hood, Gas Oven, Refrigerator, Water Softener Owned
  • other interior Features Attic Access, Breakfast Bar, Kitchen Island, Pantry, Smart Thermostat, Walk-In Closet(s), Wood Work Painted

Area & Lot

  • Status Sold
  • Date Sold March 19, 2026
  • Living Area1,528 Sq.Ft.
  • Total Area1,528 Sq.Ft.
  • Lot Area8,407 Sq.Ft.
  • MLS® ID22072501
  • TypeResidential
  • YEAR BUILT2021
  • Architecture StylesRanch
  • School DistrictMt Vernon Community School Corp

Exterior

  • STORIES1
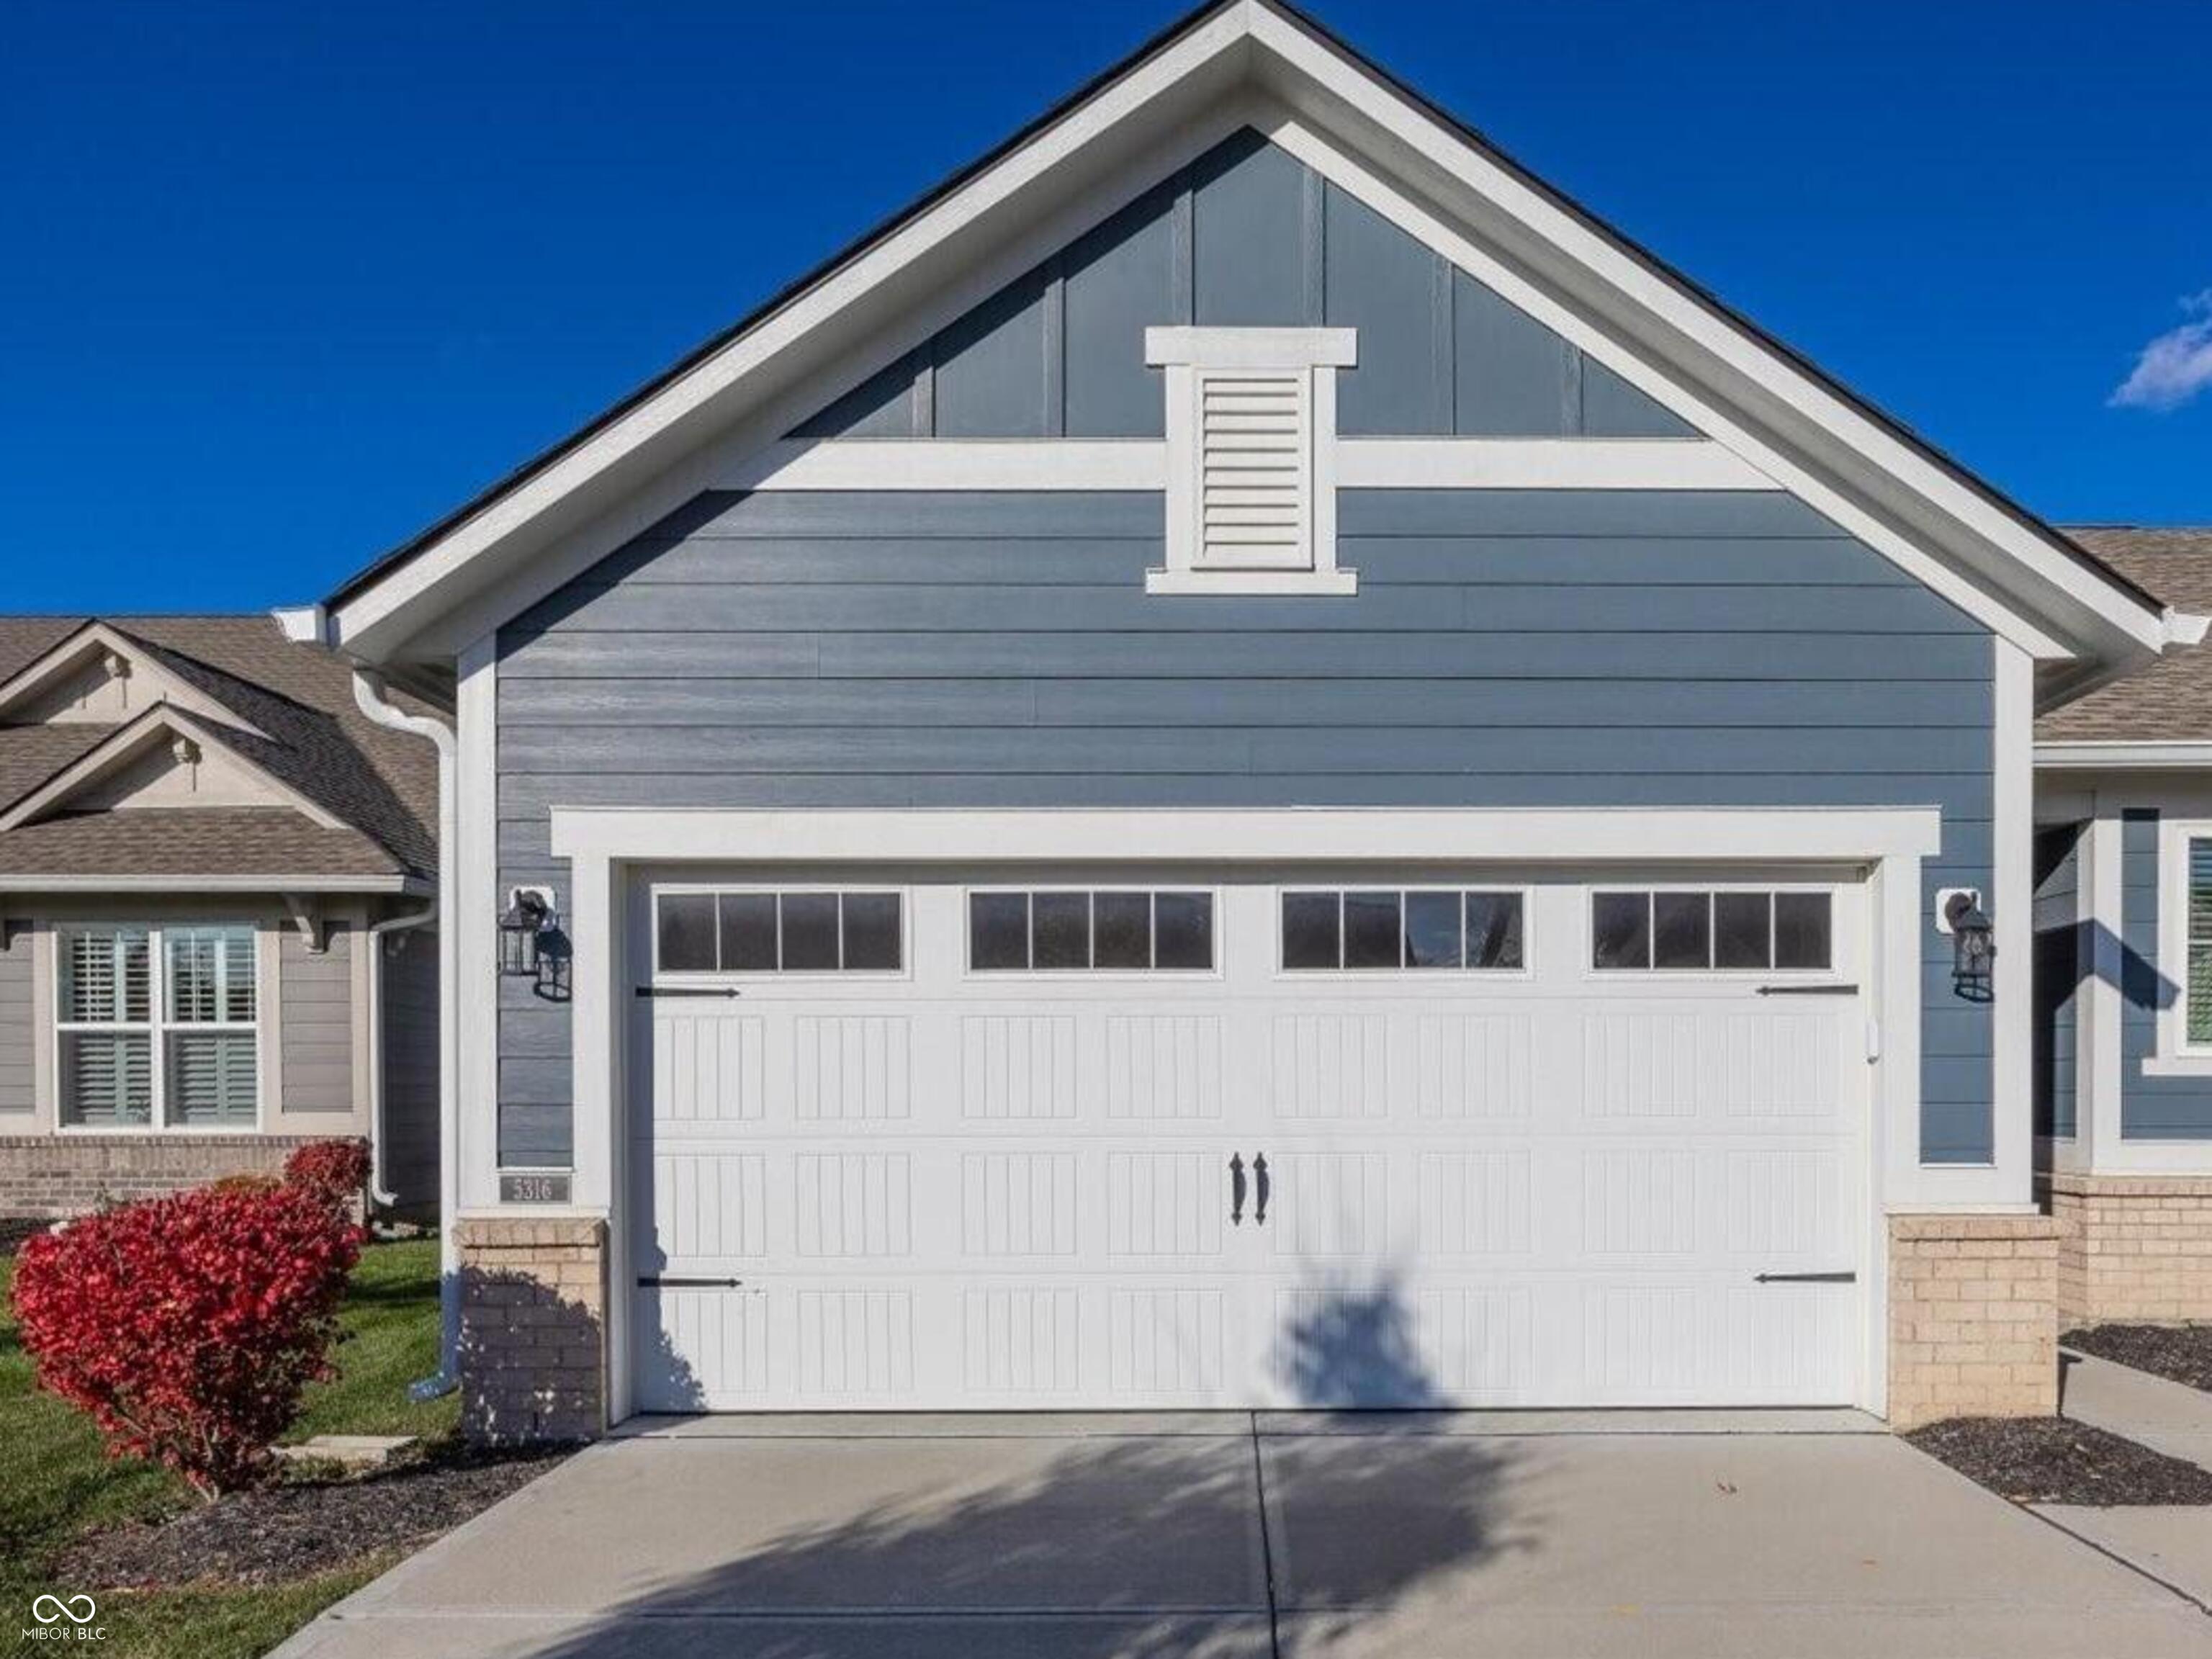
  • Garage Space2.0
  • water SourcePublic
  • lot featuresCul-De-Sac, On Trail, Sidewalks, Street Lights
  • parkingAttached
  • HEAT TYPEForced Air, Natural Gas
  • AIR CONDITIONINGCentral Air
  • SubstructureSlab
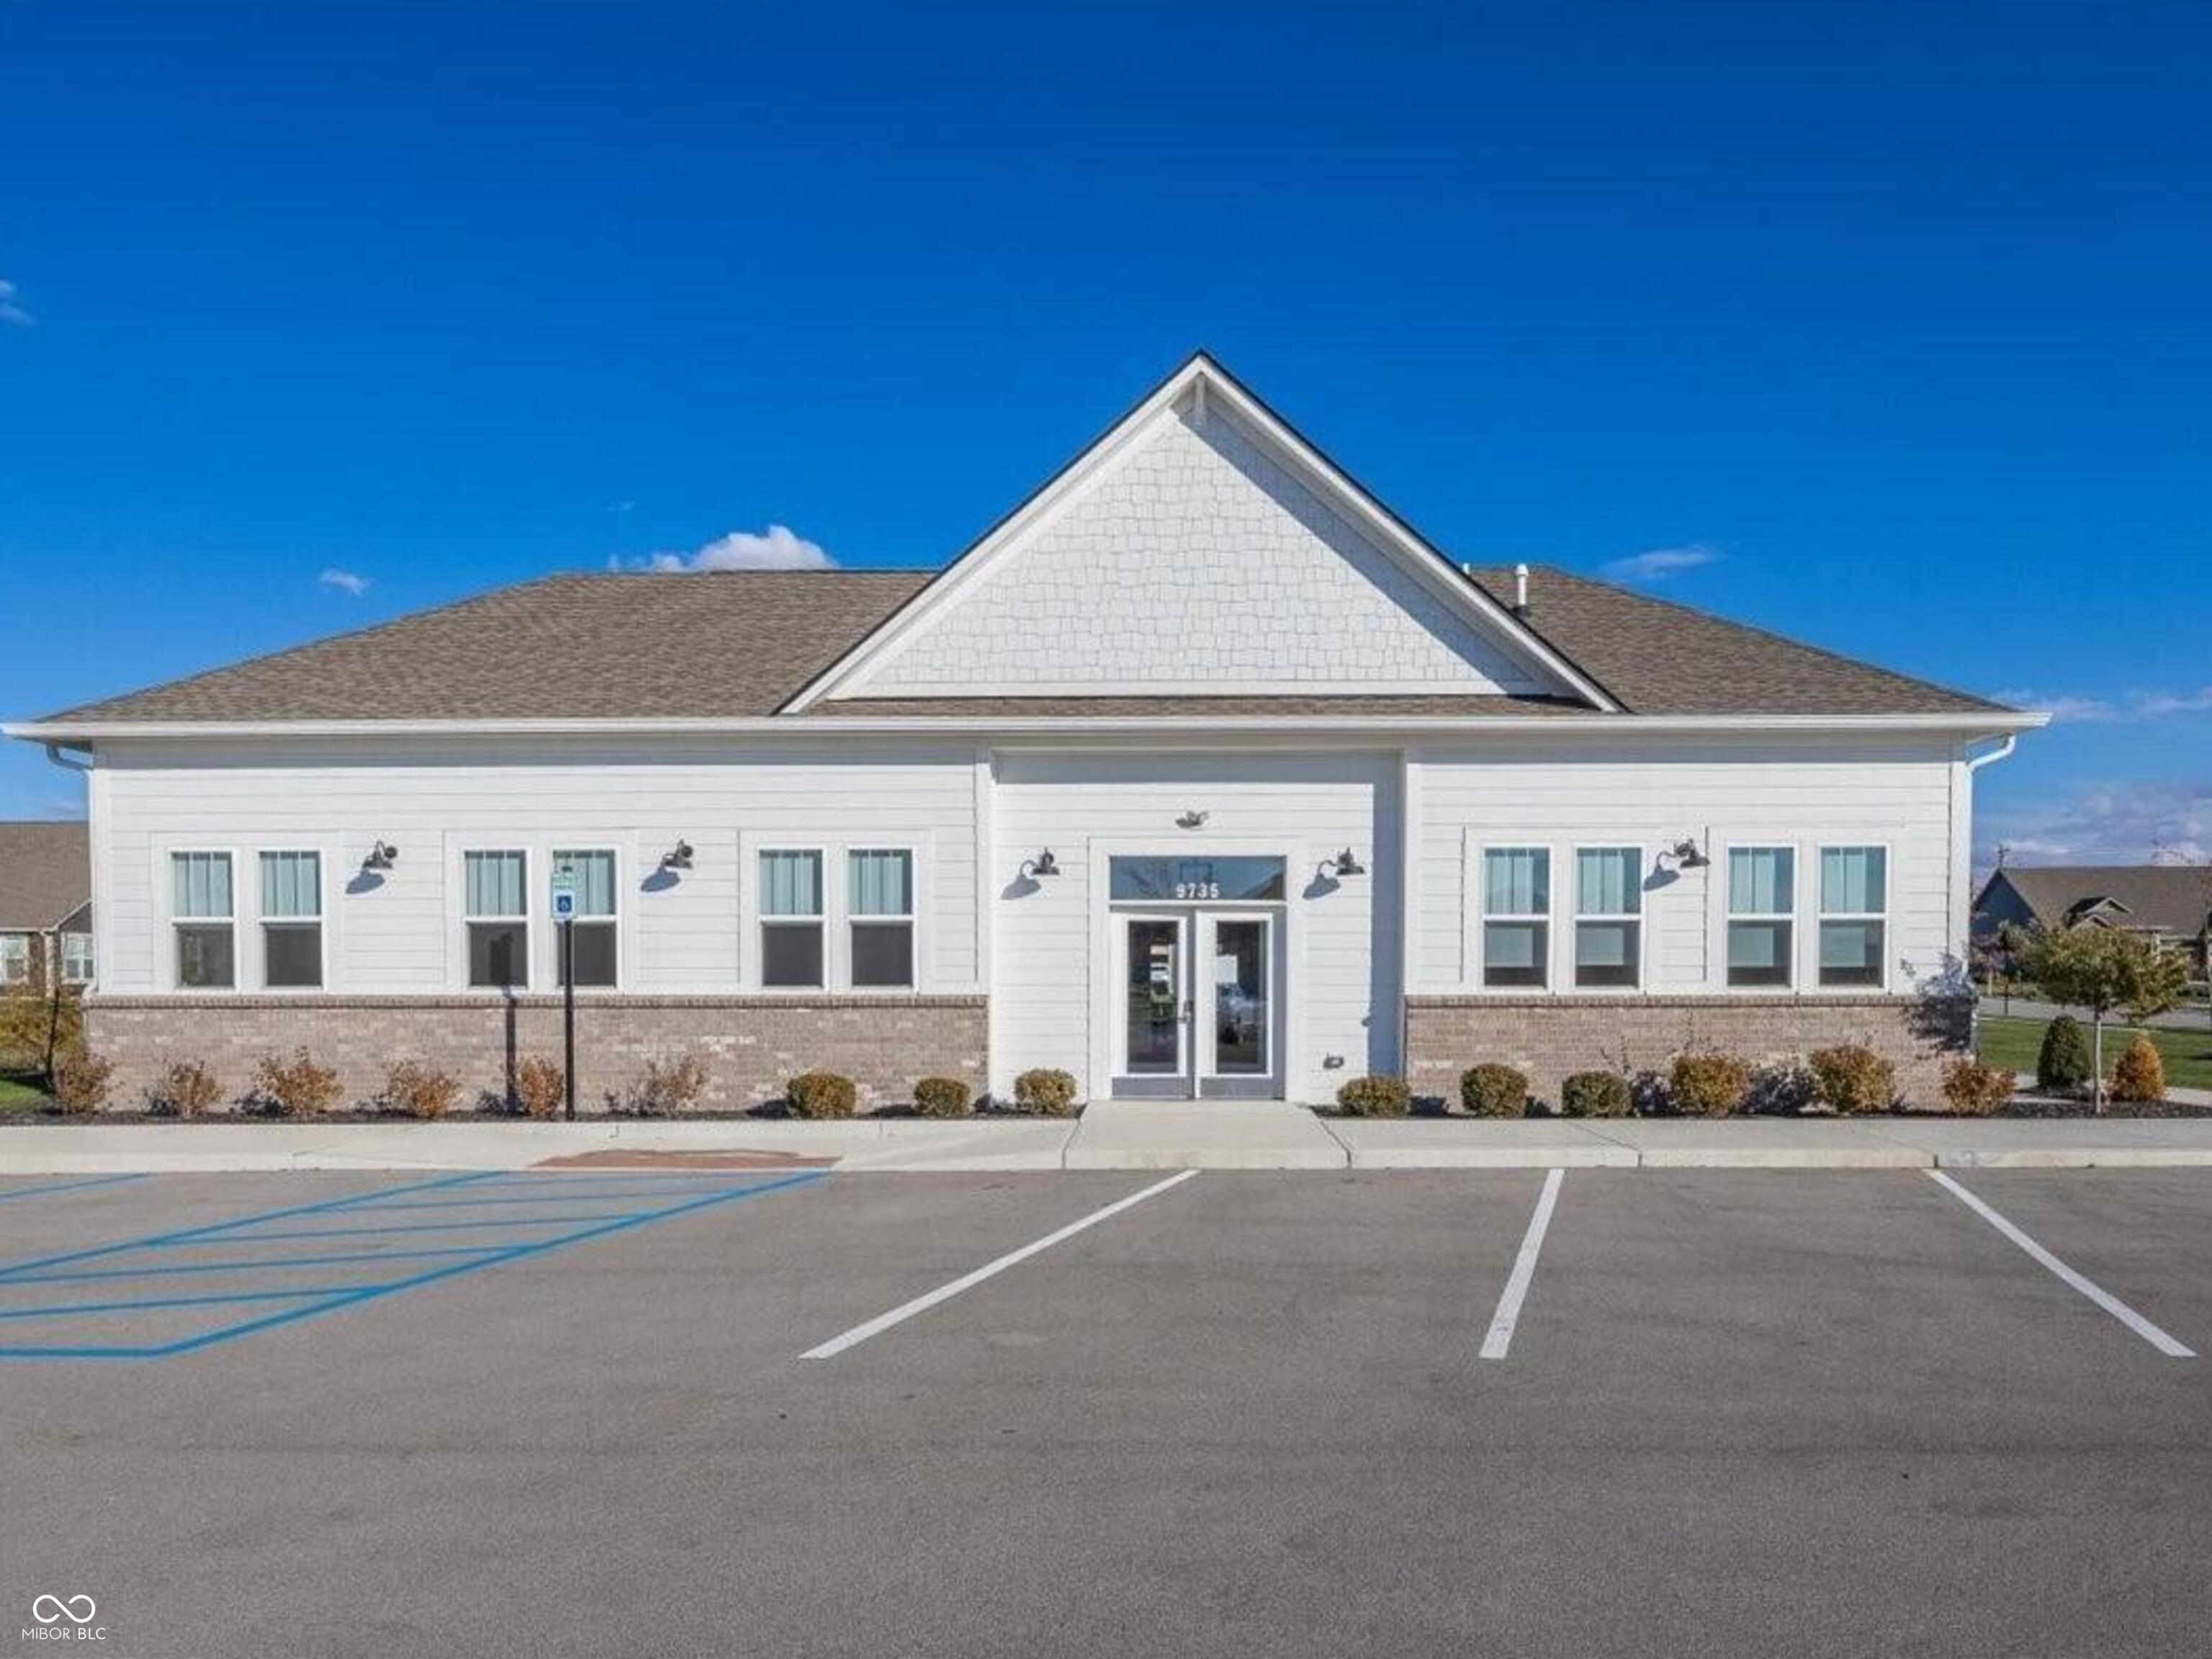
  • HOA AmenitiesClubhouse, Insurance, Park, Playground, Pool, Snow Removal, Trail(s), Management

Financial

  • Sales Price$335,000
  • HOA $440/3 mos
View Virtual Tour
We assist clients with buying/selling homes, staging homes and people who are relocating. We can also assist people who are looking to invest in real estate.

Follow Us on Instagram