
509 Atlas Drive
509 Atlas Drive
509 Atlas Drive
509 Atlas Drive
509 Atlas Drive
509 Atlas Drive
509 Atlas Drive
509 Atlas Drive
509 Atlas Drive
509 Atlas Drive
509 Atlas Drive
509 Atlas Drive
509 Atlas Drive
509 Atlas Drive
509 Atlas Drive
509 Atlas Drive
509 Atlas Drive
509 Atlas Drive
509 Atlas Drive
509 Atlas Drive
509 Atlas Drive
509 Atlas Drive
509 Atlas Drive
509 Atlas Drive
509 Atlas Drive
509 Atlas Drive
509 Atlas Drive
509 Atlas Drive
509 Atlas Drive
509 Atlas Drive
509 Atlas Drive
509 Atlas Drive
509 Atlas Drive
509 Atlas Drive
509 Atlas Drive
509 Atlas Drive
SEE ALL PHOTOS
509 Atlas Drive
509 Atlas Drive
509 Atlas Drive
509 Atlas Drive
509 Atlas Drive
509 Atlas Drive
509 Atlas Drive
509 Atlas Drive
509 Atlas Drive
509 Atlas Drive
509 Atlas Drive
509 Atlas Drive
509 Atlas Drive
509 Atlas Drive
509 Atlas Drive
509 Atlas Drive
509 Atlas Drive
509 Atlas Drive
509 Atlas Drive
509 Atlas Drive
509 Atlas Drive
509 Atlas Drive
509 Atlas Drive
509 Atlas Drive
509 Atlas Drive
509 Atlas Drive
509 Atlas Drive
509 Atlas Drive
509 Atlas Drive
509 Atlas Drive
509 Atlas Drive
509 Atlas Drive
509 Atlas Drive
509 Atlas Drive
509 Atlas Drive
509 Atlas Drive
Courtesy of HMS Real Estate, LLC, Marie Edwards Listing Contact: [email protected] 
Sold

509 Atlas Drive

509 Atlas Drive, Lebanon, IN 46052

$350,000
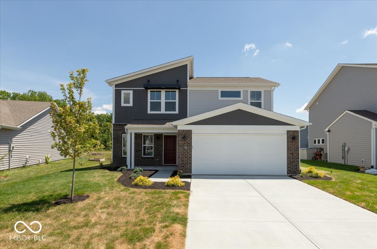
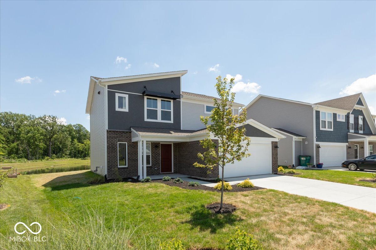
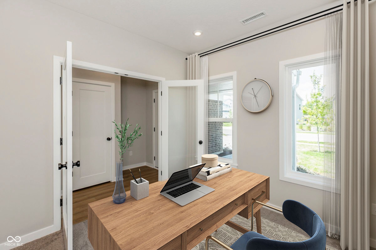
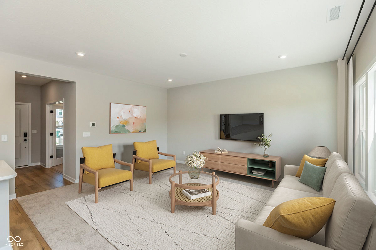
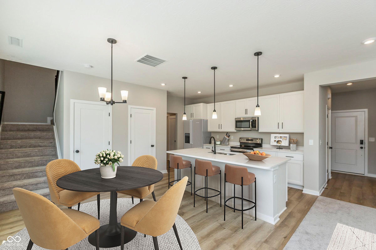
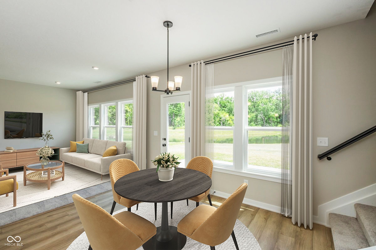
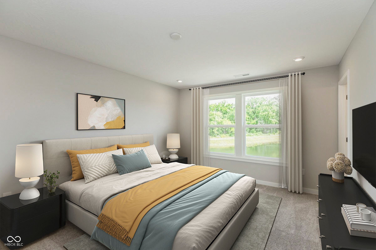
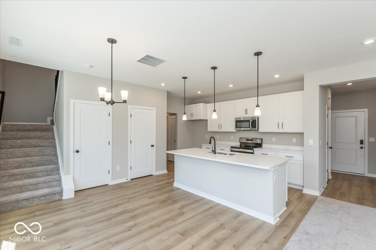
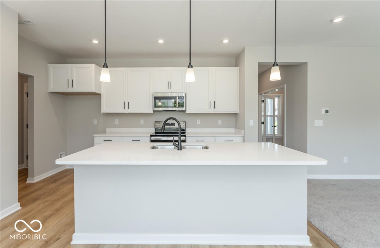
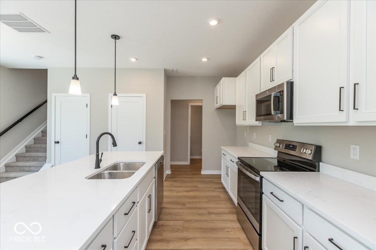
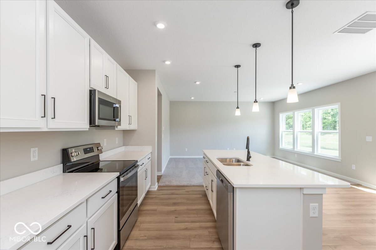
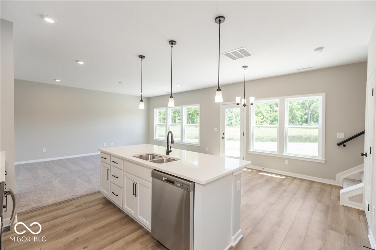
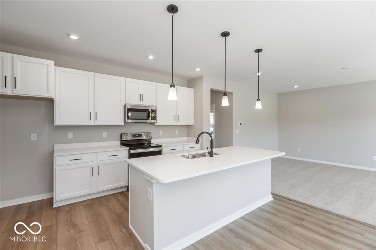
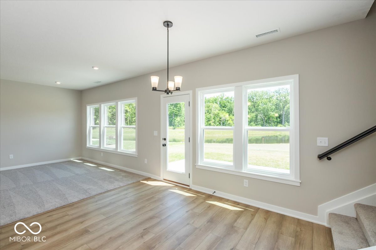
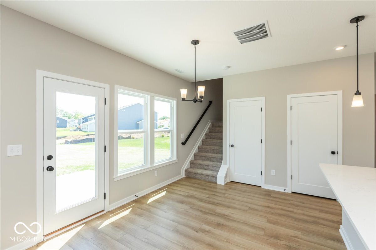
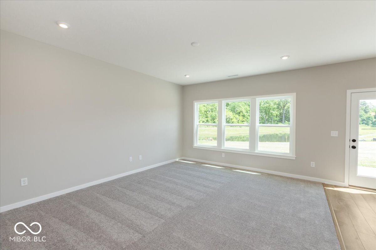
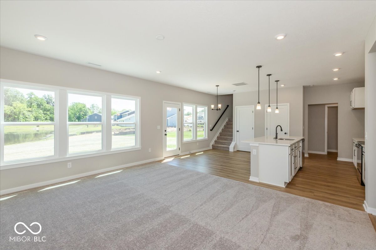
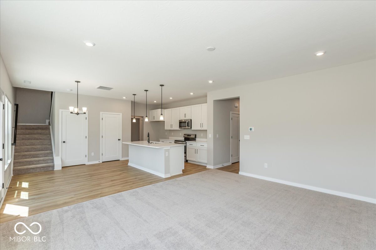
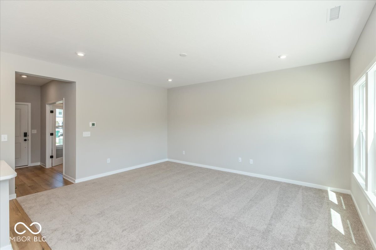
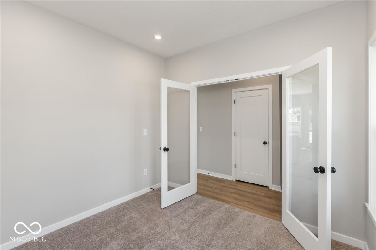
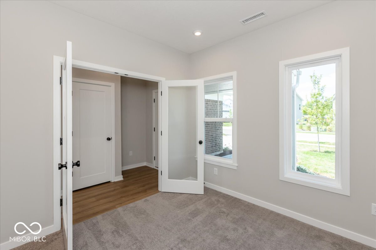
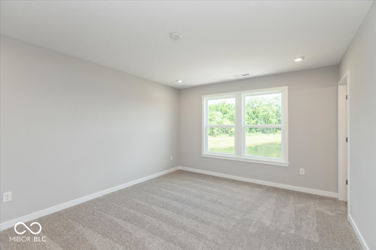
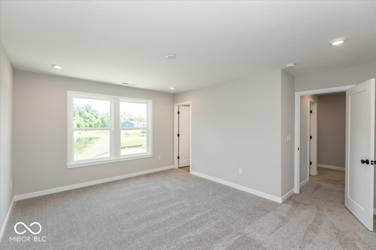
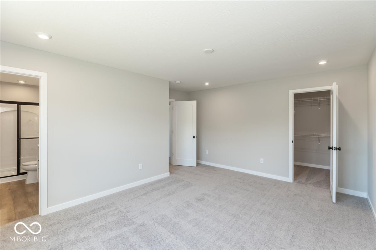
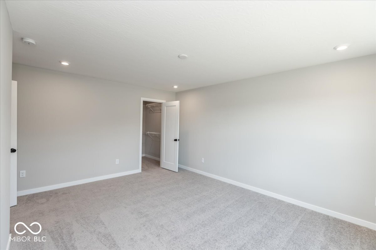
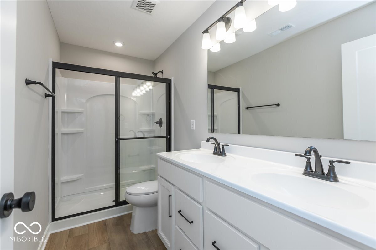
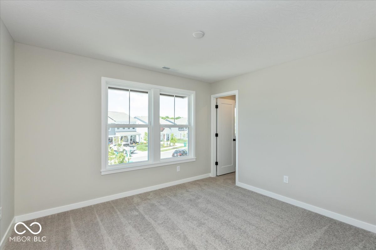
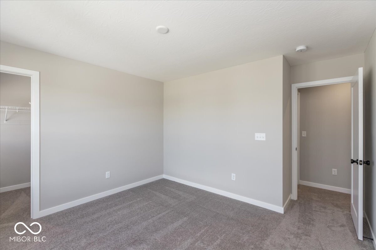
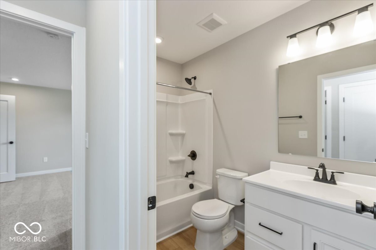
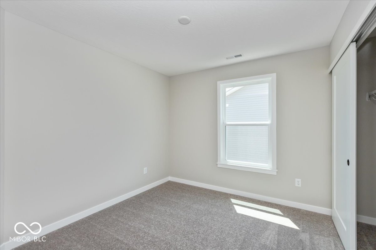
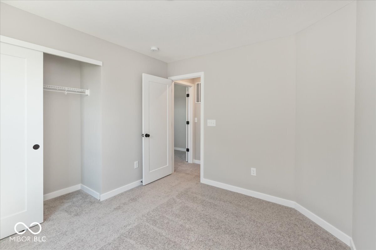
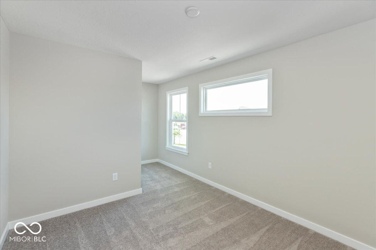
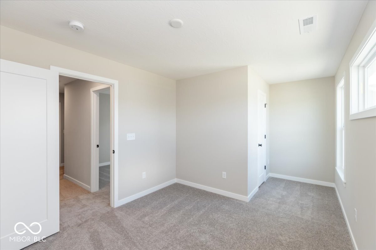
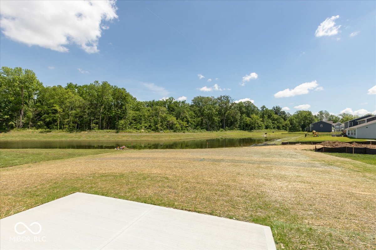
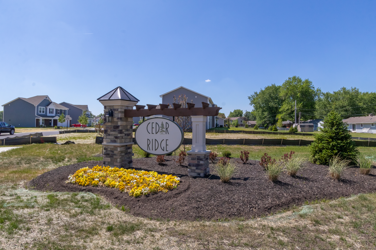
Trendy new Wesley Urban Modern plan by Fischer Homes in beautiful Cedar Ridge featuring a private study with double doors. Open concept with an island kitchen with stainless steel appliances, upgraded cabinetry with 42 inch uppers and soft close hinges, quartz counters, pantry and walk-out morning room to the large patio and all open to the oversized family room. Upstairs you'll find an oversized homeowners retreat with an en suite that includes a double bowl vanity, walk-in shower and walk-in closet. There are 3 additional bedrooms 2 with walk-in closets and a centrally located hall bathroom. 2 bay garage.

4
beds

3
baths

1,847 Sq.Ft. LIVING AREA

7,360 Sq.Ft. lot

Jamie Boer

Jamie Boer

Features & Amenities

Interior

  • total bedrooms4
  • Total bathrooms3
  • full bathrooms2
  • half bathroom1
  • Laundry room Main Level
  • APPLIANCES Dishwasher, Electric Water Heater, Disposal, Microwave, Electric Oven
  • other interior Features Breakfast Bar, Raised Ceiling(s), Center Island, Entrance Foyer, Pantry, Screens Complete, Walk-in Closet(s), Windows Thermal, Windows Vinyl

Area & Lot

  • Status Sold
  • Date Sold August 16, 2024
  • Living Area1,847 Sq.Ft.
  • Total Area1,847 Sq.Ft.
  • Lot Area7,360 Sq.Ft.
  • MLS® ID21960786
  • TypeResidential
  • YEAR BUILT2024
  • Architecture StylesOther
  • School DistrictLebanon Community School Corp

Exterior

  • STORIES2
  • Garage Space2.0
  • water SourceMunicipal/City
  • utilitiesCable Available
  • parkingAttached, Concrete
  • HEAT TYPEForced Air, Gas
  • AIR CONDITIONINGCentral Electric
  • SubstructureSlab

Financial

  • Sales Price$350,000
  • HOA $515/yr
View Virtual Tour
We assist clients with buying/selling homes, staging homes and people who are relocating. We can also assist people who are looking to invest in real estate.

Follow Us on Instagram