289 Saint Charles Way
SEE ALL PHOTOS
289 Saint Charles Way
Courtesy of Smythe & Co, Inc, Michelle McClain Listing Contact:  
Sold

289 Saint Charles Way

289 Saint Charles Way, Whiteland, IN 46184

$255,000
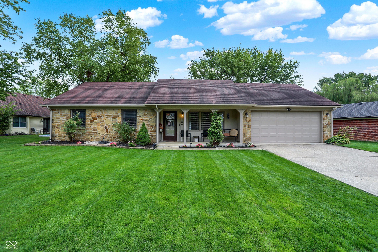
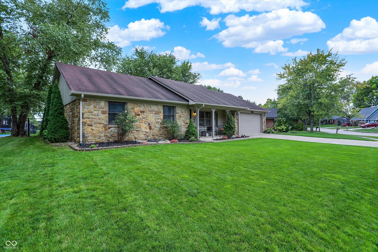
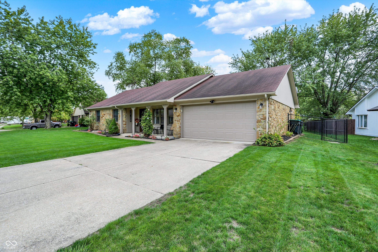
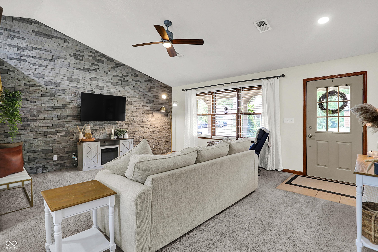
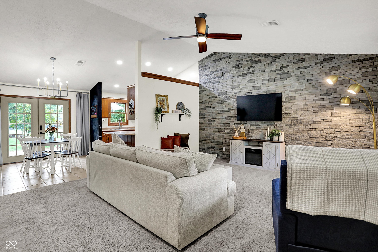
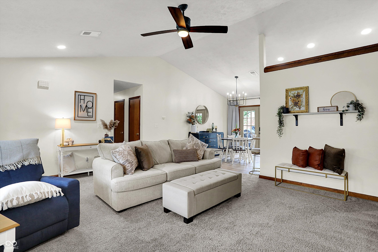
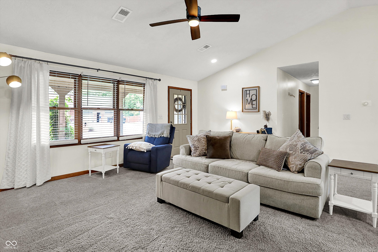
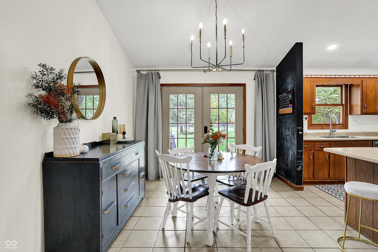
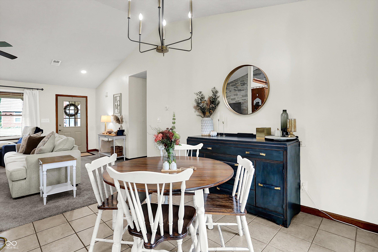
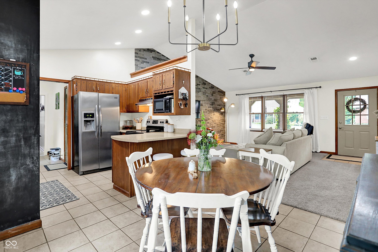
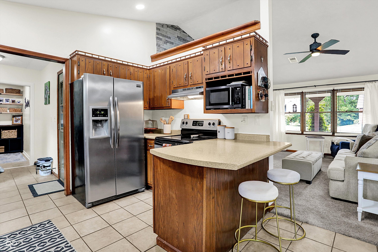
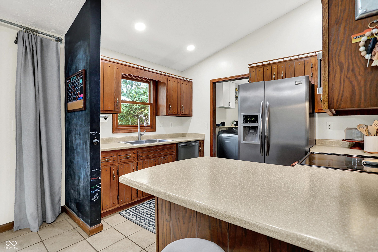
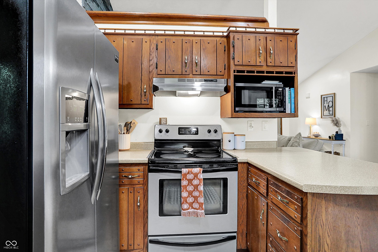
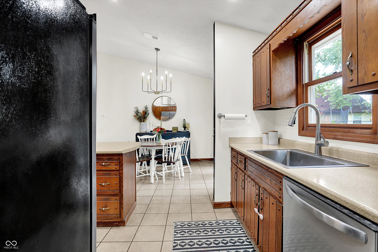
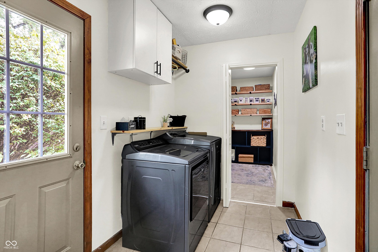
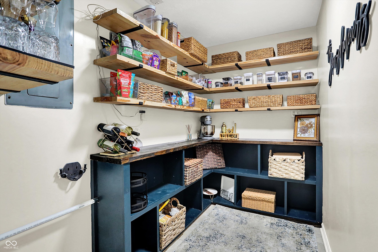
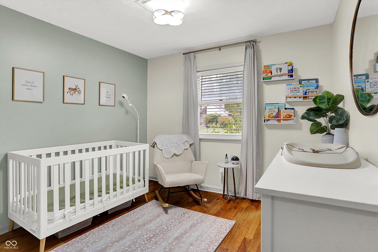
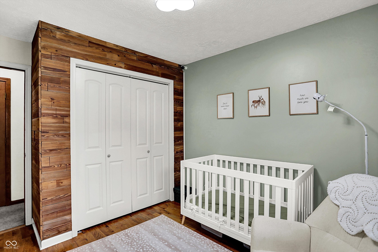
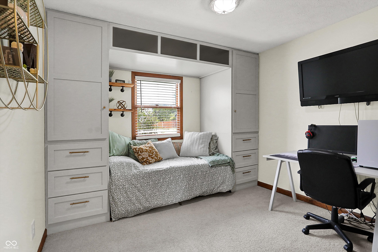
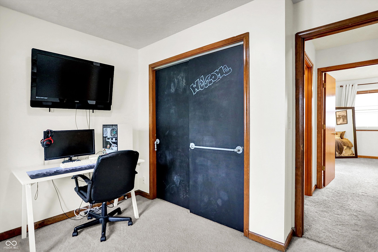
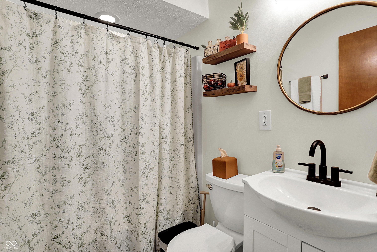
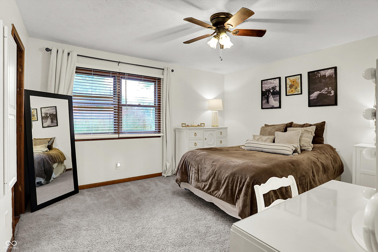
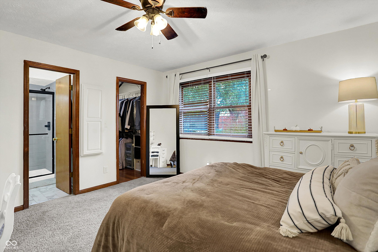
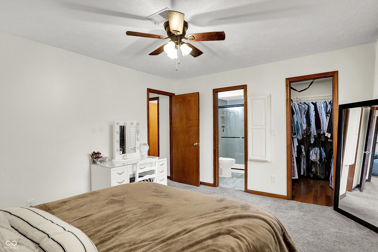
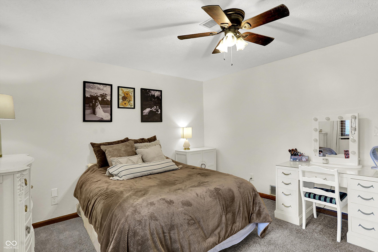
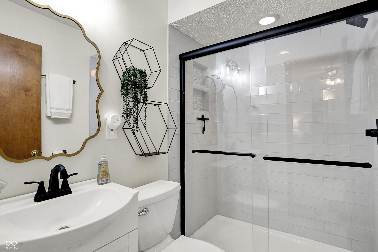
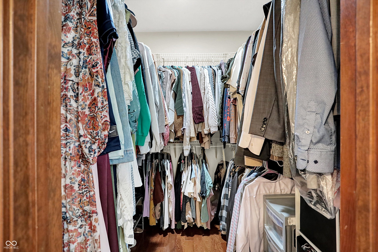
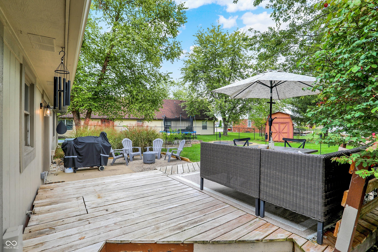
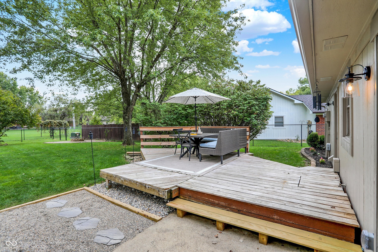
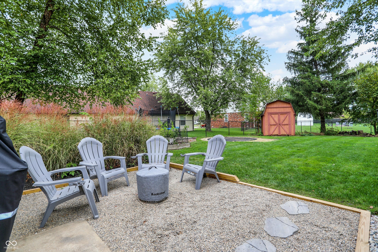
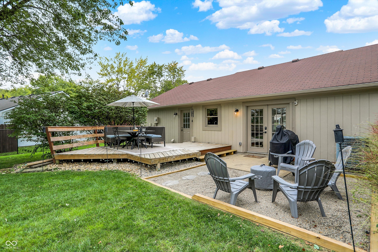
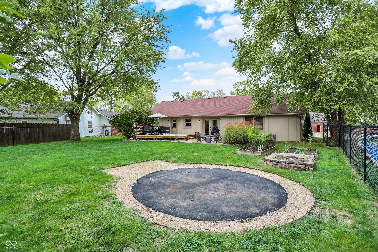
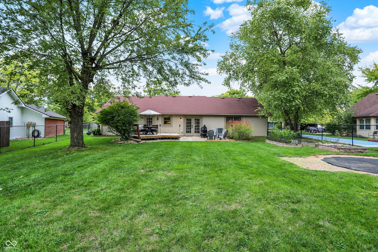
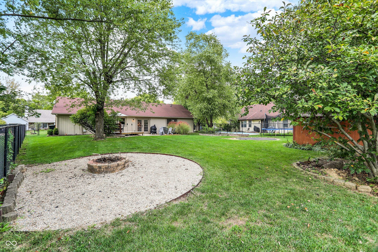
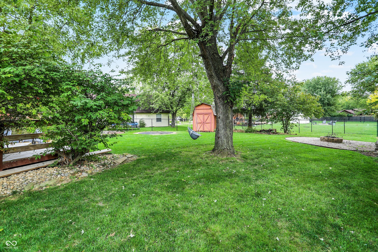
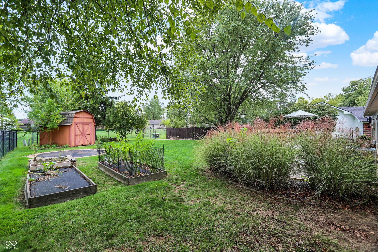
Feast your eyes on 289 Saint Charles Way, a sweet 3-bedroom ranch in a quiet neighborhood. As you enter, the living room vaulted ceilings soar above you, creating an atmosphere that's both grand and welcoming, and has been freshly painted. The kitchen has a charming backsplash and chalkboard wall which adds a touch of personality, while the kitchen bar offers plenty of space for meal prep or casual dining. The large walk-in pantry was added in 2023 and provides plenty of space for food and utensils! New dishwasher and sink were added in 2024. Retreat to the primary bedroom, where a stylish wood wall creates a cozy ambiance. With its own fully updated ensuite bathroom, you'll enjoy the ultimate in privacy and convenience, making every morning feel like a spa day. The tiled walk-in shower is a refreshing escape after a long day. Step outside and discover your own private oasis, where outdoor living is elevated. The entire exterior was painted in 2024. The deck, built in 2022, offers ample space for entertaining or simply enjoying the fresh air. Dine al fresco in the outdoor dining area, or gather around the fire pit for cozy evenings under the stars. The fenced backyard provides a secure and private space for pets or play, while the shed offers plenty of storage for all your outdoor essentials. This single-family residence, complete with three bedrooms, two full bathrooms, a laundry room, an open floor plan and a walk-in pantry, sits on a generous 10650 square foot lot. With 1222 square feet of living area. It is located in a prime location near walking trails, easy access to I65 and US 31. NO HOA! Enjoy watching the Christmas parade and Little League parade come through your neighborhood!

3
beds

2
baths

1,222 Sq.Ft. LIVING AREA

10,650 Sq.Ft. lot

Jamie Boer

Jamie Boer

Features & Amenities

Interior

  • total bedrooms3
  • Total bathrooms2
  • full bathrooms2
  • Laundry room Laundry Room
  • APPLIANCES Dishwasher, Dryer, Electric Water Heater, Disposal, Microwave, Electric Oven, Range Hood, Refrigerator, Washer, Water Softener Owned
  • other interior Features Attic Access, Breakfast Bar, Cathedral Ceiling(s), Vaulted Ceiling(s), Paddle Fan, Hardwood Floors, Hi-Speed Internet Availbl, Pantry, Walk-In Closet(s), Wood Work Stained

Area & Lot

  • Status Sold
  • Date Sold December 2, 2025
  • Living Area1,222 Sq.Ft.
  • Total Area1,222 Sq.Ft.
  • Lot Area10,650 Sq.Ft.
  • MLS® ID22068056
  • TypeResidential
  • YEAR BUILT1986
  • Architecture StylesRanch, Traditional
  • Middle SchoolClark Pleasant Middle School
  • High SchoolWhiteland Community High School
  • School DistrictClark-Pleasant Community Sch Corp

Exterior

  • STORIES1
  • Garage Space2.0
  • water SourcePublic
  • utilitiesCable Available
  • lot featuresSidewalks, Storm Sewer, Mature Trees
  • parkingAttached
  • HEAT TYPEElectric, Heat Pump
  • AIR CONDITIONINGCentral Air
  • SubstructureSlab
  • other exterior FeaturesStorage, Storage Shed, Fire Pit

Financial

  • Sales Price$255,000
We assist clients with buying/selling homes, staging homes and people who are relocating. We can also assist people who are looking to invest in real estate.

Follow Us on Instagram