









24443 Godby Street
24443 Godby Street
24443 Godby Street
24443 Godby Street
24443 Godby Street
24443 Godby Street
24443 Godby Street
24443 Godby Street
24443 Godby Street
24443 Godby Street
24443 Godby Street
24443 Godby Street
24443 Godby Street
24443 Godby Street
24443 Godby Street
24443 Godby Street
24443 Godby Street
24443 Godby Street
24443 Godby Street
24443 Godby Street
24443 Godby Street
24443 Godby Street
24443 Godby Street
24443 Godby Street
24443 Godby Street
24443 Godby Street
24443 Godby Street
24443 Godby Street
24443 Godby Street
24443 Godby Street
24443 Godby Street
24443 Godby Street
24443 Godby Street
24443 Godby Street
24443 Godby Street
24443 Godby Street
24443 Godby Street
24443 Godby Street
24443 Godby Street
24443 Godby Street
24443 Godby Street
24443 Godby Street
SEE ALL PHOTOS
24443 Godby Street
24443 Godby Street
24443 Godby Street
24443 Godby Street
24443 Godby Street
24443 Godby Street
24443 Godby Street
24443 Godby Street
24443 Godby Street
24443 Godby Street
24443 Godby Street
24443 Godby Street
24443 Godby Street
24443 Godby Street
24443 Godby Street
24443 Godby Street
24443 Godby Street
24443 Godby Street
24443 Godby Street
24443 Godby Street
24443 Godby Street
24443 Godby Street
24443 Godby Street
24443 Godby Street
24443 Godby Street
24443 Godby Street
24443 Godby Street
24443 Godby Street
24443 Godby Street
24443 Godby Street
24443 Godby Street
24443 Godby Street
24443 Godby Street
24443 Godby Street
24443 Godby Street
24443 Godby Street
24443 Godby Street
24443 Godby Street
24443 Godby Street
24443 Godby Street
24443 Godby Street
24443 Godby Street
Courtesy of DRH Realty of Indiana, LLC, Frances Williams Listing Contact:  
Sold

24443 Godby Street

24443 Godby Street, Sheridan, IN 46069

$311,000
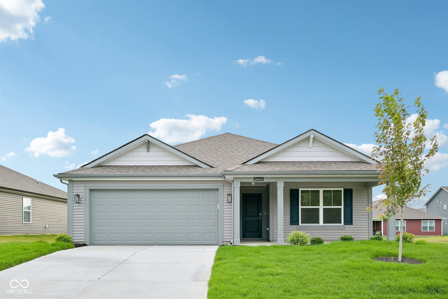
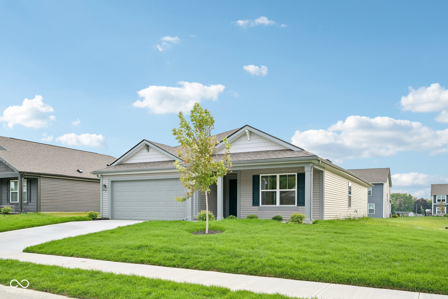
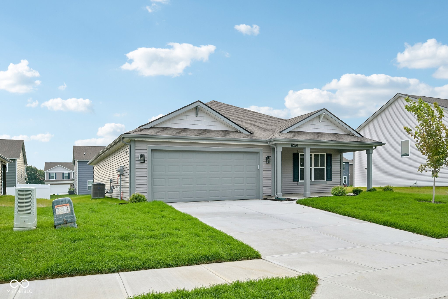
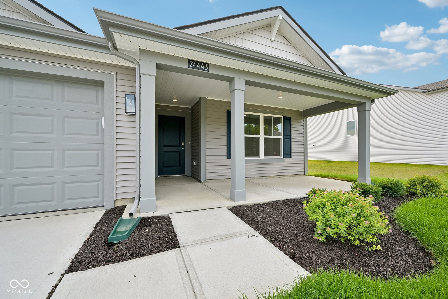
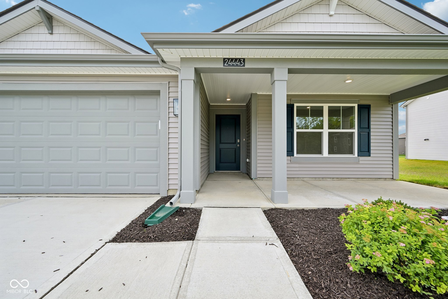
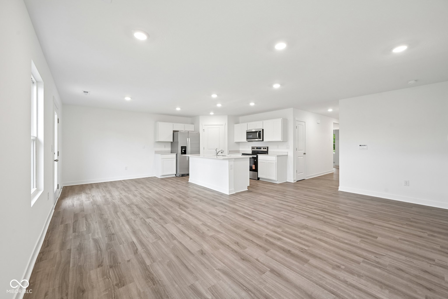
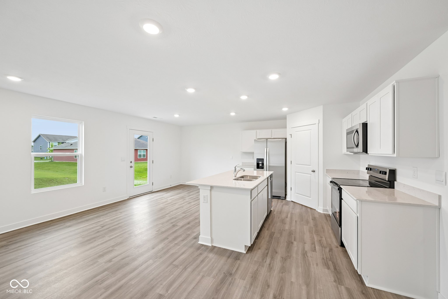
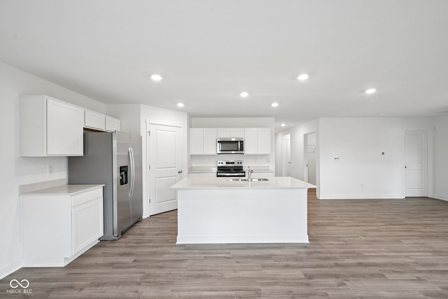
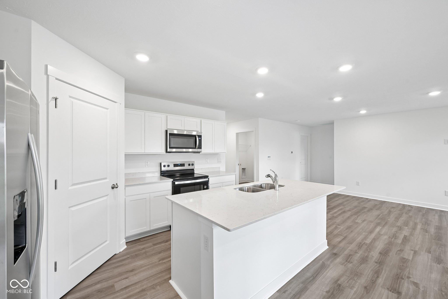
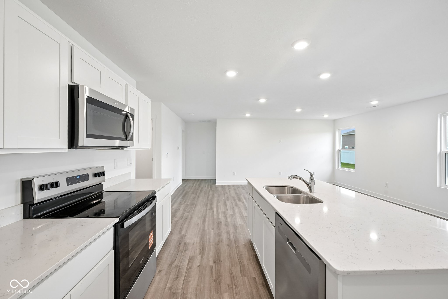
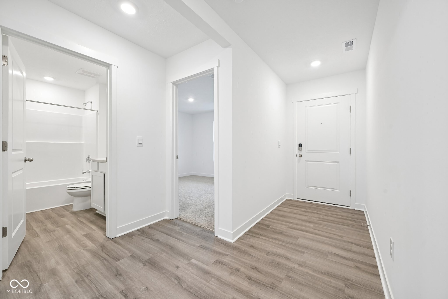
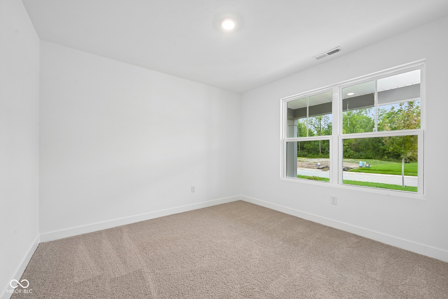
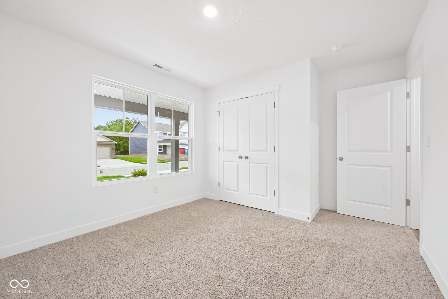
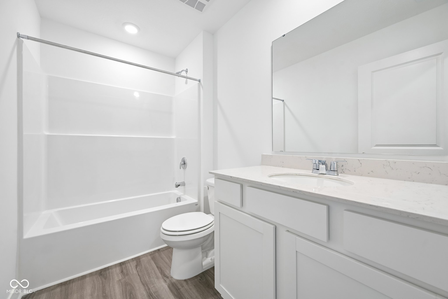
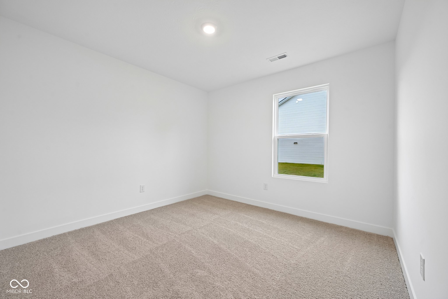
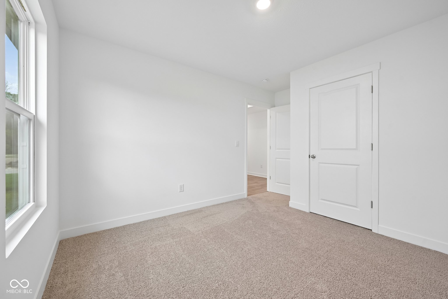
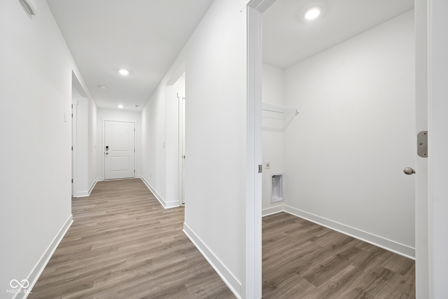
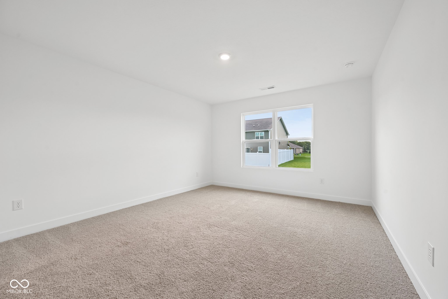
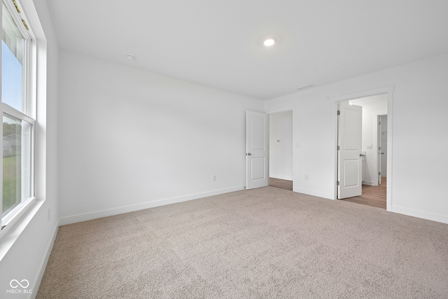
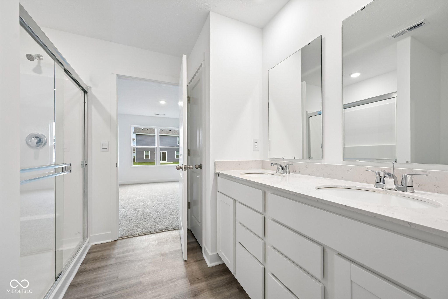
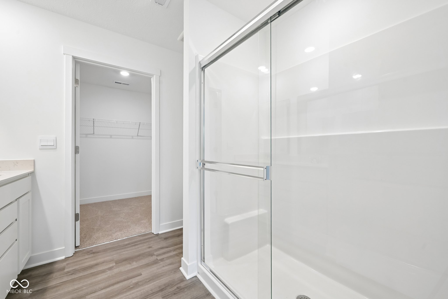
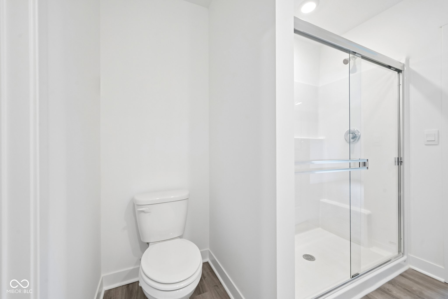
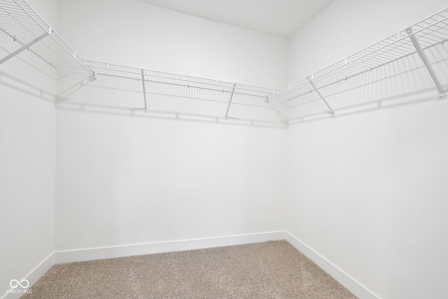
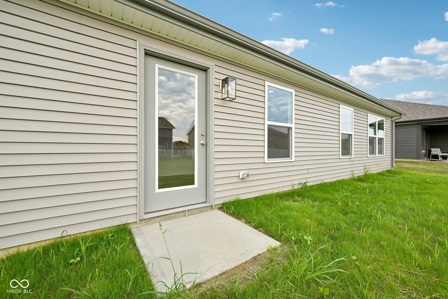
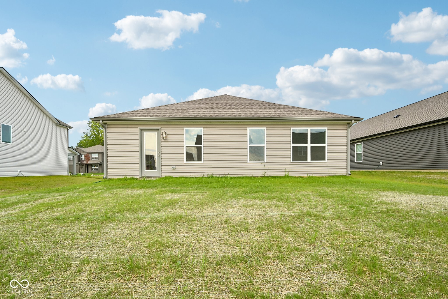
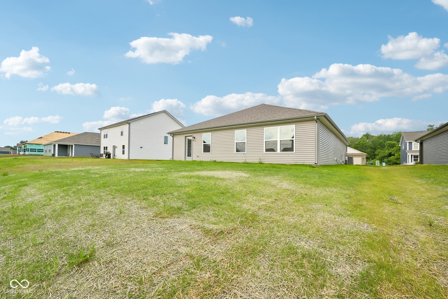
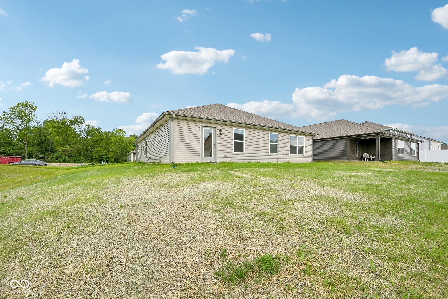
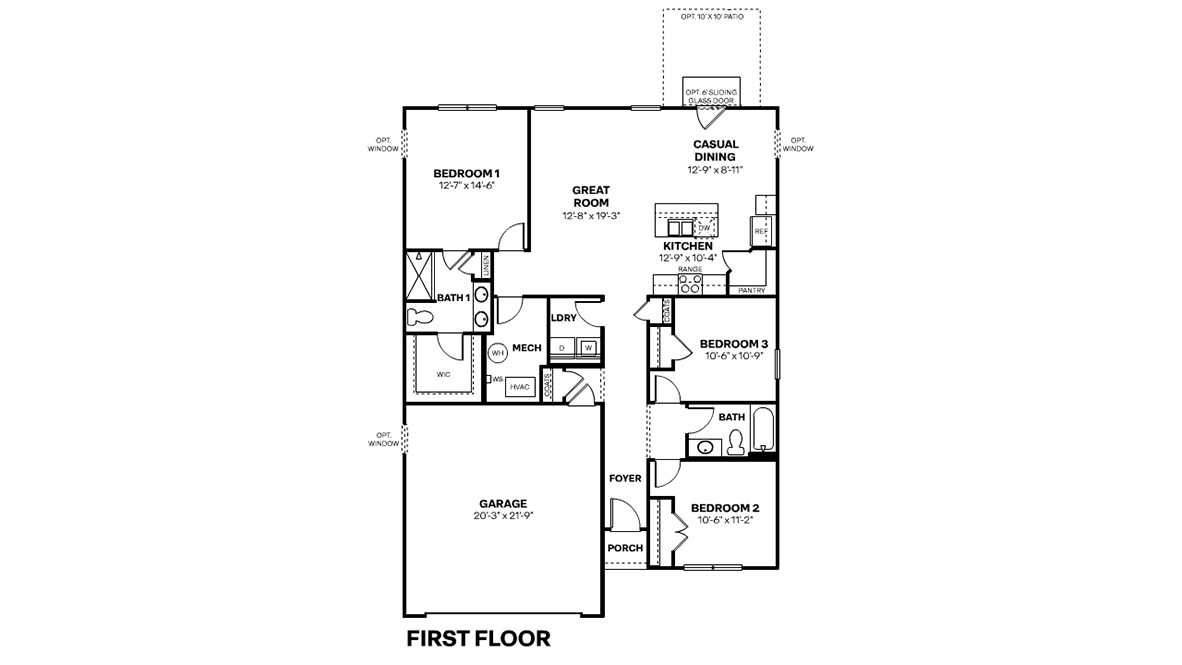
Discover the Harmony floor plan by D.R. Horton, America's Builder-a masterfully designed single-level residence that seamlessly blends modern functionality with timeless style. This thoughtfully crafted home offers three spacious bedrooms and two full bathrooms within a bright, open-concept living environment, perfect for both daily routines and effortless entertaining. As you step inside, you will immediately notice the beautiful solid surface flooring that stretches across the main living areas. This high-quality flooring adds a touch of contemporary elegance and is specifically chosen for its durability and easy maintenance, making it ideal for busy households. The layout is engineered for both connection and privacy. Toward the front of the home, you will find two large guest bedrooms that share a well-appointed full bath. For the ultimate escape, the primary suite is secluded at the rear of the home, featuring an expansive walk-in closet and a luxury ensuite bath that provides a spa-like atmosphere to unwind at the end of the day. At the heart of the home is a gourmet-inspired kitchen featuring beautifully crafted cabinetry, a large built-in island, and ample counter space. Every D.R. Horton Indianapolis home also includes America's Smart Home Technology, allowing you to monitor and control your environment via your smartphone, tablet, or computer. Experience a truly hands-free lifestyle and settle into a new, stress-free routine today! Photos are representative of the plan only and may vary as built.

3
beds

2
baths

1,503 Sq.Ft. LIVING AREA

8,475 Sq.Ft. lot

Jamie Boer

Jamie Boer

Features & Amenities

Interior

  • total bedrooms3
  • Total bathrooms2
  • full bathrooms2
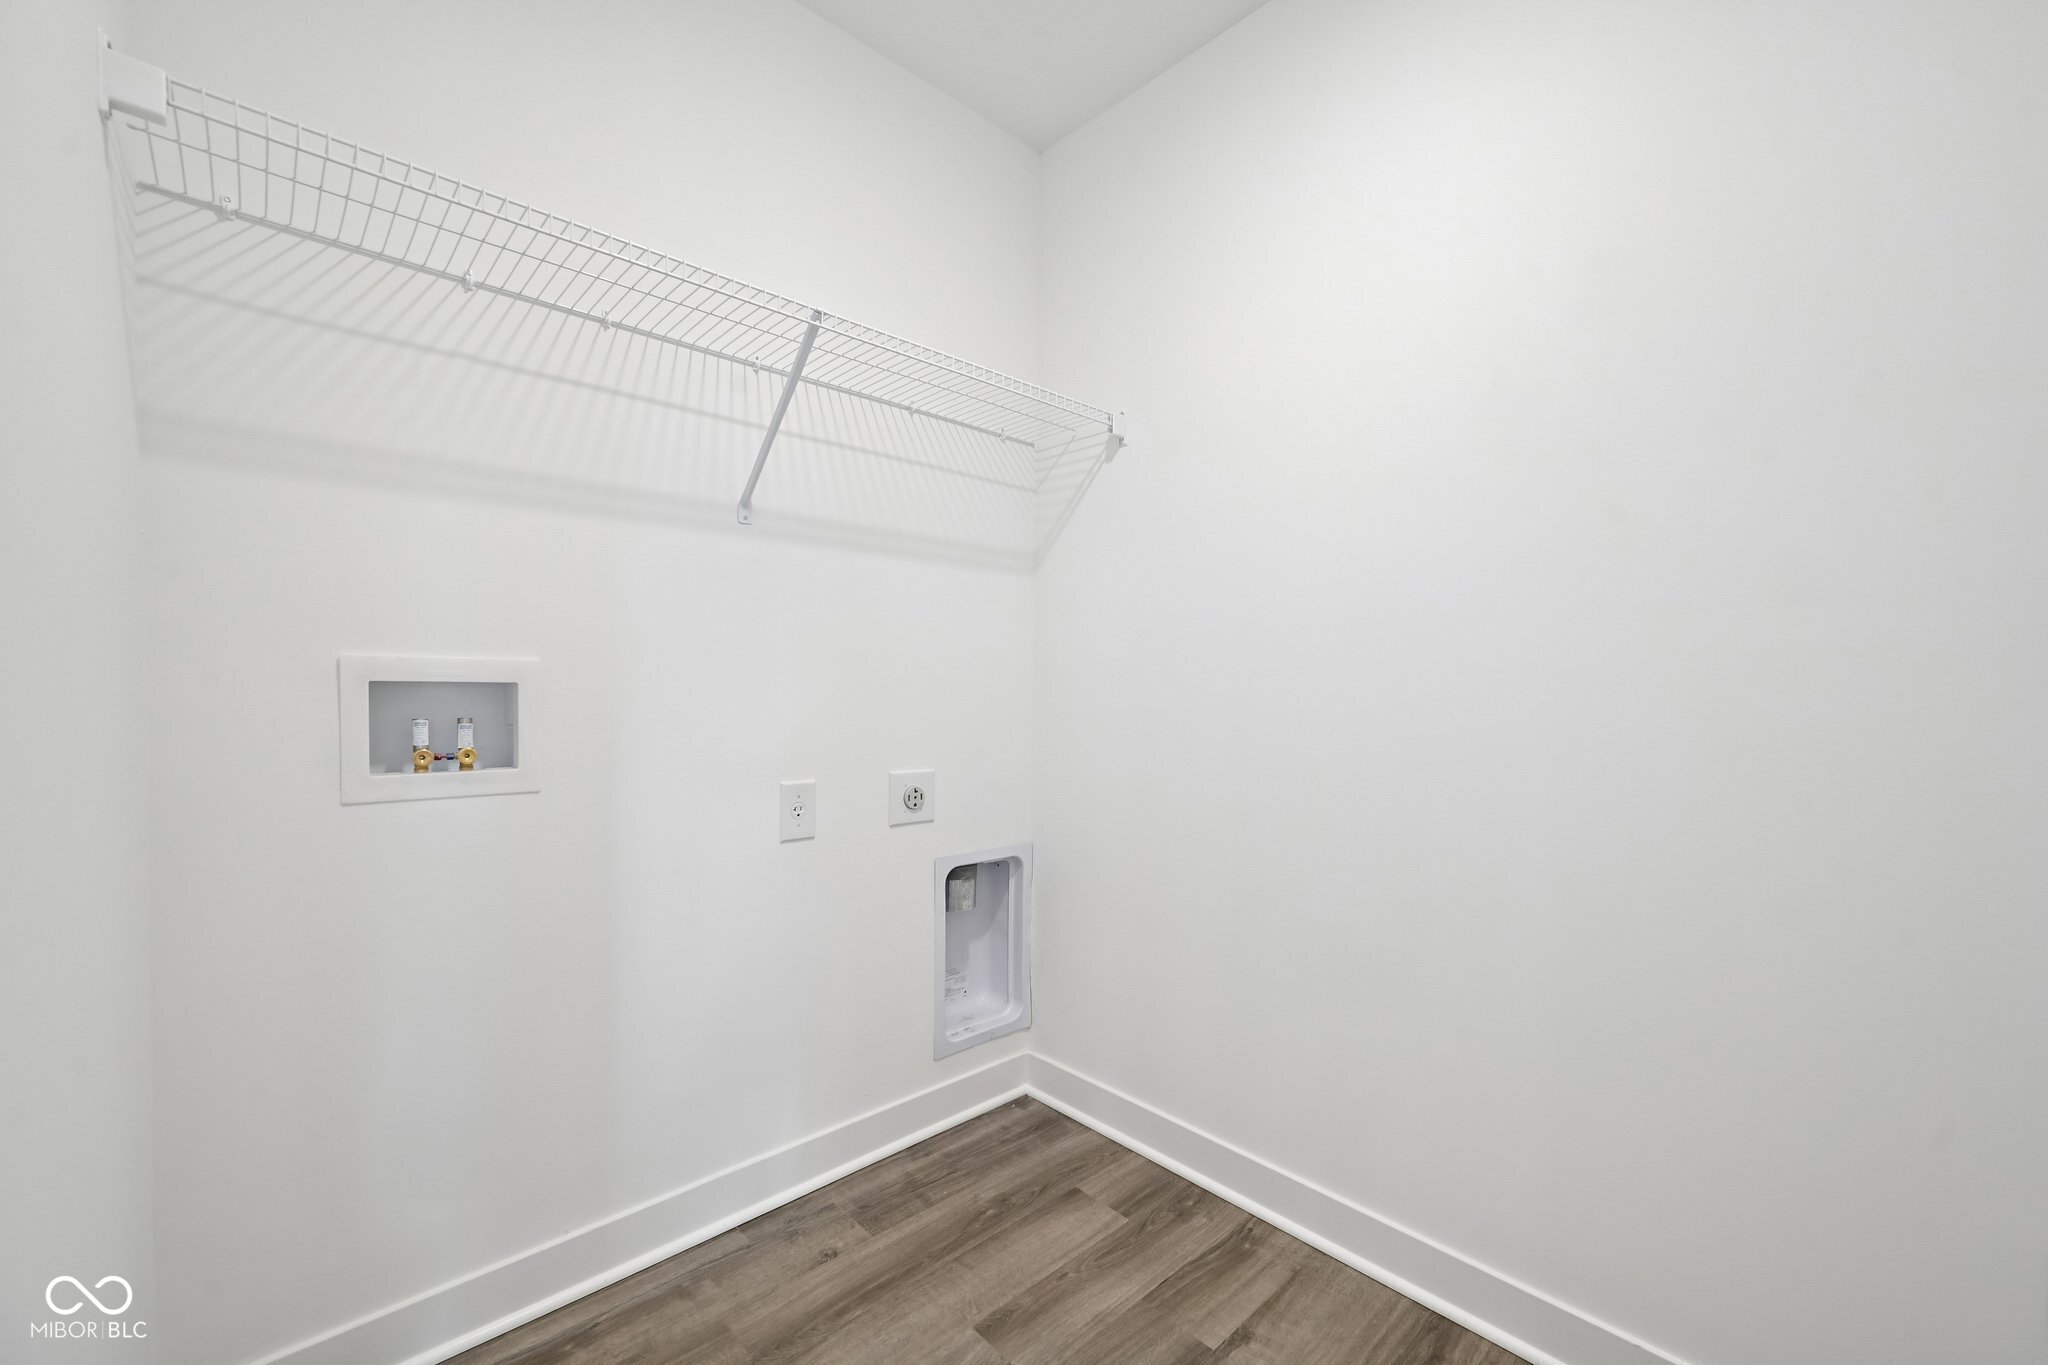
  • Laundry room Main Level
  • APPLIANCES Dishwasher, Electric Water Heater, Micro Hood, Gas Oven, Refrigerator
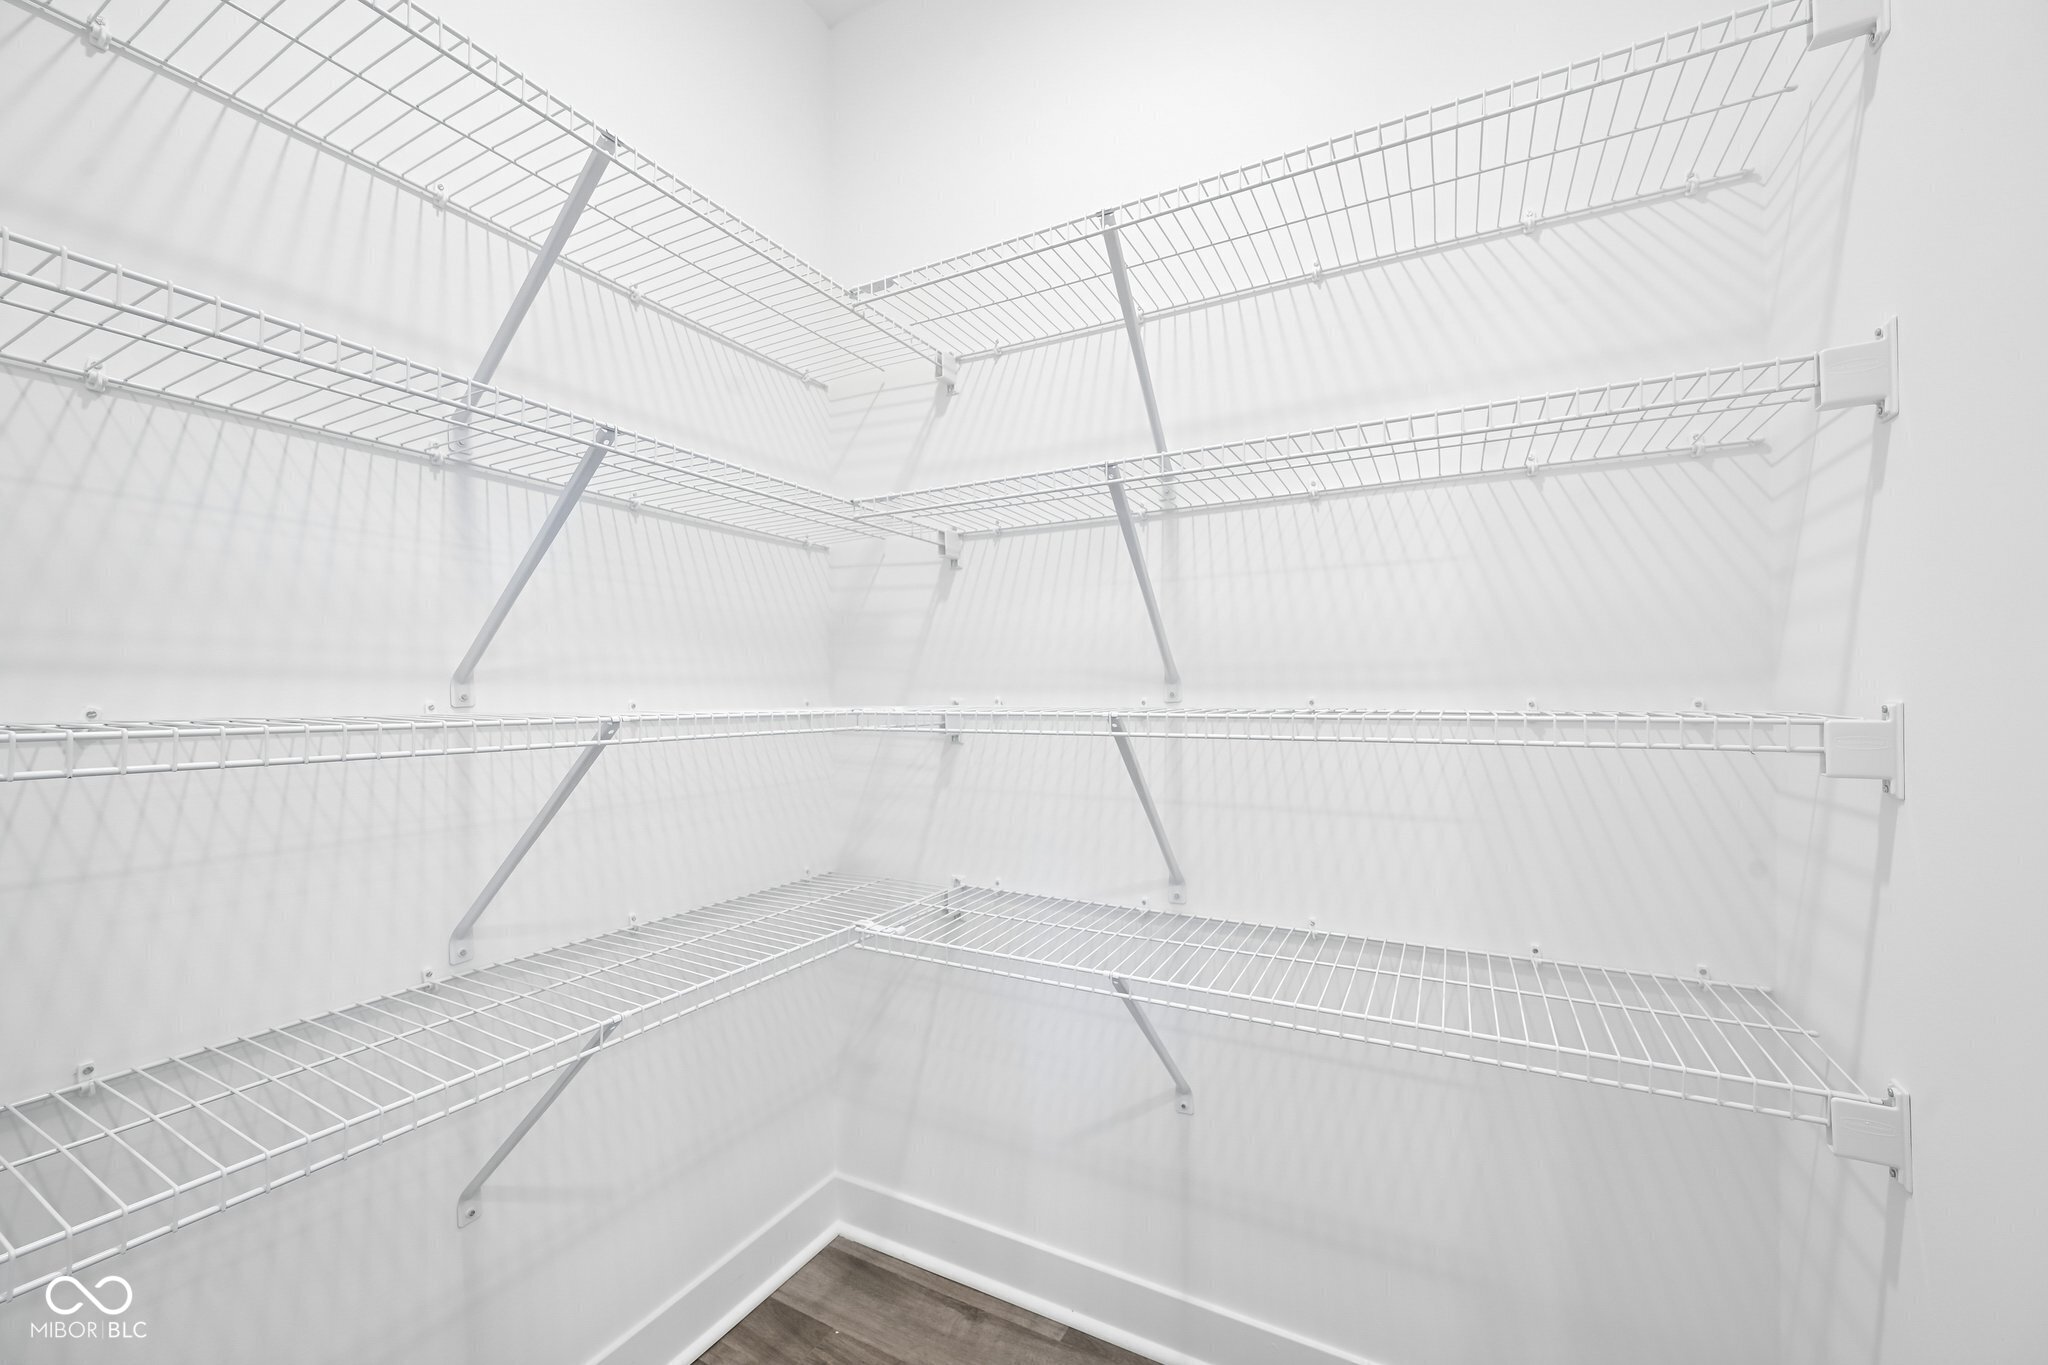
  • other interior Features Bath Sinks Double Main, Kitchen Island, Hi-Speed Internet Availbl, Pantry, Smart Thermostat, Wood Work Painted

Area & Lot

  • Status Sold
  • Date Sold September 21, 2026
  • Living Area1,503 Sq.Ft.
  • Total Area1,503 Sq.Ft.
  • Lot Area8,475 Sq.Ft.
  • MLS® ID22097205
  • TypeResidential
  • YEAR BUILT2026
  • Architecture StylesTraditional
  • Elementary SchoolSheridan Elementary School
  • Middle SchoolSheridan Middle School
  • High SchoolSheridan High School
  • School DistrictSheridan Community Schools

Exterior

  • STORIES1
  • Garage Space2.0
  • water SourcePublic
  • parkingAttached
  • HEAT TYPENatural Gas
  • AIR CONDITIONINGCentral Air
  • SubstructureSlab
  • HOA AmenitiesInsurance, Maintenance, Park, Playground, Management, Trail(s)

Financial

  • Sales Price$311,000
  • HOA $480/yr
View Virtual Tour
We assist clients with buying/selling homes, staging homes and people who are relocating. We can also assist people who are looking to invest in real estate.

Follow Us on Instagram