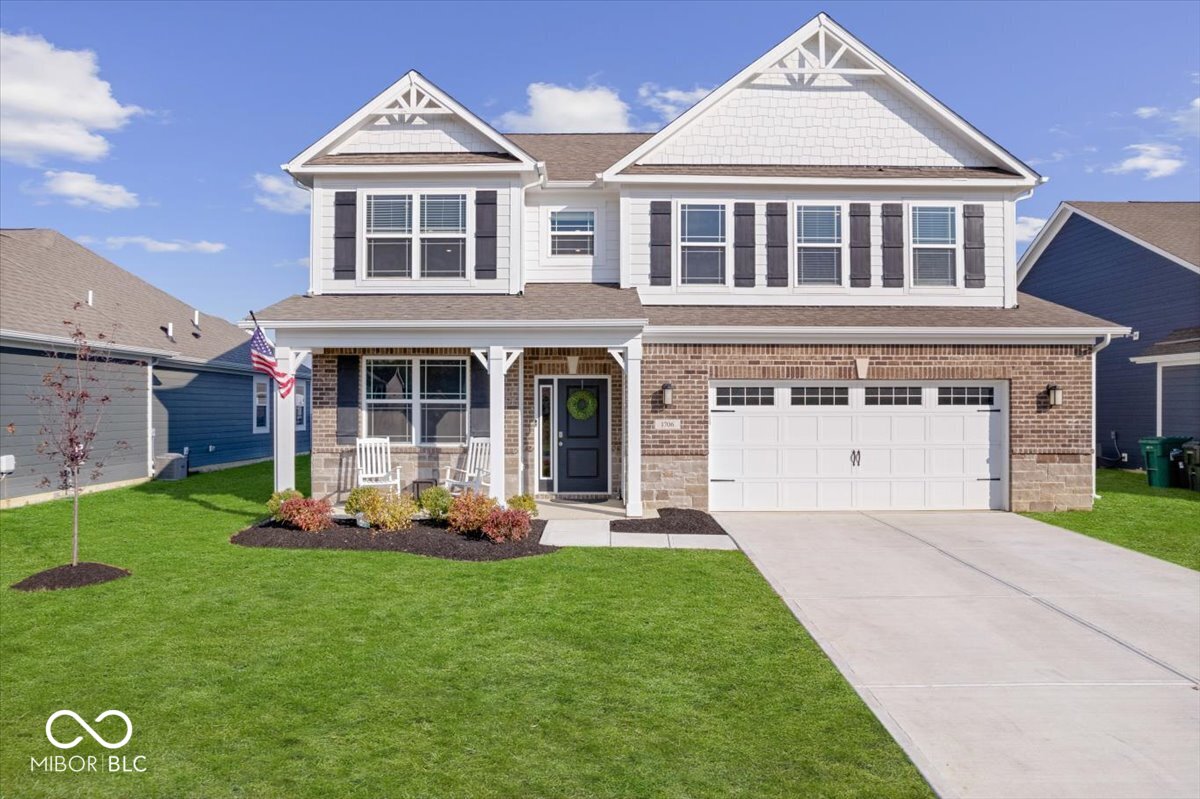
1706 Crossley Street
SEE ALL PHOTOS
1706 Crossley Street
Courtesy of Compass Indiana, LLC, Tara Cardinal Listing Contact:  
Sold

1706 Crossley Street

1706 Crossley Street, Fortville, IN 46040

$420,000
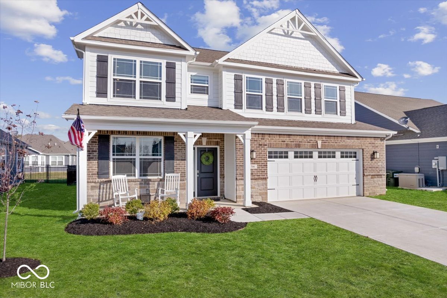
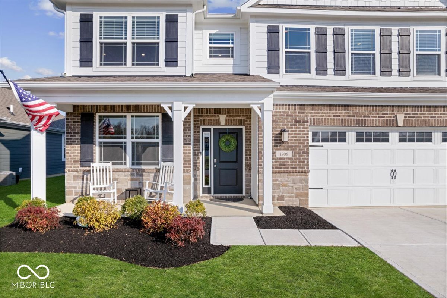
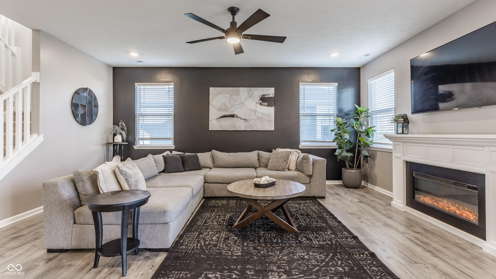
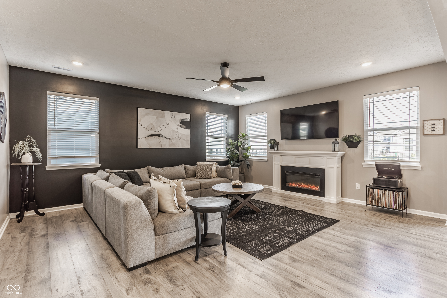
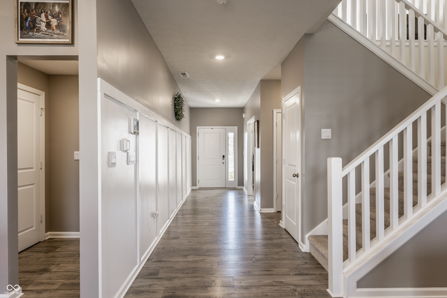
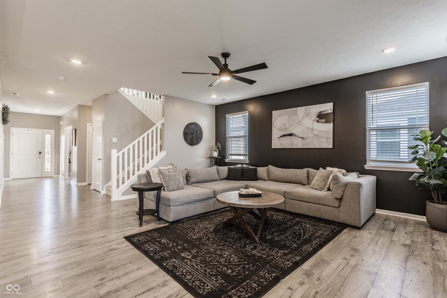
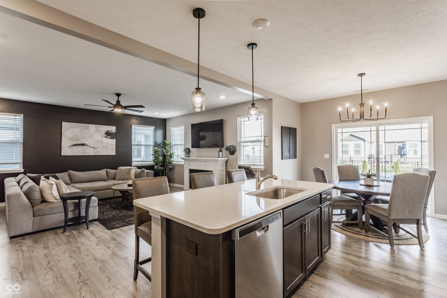
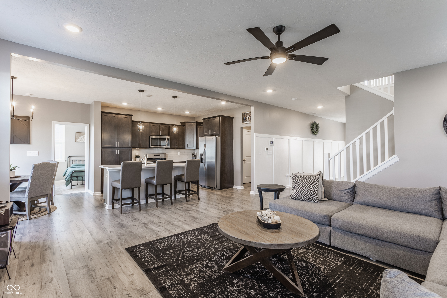
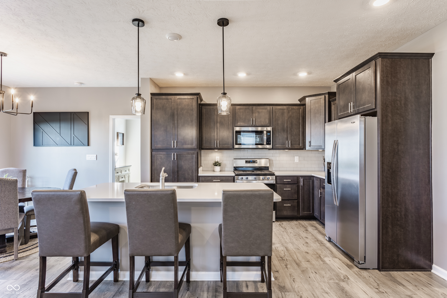
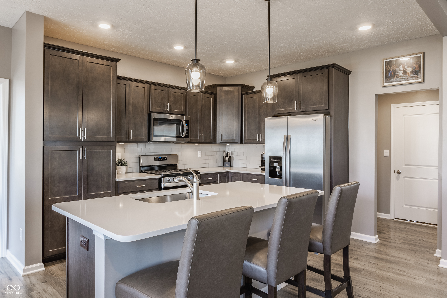
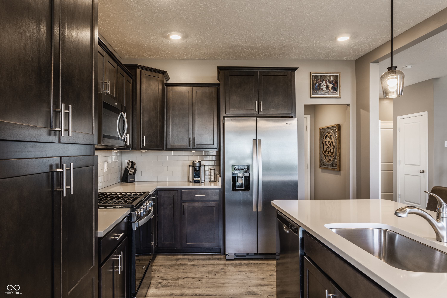
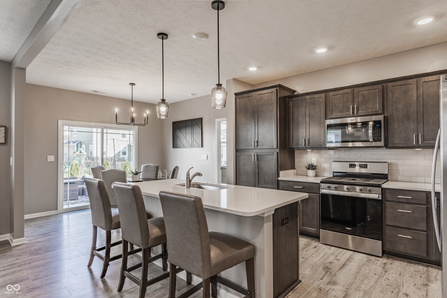
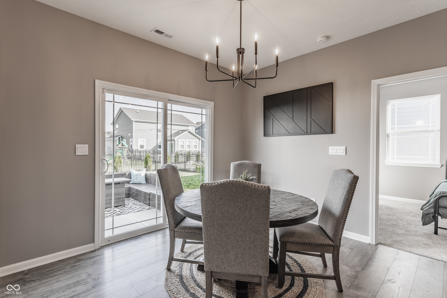
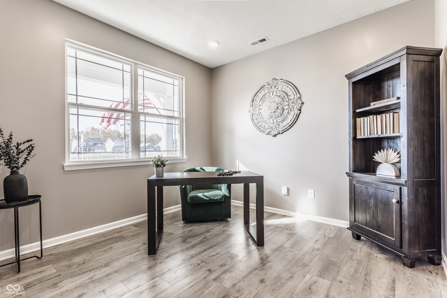
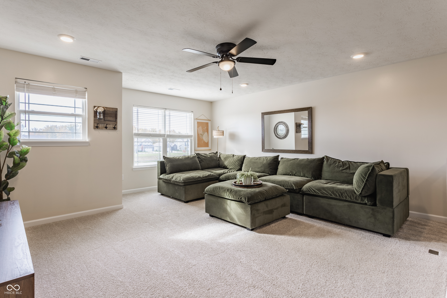
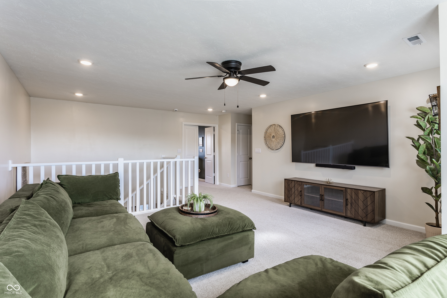
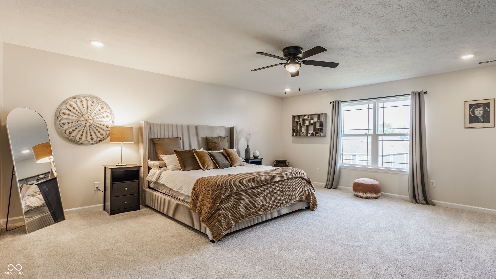
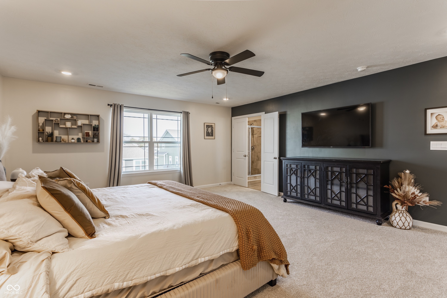
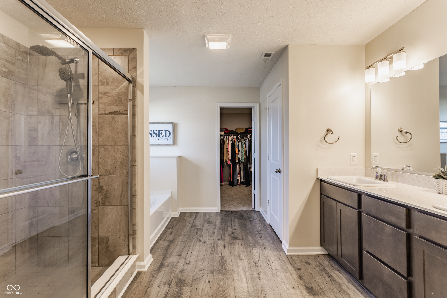
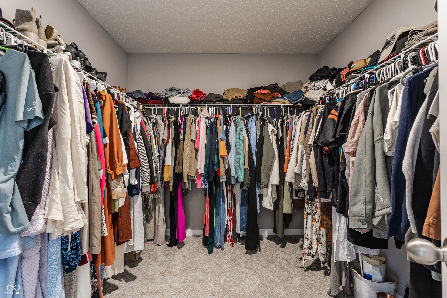
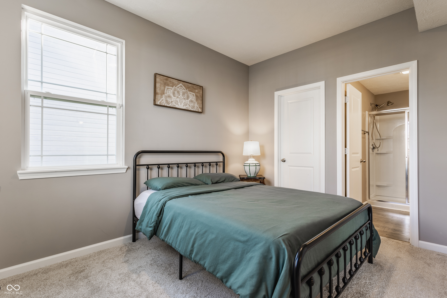
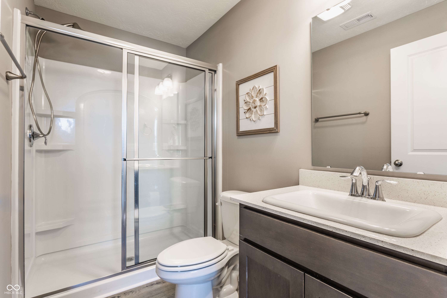
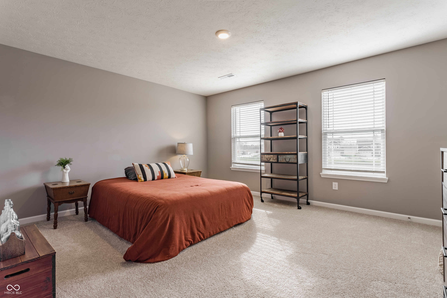
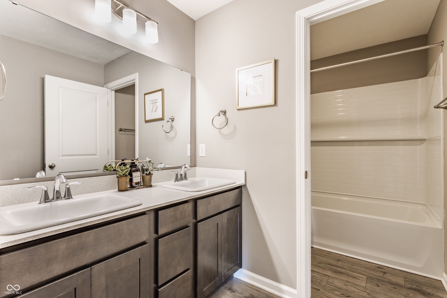
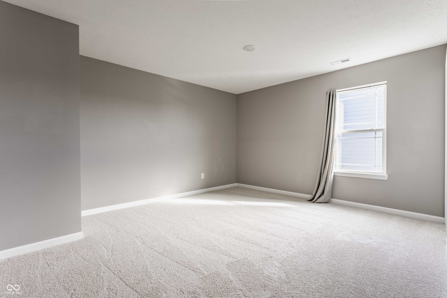
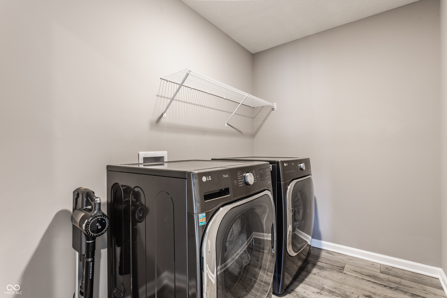
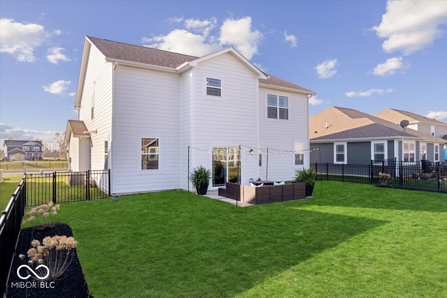
Unexpectedly Available!! Previous buyer's financing fell through due to their personal tax issues. Home is completely reinspected and move-in ready! A coveted sold-out floor plan meets over $15k in premium upgrades in this like-new home, offering a level of quality that surpasses standard builder-grade finishes. Highlights include a fenced in backyard with a newly planted privacy hedge w/ arborvitaes & limelight hydrangeas, electric fireplace, stylish new designer lighting & ceiling fans, new window treatments, new kitchen cabinet hardware, upgraded Sherwin Williams satin finish paint new in Sept 2024, new carpet & pad installed Sept 2024 and water softener. Spacious floor plan features 9ft ceilings, a main level bedroom suite, an office/den, plus an upstairs primary suite with two additional bedrooms and a large loft, perfect for gathering. Washer & Dryer included. Fully inspected in 2022 by an independent, ASHI certified inspector. Community amenities include neighborhood pool, walking path to award-winning & STEM-certified Mt. Vernon Schools, NEW trail that connects neighborhood to Downtown Fortville where you can visit a variety of local businesses, restaurants, boutiques, and galleries. Enjoy the benefits of modern living without upgrading builder finishes, and eliminate the wait & hassle of construction delays.

4
beds

4
baths

3,089 Sq.Ft. LIVING AREA

7,405 Sq.Ft. lot

Doug Martin

Doug Martin

Features & Amenities

Interior

  • total bedrooms4
  • Total bathrooms4
  • full bathrooms3
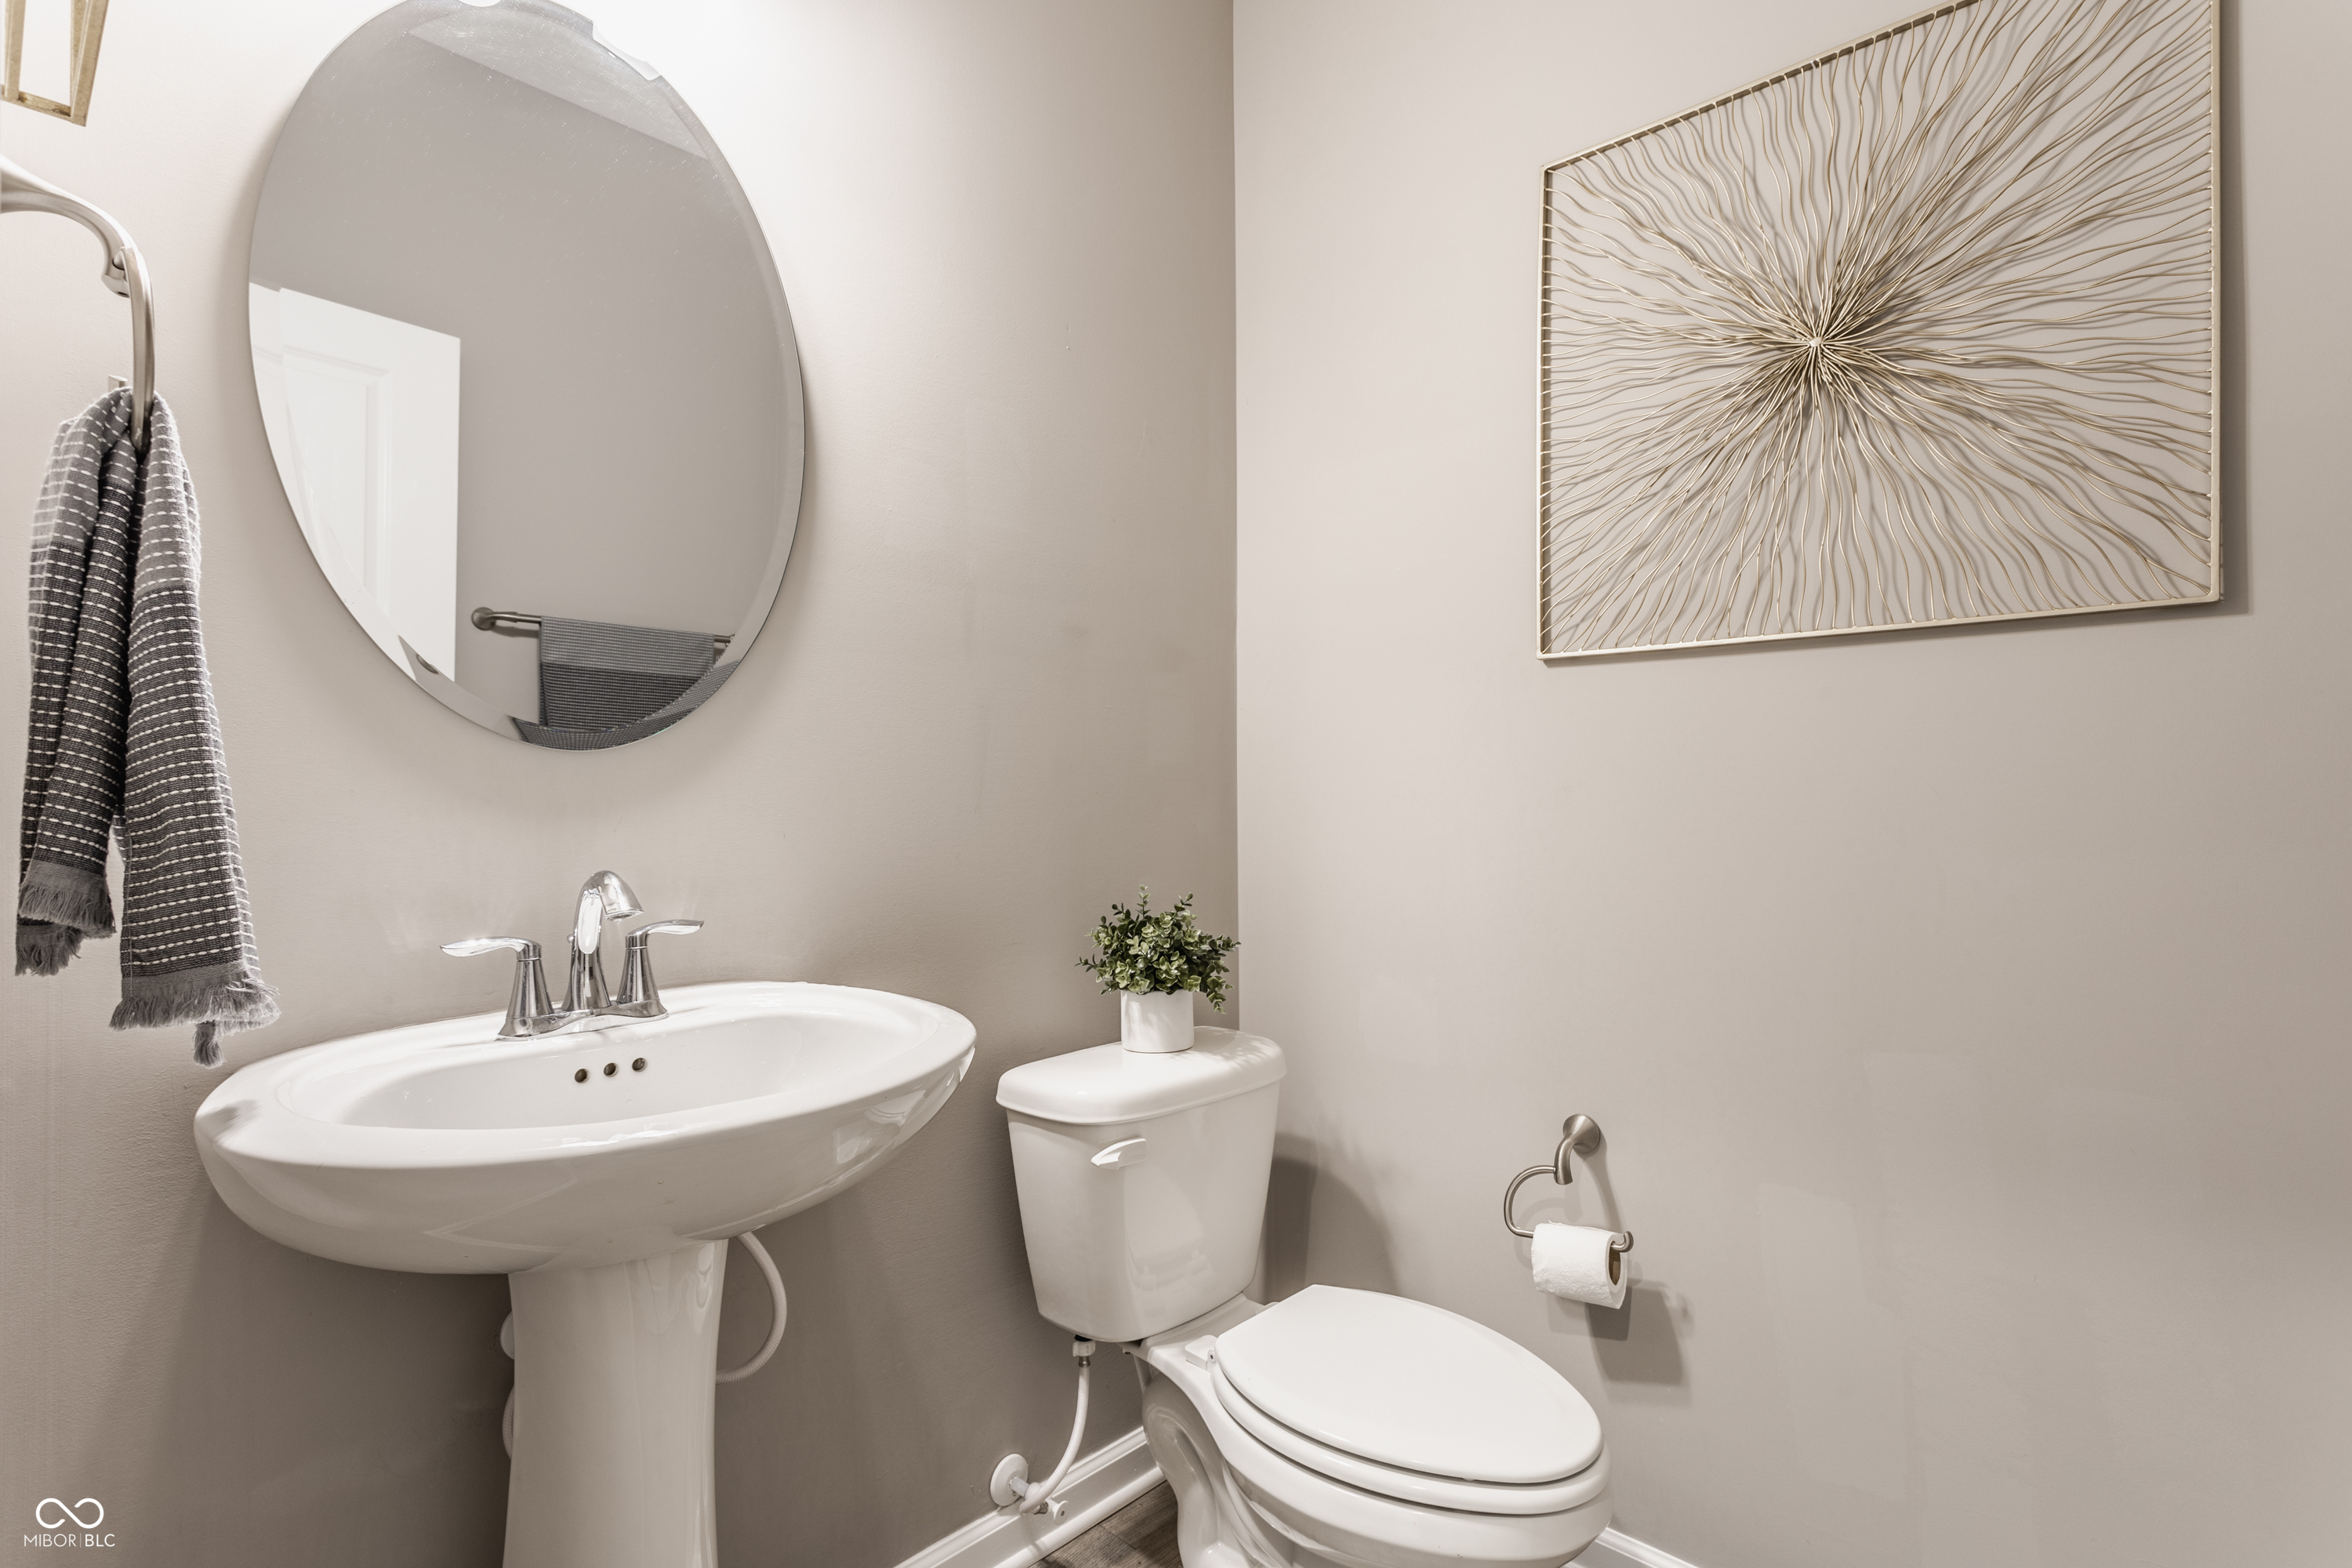
  • half bathroom1
  • Laundry room Upper Level
  • Fireplace Electric
  • APPLIANCES Dishwasher, Dryer, Electric Water Heater, Disposal, Microwave, Gas Oven, Refrigerator, Washer, Water Softener Owned
  • other interior Features Attic Access, Kitchen Island, Eat-in Kitchen, Pantry, Walk-In Closet(s)

Area & Lot

  • Status Sold
  • Date Sold March 25, 2025
  • Living Area3,089 Sq.Ft.
  • Total Area3,089 Sq.Ft.
  • Lot Area7,405 Sq.Ft.
  • MLS® ID22011718
  • TypeResidential
  • YEAR BUILT2021
  • Architecture StylesTraditional
  • Middle SchoolMount Vernon Jr High School
  • High SchoolMount Vernon High School
  • School DistrictMSD Mount Vernon

Exterior

  • STORIES2
  • Garage Space2.0
  • water SourcePublic
  • utilitiesCable Available, Natural Gas Available
  • parkingAttached
  • HEAT TYPEForced Air, Natural Gas
  • AIR CONDITIONINGCentral Air
  • SubstructureSlab
  • HOA AmenitiesMaintenance, Management, Pool, Trail(s)

Financial

  • Sales Price$420,000
  • HOA $400/yr
We assist clients with buying/selling homes, staging homes and people who are relocating. We can also assist people who are looking to invest in real estate.

Follow Us on Instagram