14551 Hanford Lane
14551 Hanford Lane
14551 Hanford Lane
14551 Hanford Lane
14551 Hanford Lane
14551 Hanford Lane
14551 Hanford Lane
14551 Hanford Lane
14551 Hanford Lane
14551 Hanford Lane
14551 Hanford Lane
14551 Hanford Lane
14551 Hanford Lane
14551 Hanford Lane
14551 Hanford Lane
14551 Hanford Lane
14551 Hanford Lane
14551 Hanford Lane
14551 Hanford Lane
14551 Hanford Lane
14551 Hanford Lane
14551 Hanford Lane
14551 Hanford Lane
14551 Hanford Lane
14551 Hanford Lane
SEE ALL PHOTOS
14551 Hanford Lane
14551 Hanford Lane
14551 Hanford Lane
14551 Hanford Lane
14551 Hanford Lane
14551 Hanford Lane
14551 Hanford Lane
14551 Hanford Lane
14551 Hanford Lane
14551 Hanford Lane
14551 Hanford Lane
14551 Hanford Lane
14551 Hanford Lane
14551 Hanford Lane
14551 Hanford Lane
14551 Hanford Lane
14551 Hanford Lane
14551 Hanford Lane
14551 Hanford Lane
14551 Hanford Lane
14551 Hanford Lane
14551 Hanford Lane
14551 Hanford Lane
14551 Hanford Lane
14551 Hanford Lane
Courtesy of Pulte Realty of Indiana, LLC, Lisa Kleinke Listing Contact:  
Sold

14551 Hanford Lane

14551 Hanford Lane, Carmel, IN 46074

$432,500
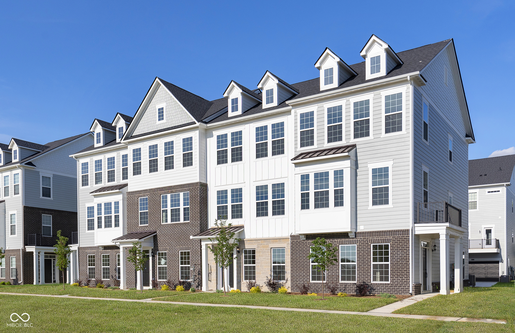
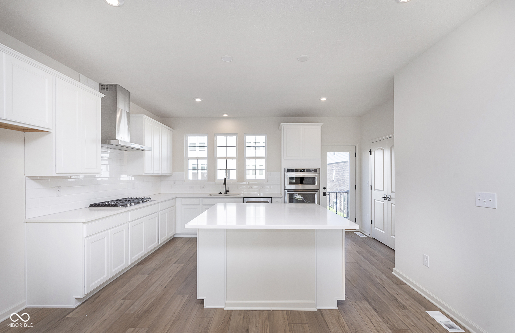
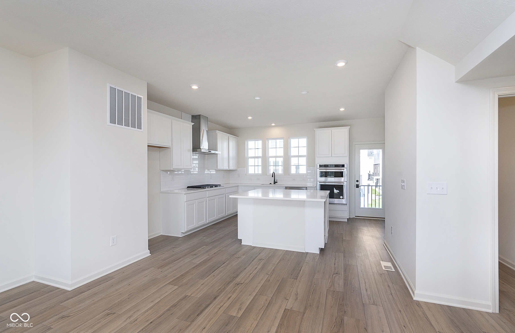
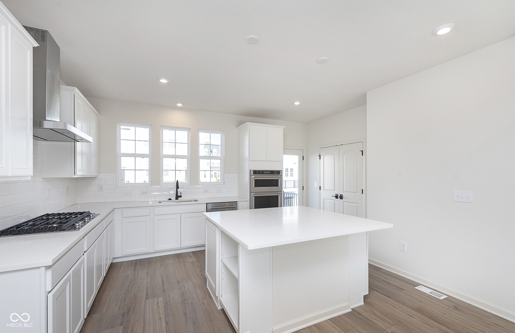
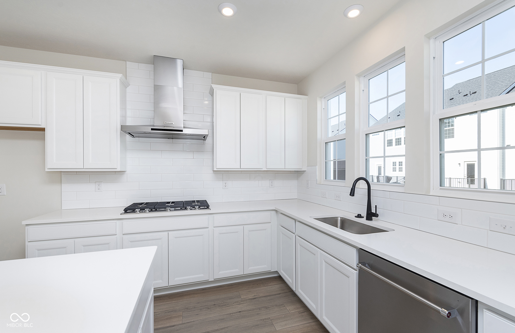
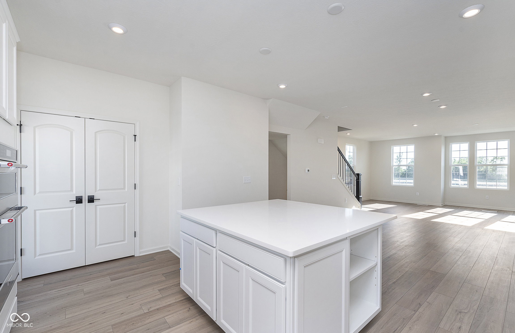
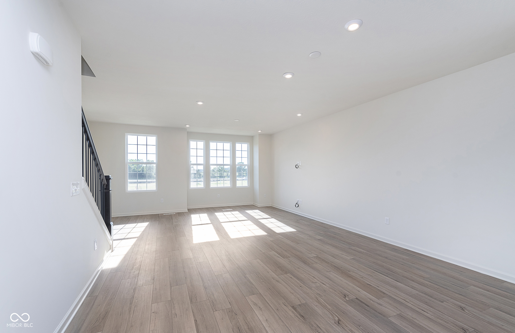
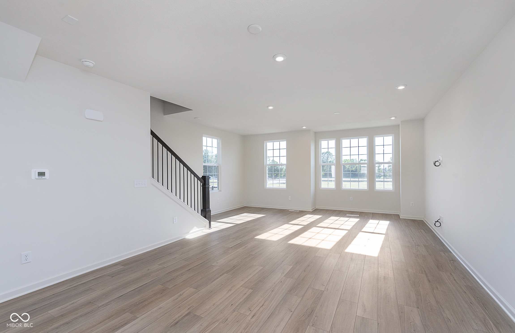
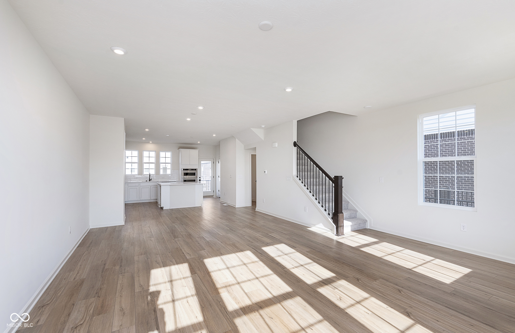
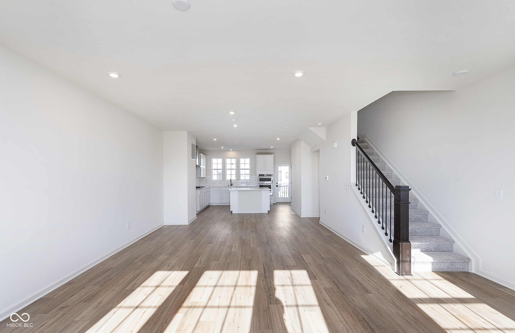
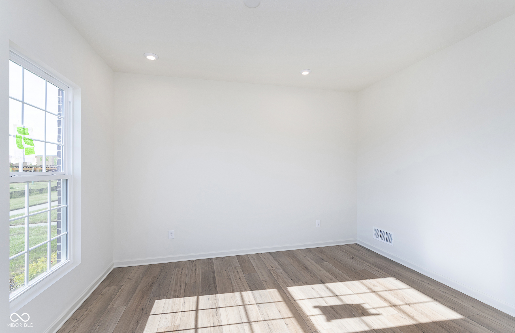
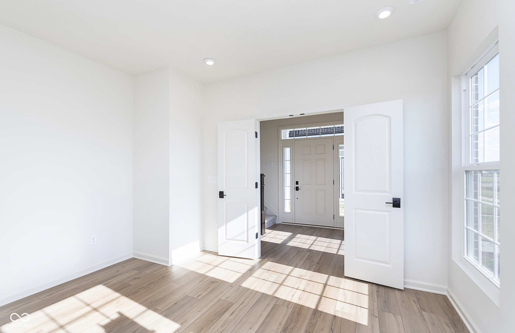
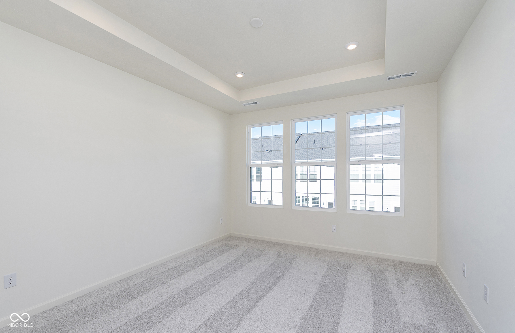
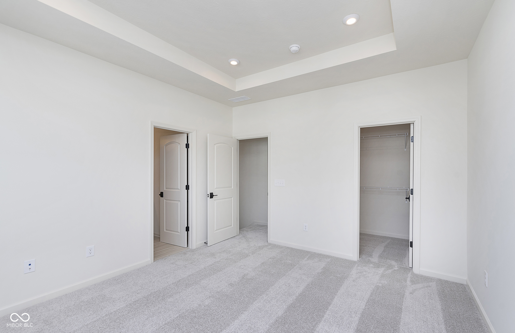
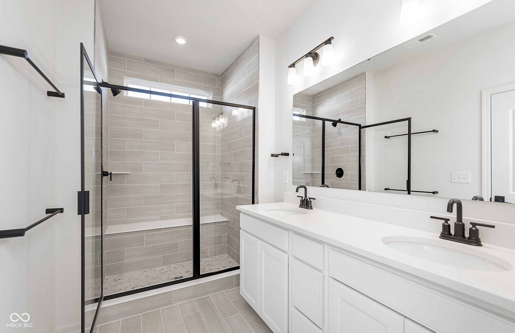
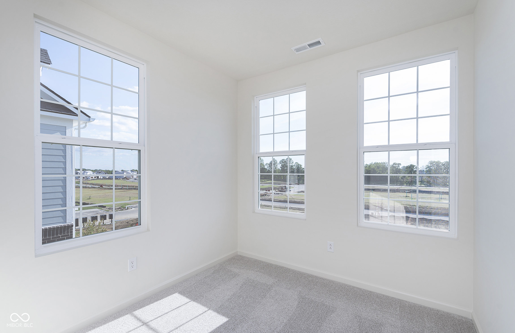
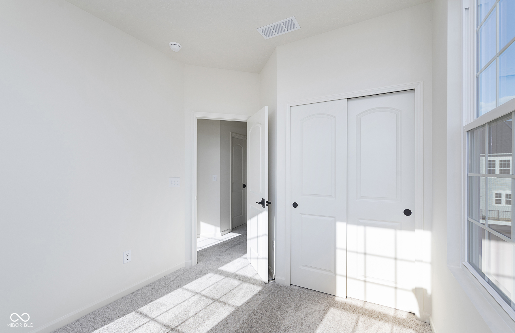
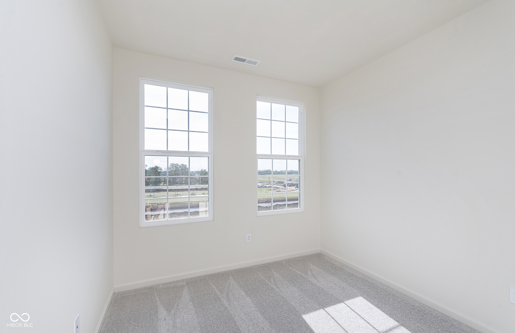
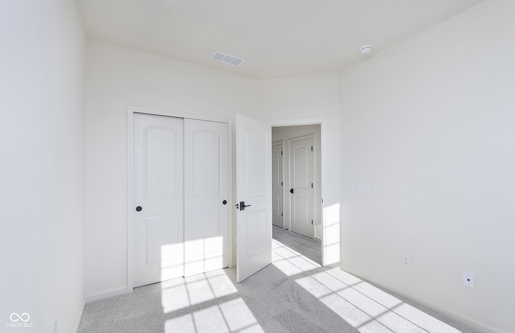
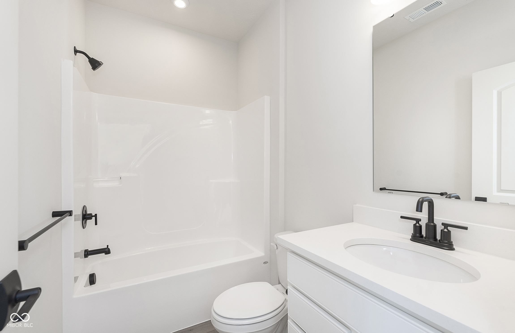
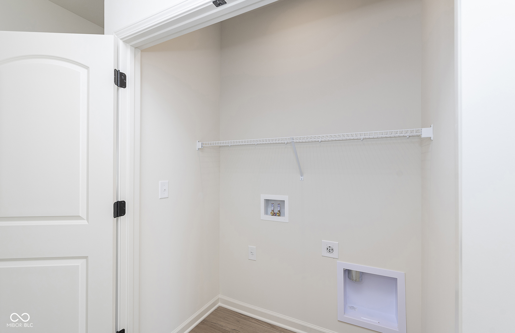
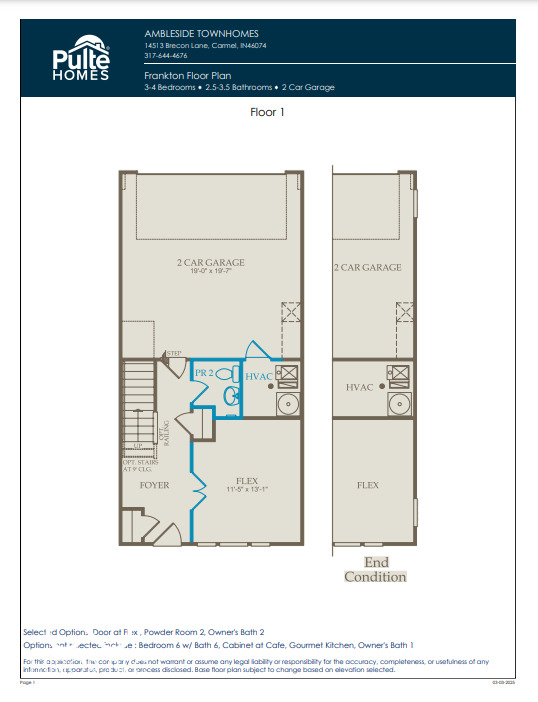
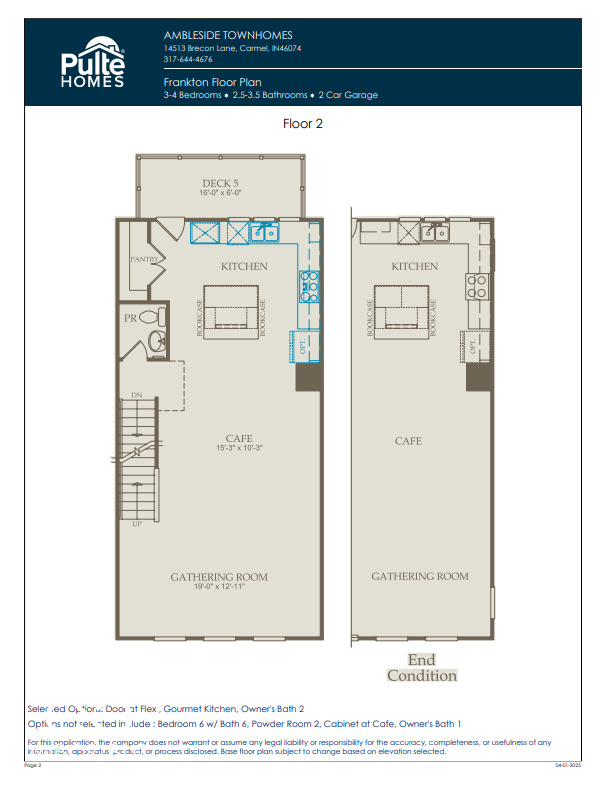
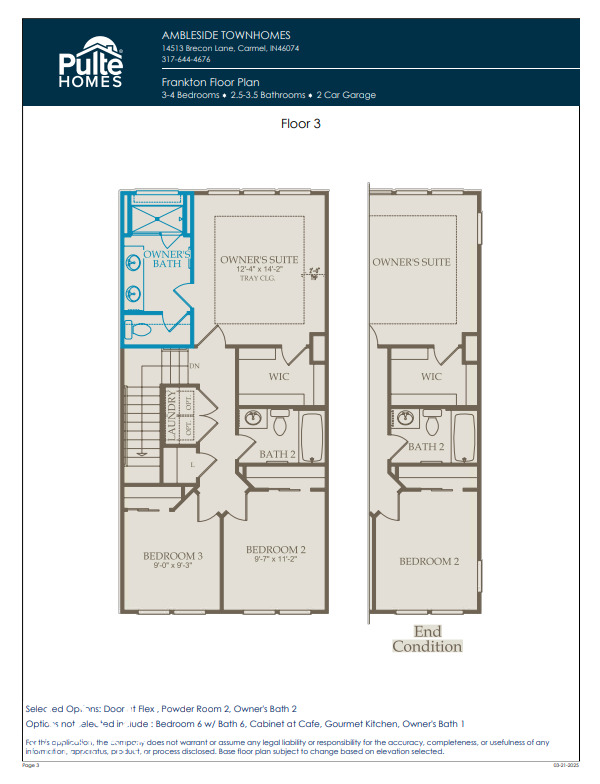
Experience modern elegance and thoughtful design with the END UNIT Frankton floorplan in the sought-after Ambleside neighborhood. This exquisite home features a seamless transition from the open-concept living and dining areas to the chic and contemporary kitchen, which boasts white cabinetry, Stellar White 3cm quartz countertops, built in stainless steel gas appliances, and an oversized island-ideal for both culinary adventures and casual gatherings. Upstairs, the Owner's Suite serves as a private retreat, complete with an elegant en-suite bathroom, comfort-height vanity with quartz countertops, tiled shower, and a spacious walk-in closet that exudes luxury. Two additional bedrooms provide ample space and privacy for family or guests, while the upstairs laundry room enhances daily convenience. The lower-level flex room, equipped with doors, offers a versatile space that can be tailored to your needs, whether as a home office, playroom, or additional living area. This top West Carmel location is minutes to everyday conveniences, shopping, dining and entertainment along US-31, Clay Terrace and Michigan Road with easy access to I-465 via US-31 and US-421.

3
beds

4
baths

1,980 Sq.Ft. LIVING AREA

2,613.6 Sq.Ft. lot

Doug Martin

Doug Martin

Features & Amenities

Interior

  • total bedrooms3
  • Total bathrooms4
  • full bathrooms2
  • half bathrooms2
  • APPLIANCES Gas Cooktop, Dishwasher, Dryer, Disposal, Microwave, Oven, Washer
  • other interior Features Kitchen Island

Area & Lot

  • Status Sold
  • Date Sold May 20, 2025
  • Living Area1,980 Sq.Ft.
  • Total Area1,980 Sq.Ft.
  • Lot Area2,613.6 Sq.Ft.
  • MLS® ID22032840
  • TypeTownhouse
  • YEAR BUILT2025
  • NeighborhoodCarmel
  • Architecture StylesTraditional
  • Elementary SchoolSmoky Row Elementary School
  • Middle SchoolCarmel Middle School
  • School DistrictCarmel Clay Schools

Exterior

  • STORIES3
  • Garage Space2.0
  • water SourcePublic
  • parkingAttached
  • HEAT TYPEForced Air, Natural Gas
  • AIR CONDITIONINGCentral Air
  • SubstructureSlab

Financial

  • Sales Price$432,500
  • HOA $231/mo

Carmel

Explore
We assist clients with buying/selling homes, staging homes and people who are relocating. We can also assist people who are looking to invest in real estate.

Follow Us on Instagram