1345 W Jade Drive
1345 W Jade Drive
1345 W Jade Drive
1345 W Jade Drive
1345 W Jade Drive
1345 W Jade Drive
1345 W Jade Drive
1345 W Jade Drive
1345 W Jade Drive
1345 W Jade Drive
1345 W Jade Drive
1345 W Jade Drive
1345 W Jade Drive
1345 W Jade Drive
1345 W Jade Drive
1345 W Jade Drive
1345 W Jade Drive
1345 W Jade Drive
1345 W Jade Drive
1345 W Jade Drive
1345 W Jade Drive
1345 W Jade Drive
1345 W Jade Drive
1345 W Jade Drive
1345 W Jade Drive
1345 W Jade Drive
1345 W Jade Drive
1345 W Jade Drive
1345 W Jade Drive
1345 W Jade Drive
1345 W Jade Drive
1345 W Jade Drive
SEE ALL PHOTOS
1345 W Jade Drive
1345 W Jade Drive
1345 W Jade Drive
1345 W Jade Drive
1345 W Jade Drive
1345 W Jade Drive
1345 W Jade Drive
1345 W Jade Drive
1345 W Jade Drive
1345 W Jade Drive
1345 W Jade Drive
1345 W Jade Drive
1345 W Jade Drive
1345 W Jade Drive
1345 W Jade Drive
1345 W Jade Drive
1345 W Jade Drive
1345 W Jade Drive
1345 W Jade Drive
1345 W Jade Drive
1345 W Jade Drive
1345 W Jade Drive
1345 W Jade Drive
1345 W Jade Drive
1345 W Jade Drive
1345 W Jade Drive
1345 W Jade Drive
1345 W Jade Drive
1345 W Jade Drive
1345 W Jade Drive
1345 W Jade Drive
1345 W Jade Drive
Courtesy of Compass Indiana, LLC, Jamie Boer Listing Contact:  
Pending

1345 W Jade Drive

1345 W Jade Drive, Fortville, IN 46040

$324,900
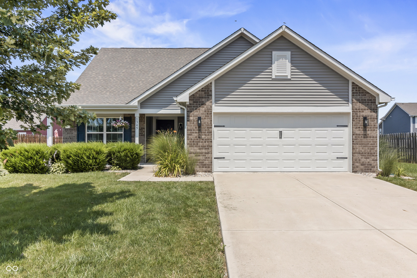
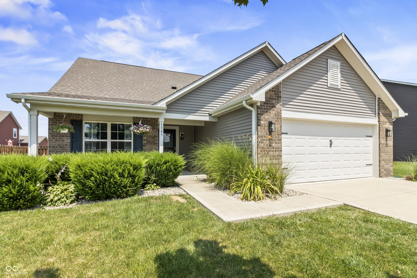
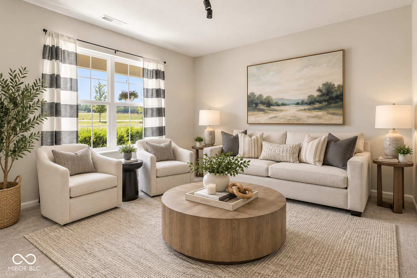
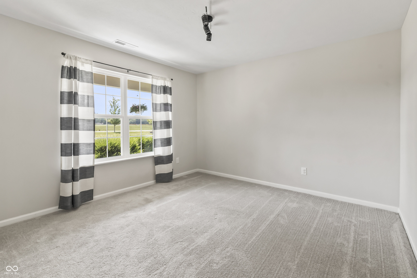
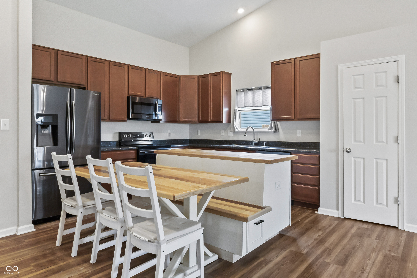
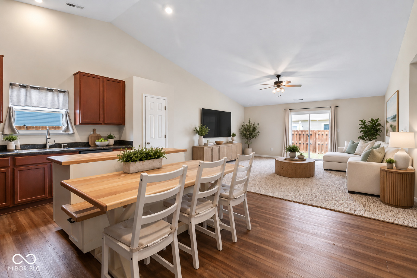
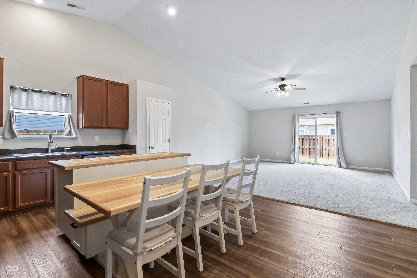
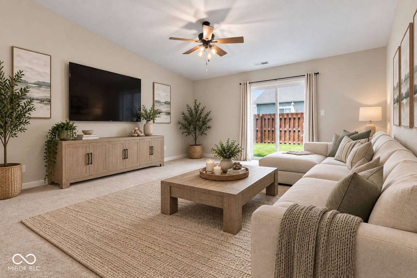
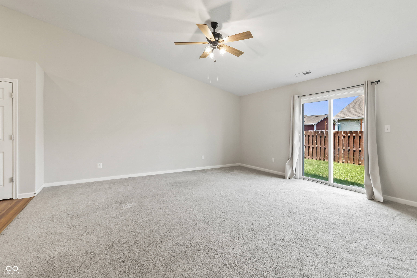
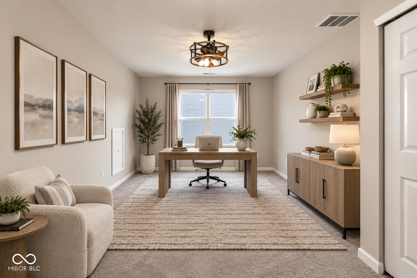
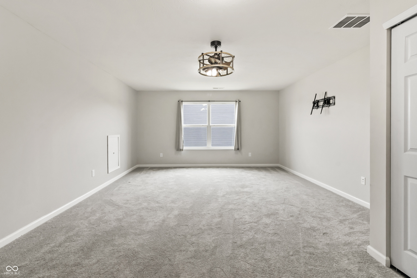
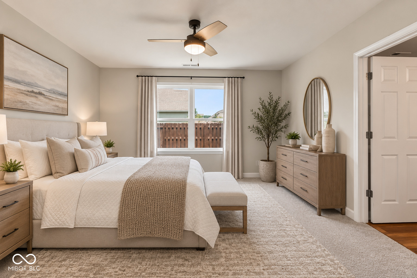
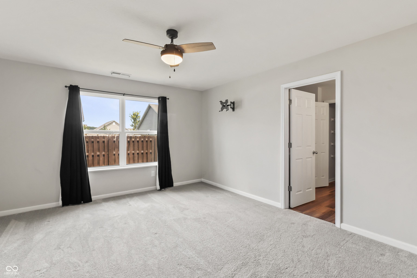
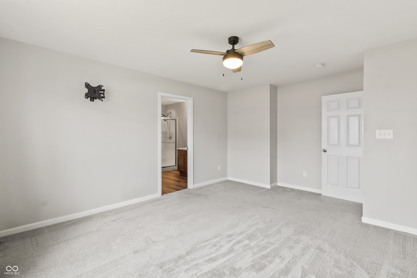
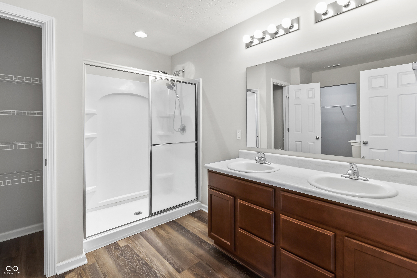
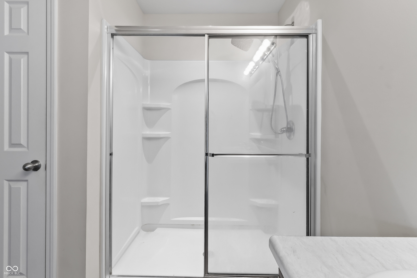
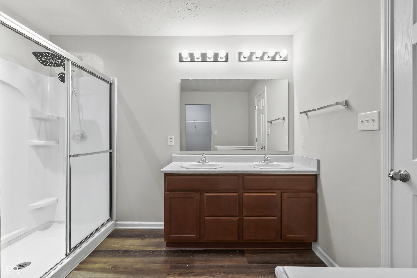
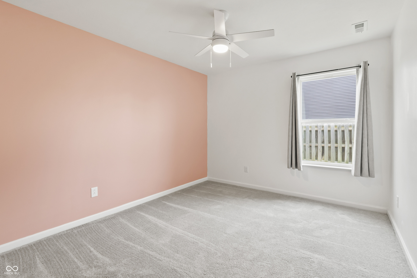
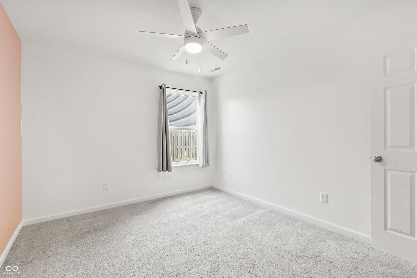
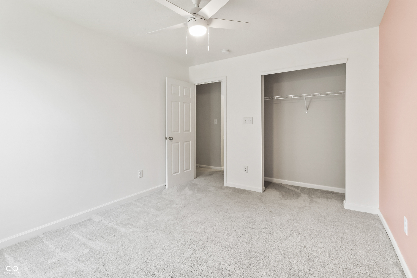
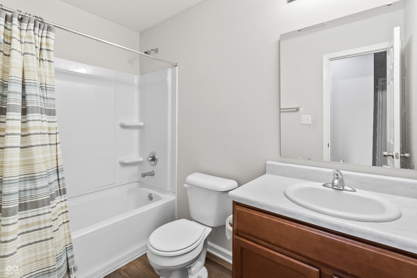
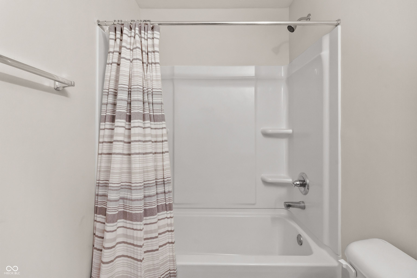
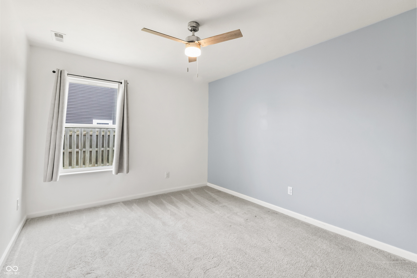
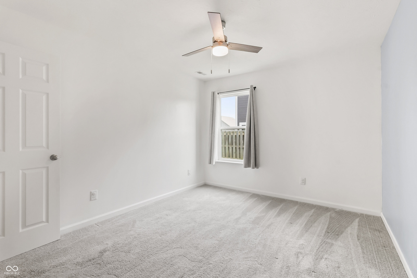
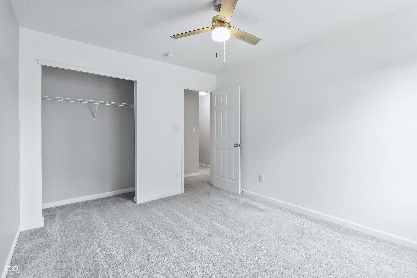
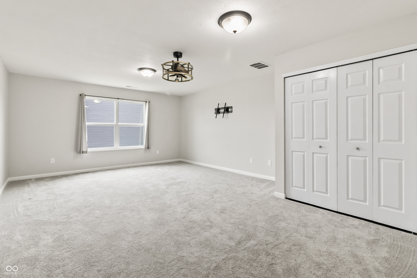
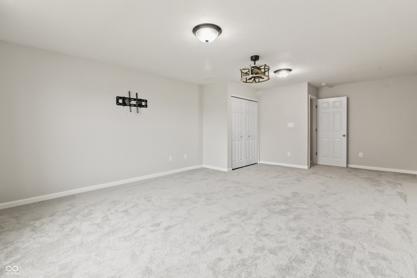
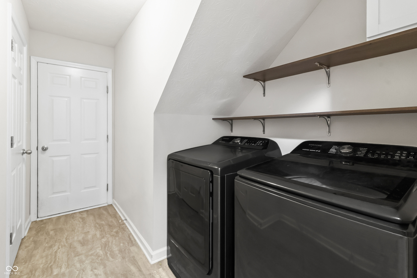
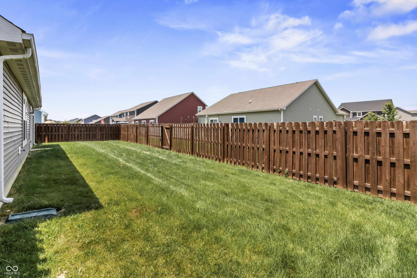
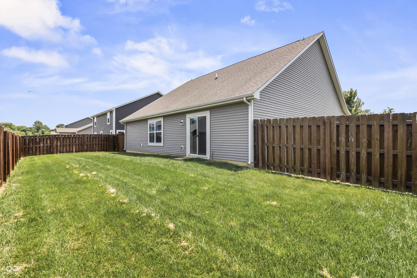
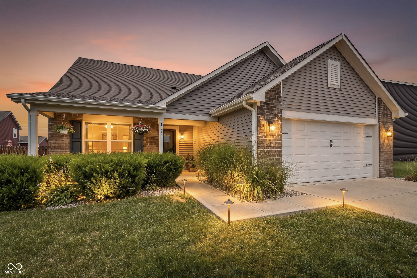
From the moment you step inside, this move-in-ready home feels incredibly bright and inviting. The heart of the house is a sun-drenched great room that flows effortlessly into an open-concept layout, creating a sense of connection throughout the main living areas. The kitchen is as functional as it is stylish, featuring crisp shaker cabinetry, a center island, and a built-in eating area that's perfect for morning coffee. The main level also offers a versatile bonus room-a space that can easily transform into a formal dining area, a dedicated home office, or a creative hobby room. With the potential for four bedrooms and two full bathrooms, including a primary suite with double vanities and a walk-in shower, there is plenty of room to spread out. The true showstopper, however, is the massive upstairs flex space. This expansive area is a total game-changer, offering the footprint to serve as a private fourth bedroom, a high-energy media and gaming lounge, or a quiet sanctuary away from the main floor. Whether you need a massive home gym or a premier entertainment hub, this room adapts to your lifestyle. Practical features like a separate laundry room and a fully fenced backyard make daily life a breeze. This is a solid, turn-key opportunity for anyone seeking a functional, spacious floor plan in the Mt. Vernon school district.

4
beds

2
baths

2,079 Sq.Ft. LIVING AREA

10,019 Sq.Ft. lot

image

Schedule a Showing

We would love to show you our beautiful property. Please select your preferred date and time below. An agent will be in touch shortly to confirm your appointment.

Schedule a Showing

We would love to show you our beautiful property. Please select your preferred date and time below. An agent will be in touch shortly to confirm your appointment.
Thank you for your interest in 1345 W Jade Drive, Fortville, IN 46040. We are reviewing your request and will be in touch shortly!
Jamie Boer

Jamie Boer

Features & Amenities

Interior

  • total bedrooms4
  • Total bathrooms2
  • full bathrooms2
  • Laundry room Laundry Room, Main Level
  • APPLIANCES Dishwasher, Dryer, Electric Water Heater, Disposal, Micro Hood, Electric Oven, Refrigerator, Washer
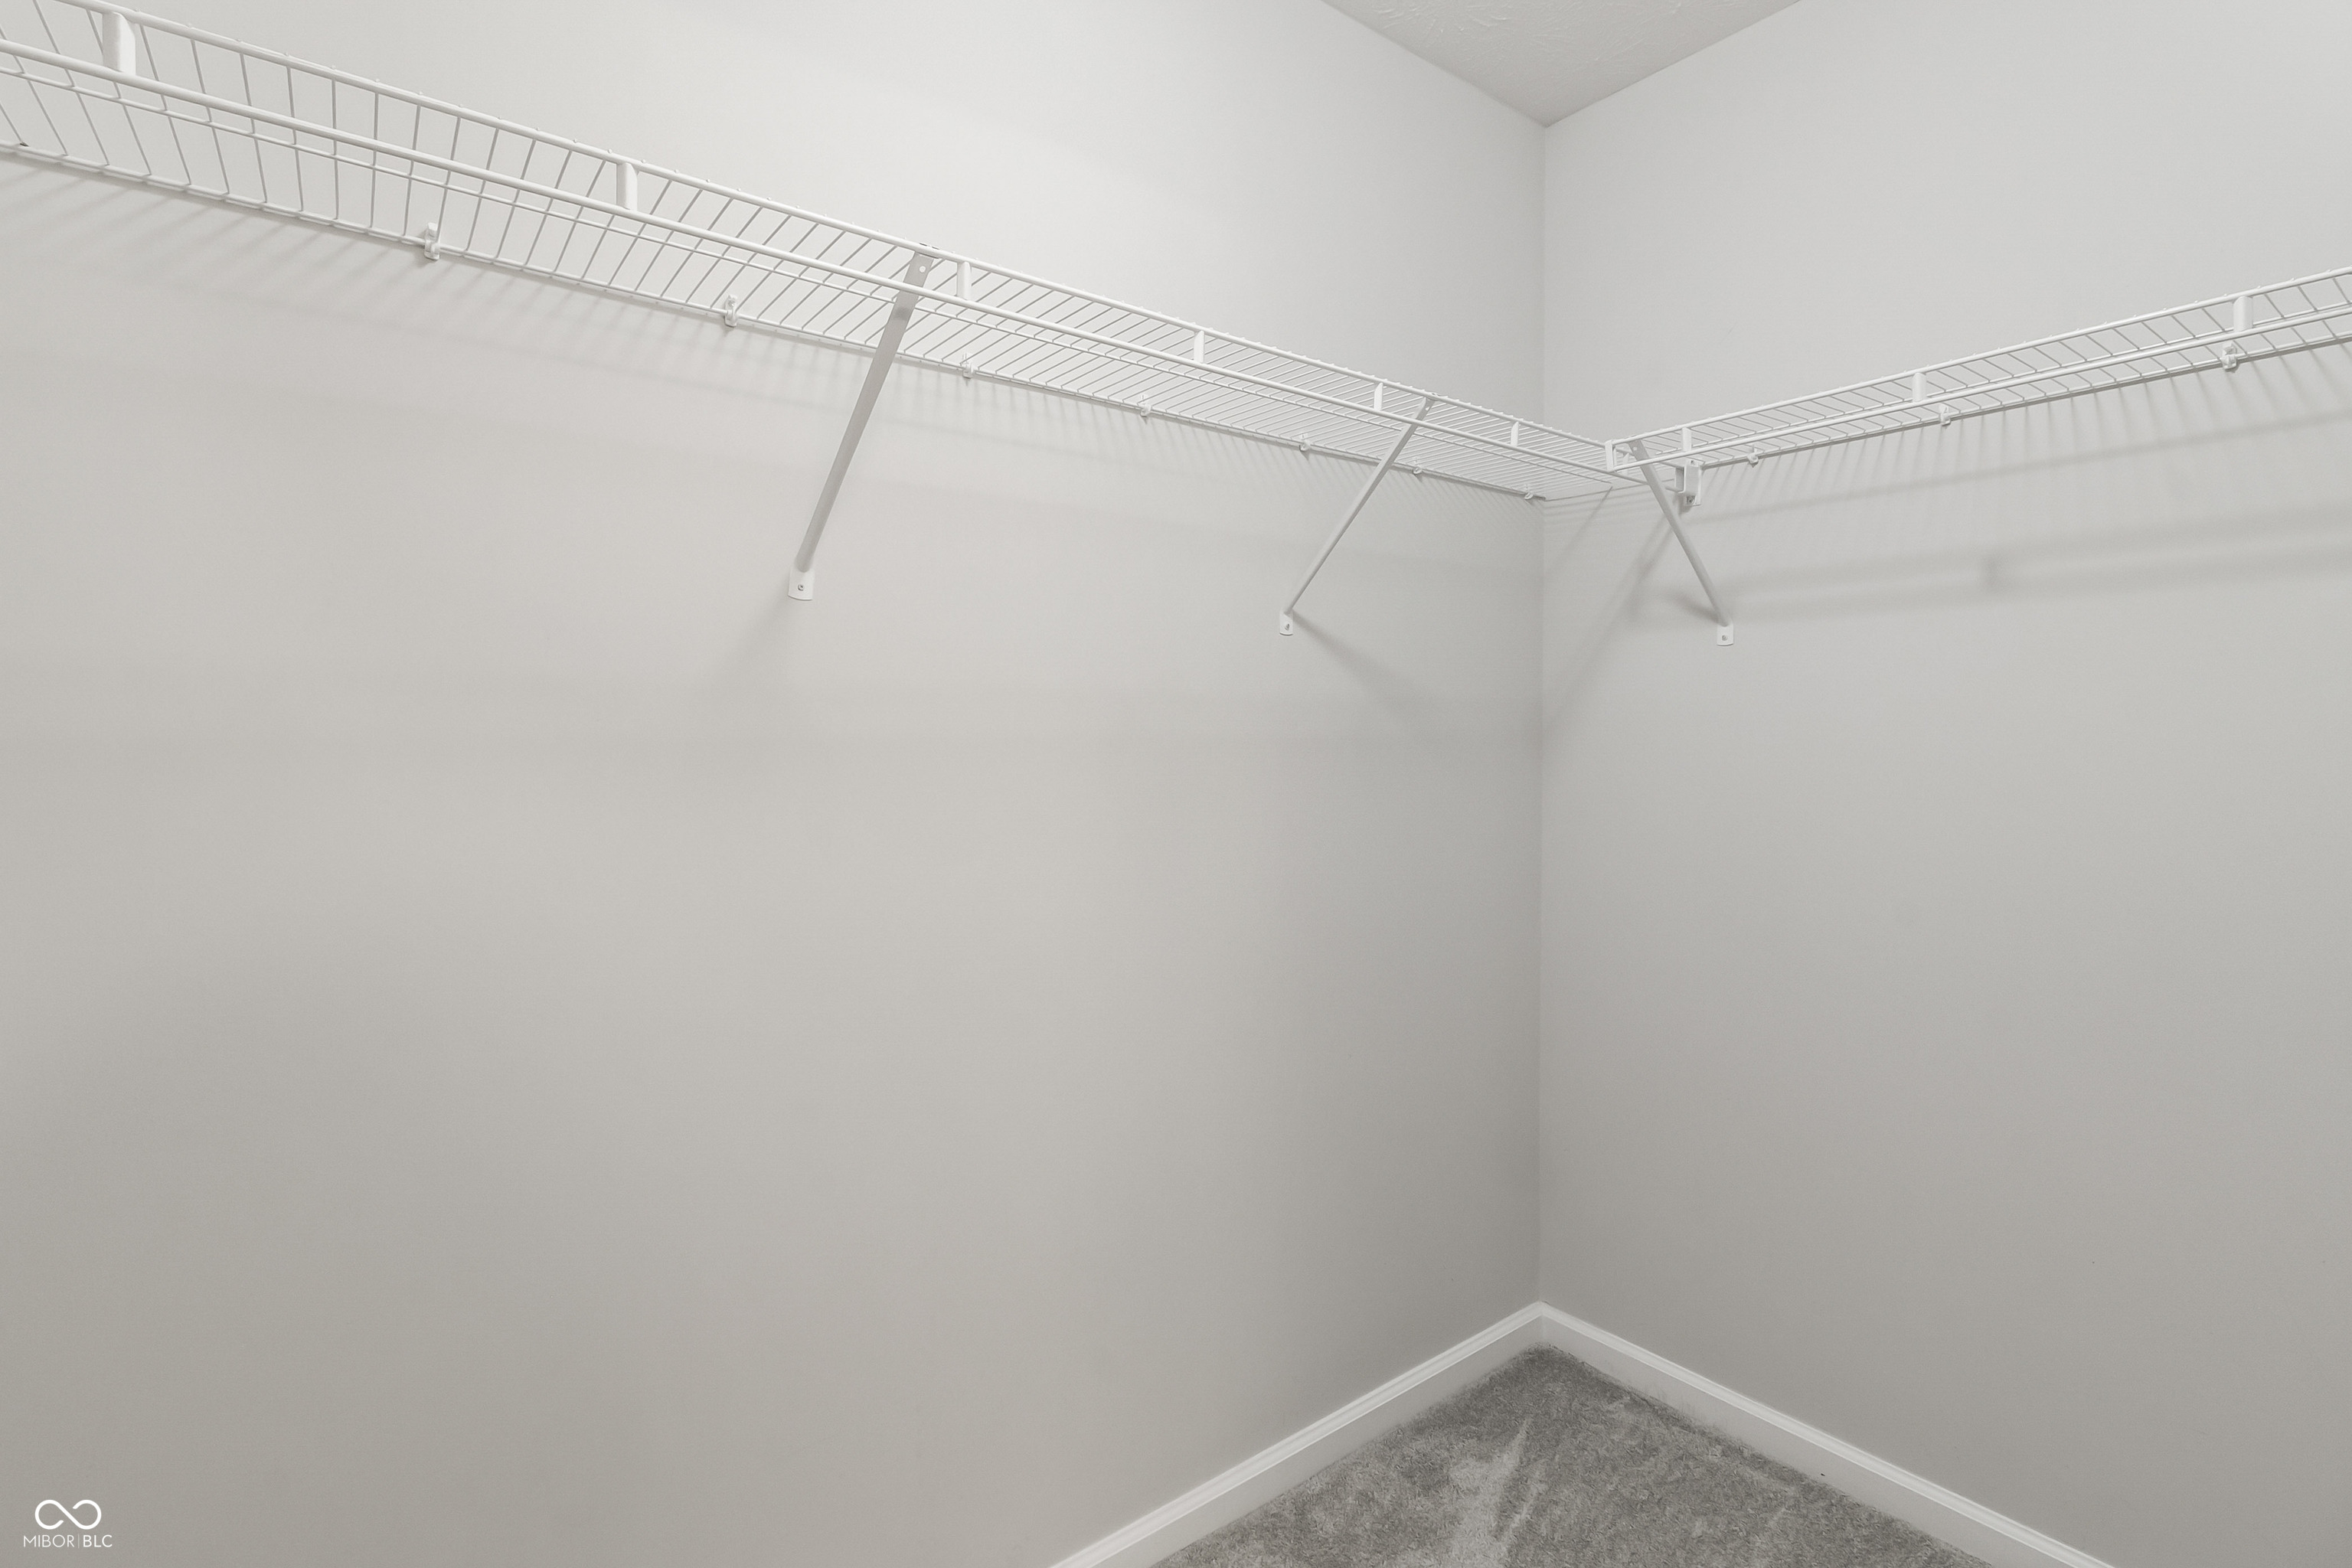
  • other interior Features Bath Sinks Double Main, Breakfast Bar, High Ceilings, Vaulted Ceiling(s), Kitchen Island, Paddle Fan, Eat-in Kitchen, Walk-In Closet(s)

Area & Lot

  • Status Pending
  • Living Area2,079 Sq.Ft.
  • Total Area2,079 Sq.Ft.
  • Lot Area10,019 Sq.Ft.
  • MLS® ID22111850
  • TypeResidential
  • YEAR BUILT2019
  • Architecture StylesRanch, Traditional
  • Elementary SchoolFortville Elementary School
  • Middle SchoolMt Vernon Middle School
  • High SchoolMt Vernon High School
  • School DistrictMt Vernon Community School Corp

Exterior

  • STORIES2
  • Garage Space2.0
  • water SourcePublic
  • utilitiesSewer Connected, Water Connected
  • lot featuresSidewalks
  • parkingAttached
  • HEAT TYPEElectric, Heat Pump
  • AIR CONDITIONINGCentral Air, Heat Pump
  • SubstructureSlab

Financial

  • Sales Price$324,900
  • HOA $250/yr

Mortgage Calculator

Estimate your monthly mortgage payment, including the principal and interest, property taxes, and HOA. Adjust the values to generate a more accurate rate.
All estimates are provided for informational purposes only. Actual amounts may vary.
$0,000 Your Payment 20 15 65
$0,000 Your Payment
We assist clients with buying/selling homes, staging homes and people who are relocating. We can also assist people who are looking to invest in real estate.

Follow Us on Instagram