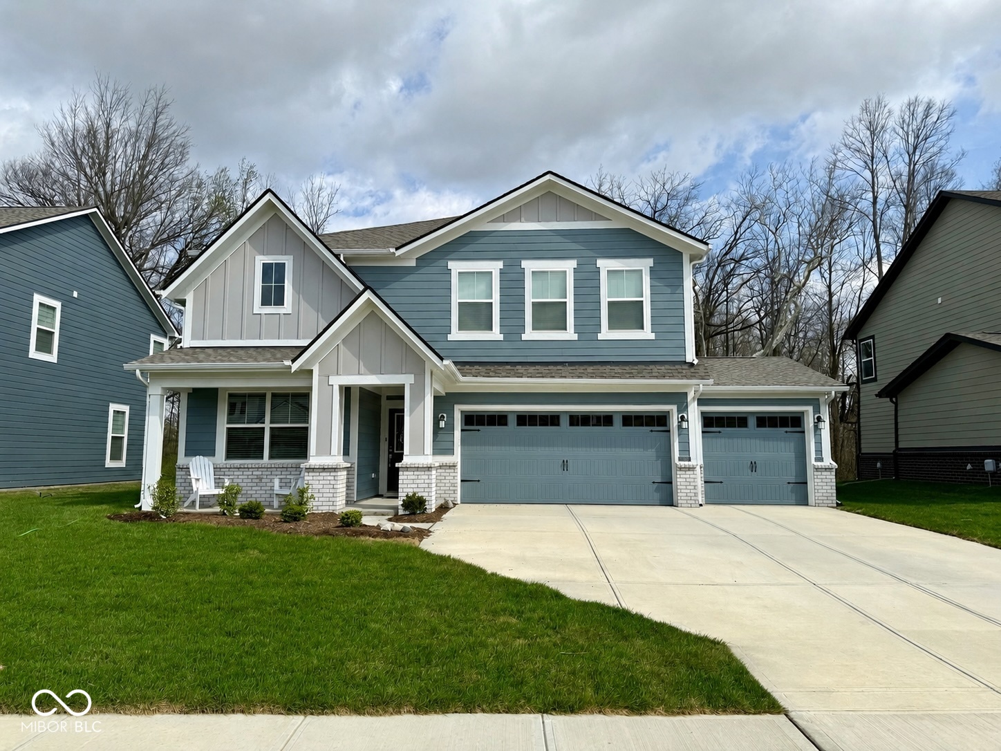
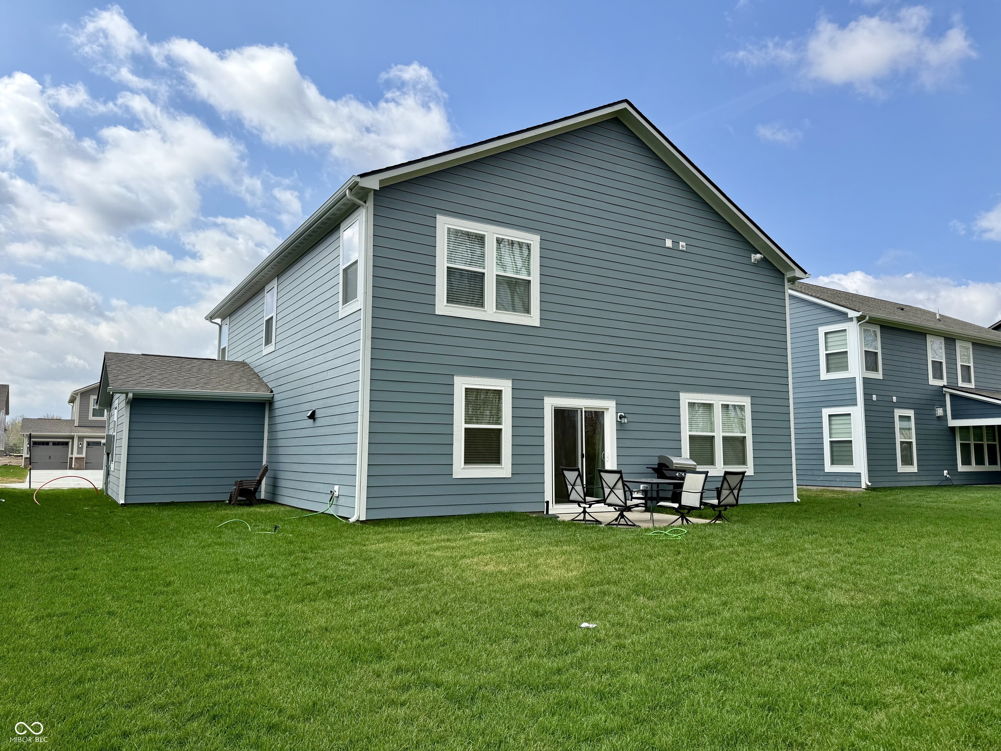
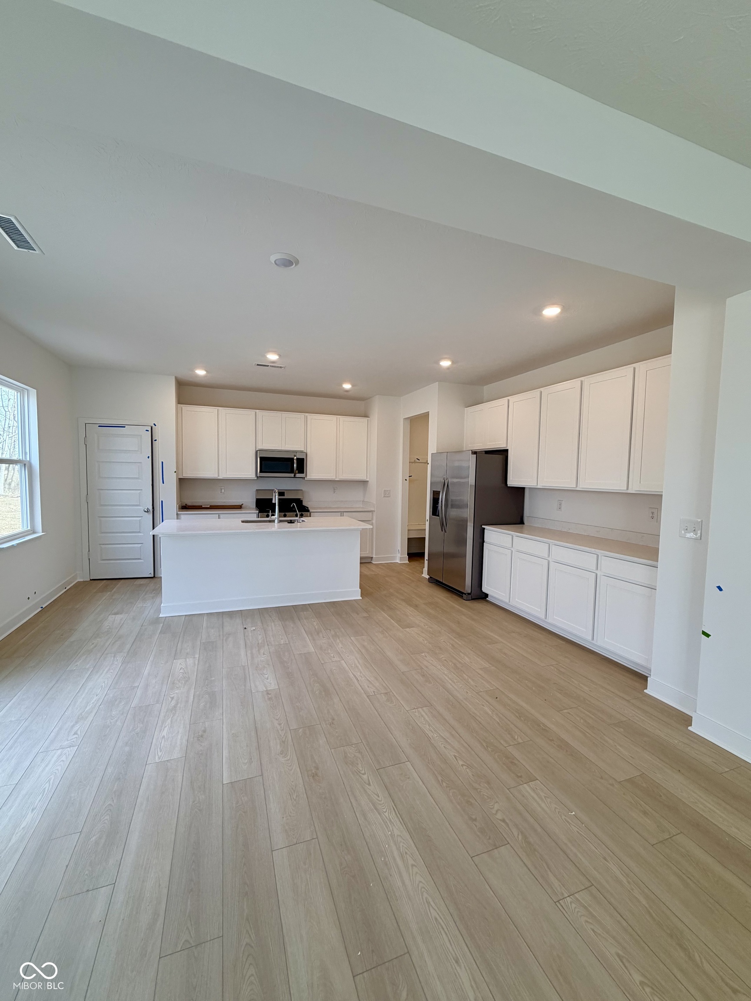
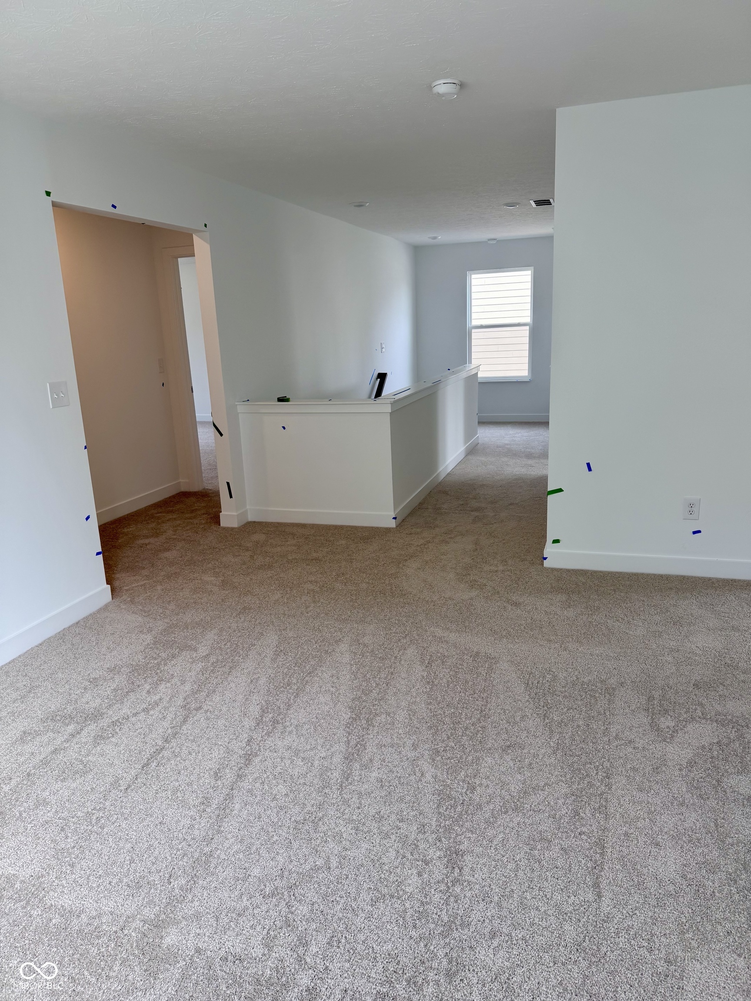
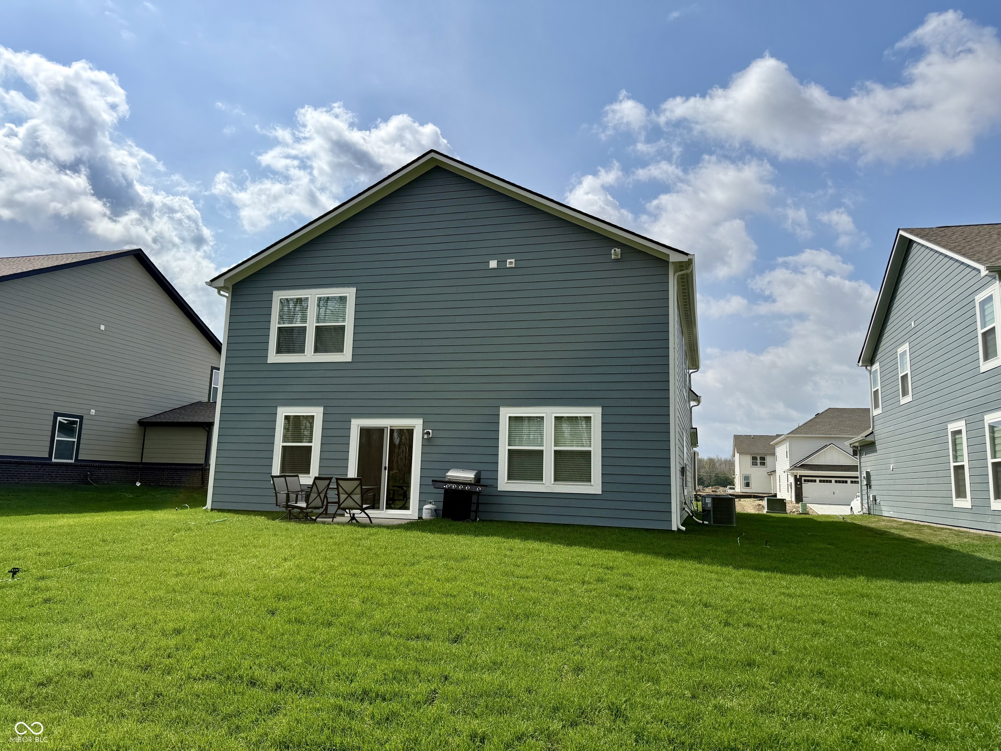
Welcome home to this stunning Lennar Kingston model in Beyers Estates in Fortville! This spacious two-story home is designed with families in mind, offering a perfect blend of comfort, functionality, and modern living. The main level features an open-concept layout that seamlessly connects the kitchen, dining area, and Great Room, creating an ideal space for everyday living and entertaining. A private study adds flexibility for working from home, while a convenient first-floor fifth bedroom is perfect for guests or multi-generational living. Upstairs, a versatile loft or media area provides additional living space and separates the luxurious owner's suite from three generously sized secondary bedrooms, many with walk-in closets for ample storage. The owner's suite serves as a true retreat, featuring a spa-like private bathroom with dual vanities, a large walk-in shower, private water closet, and an oversized walk-in closet. A three-car garage adds even more convenience and storage. Located in the highly desirable Beyer Estates master-planned community, residents enjoy over 10 acres of common space including walking trails, a central park, playground, and picnic shelter designed to encourage outdoor living. Just outside Indianapolis in the charming town of Fortville, the location offers easy access to shopping and dining at Hamilton Town Center, as well as year-round recreation at Flat Fork Creek Park and Geist Reservoir, featuring hiking, biking, kayaking, fishing, and boating.