








12248 Hawks Nest Drive
SEE ALL PHOTOS
12248 Hawks Nest Drive
Courtesy of Compass Indiana, LLC, Jamie Boer Listing Contact:  
For Sale

12248 Hawks Nest Drive

12248 Hawks Nest Drive, Fishers, IN 46037

$575,000
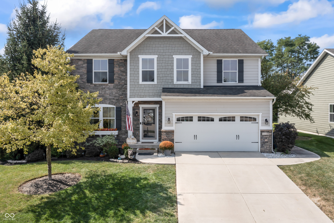
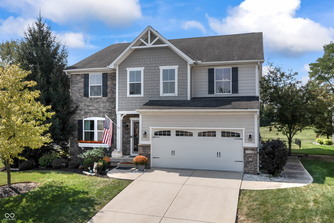
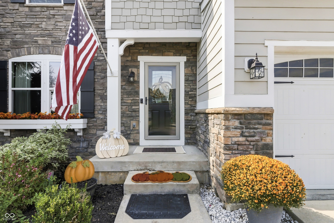
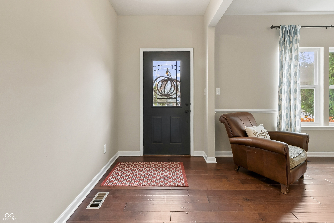
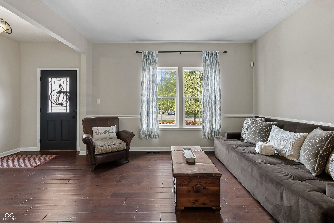
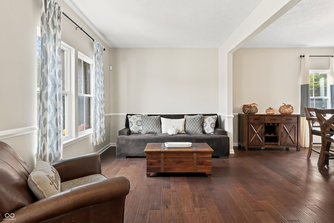
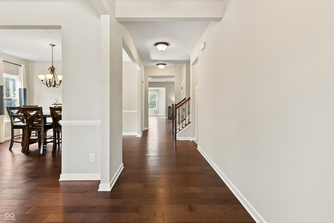
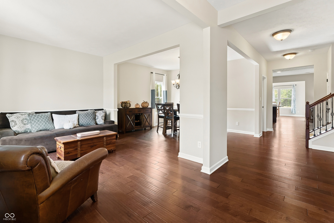
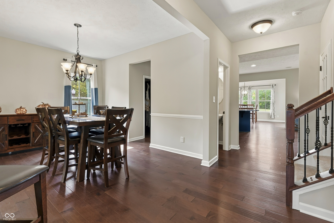
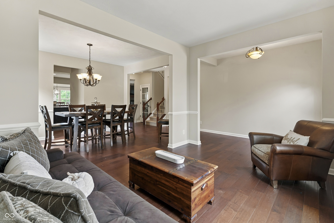
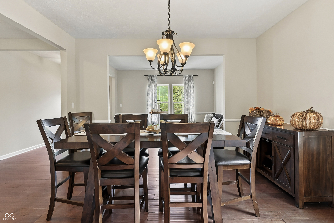
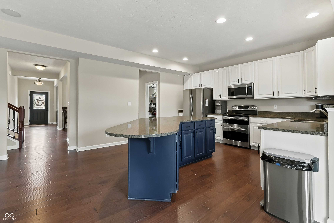
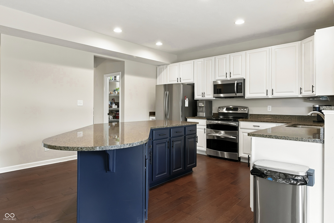
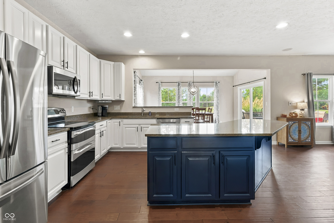
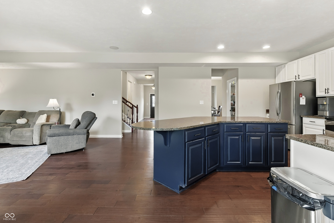
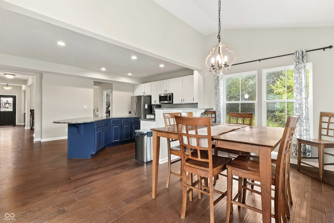
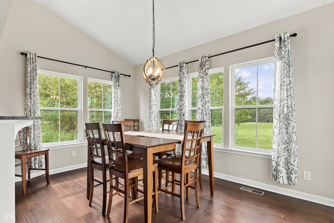
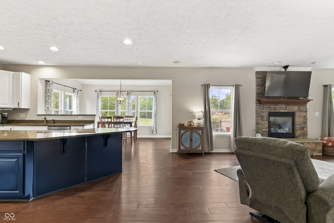
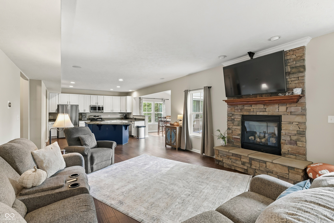
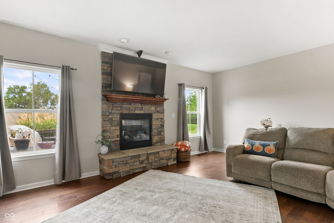
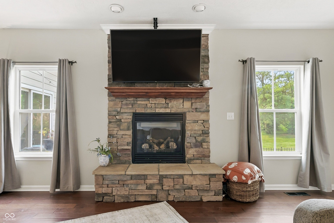
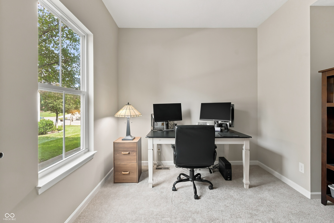
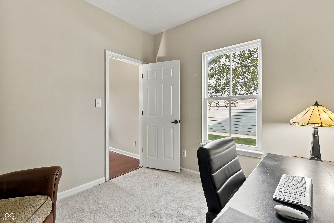
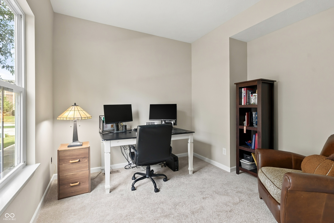
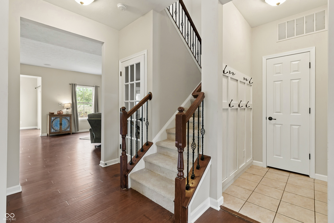
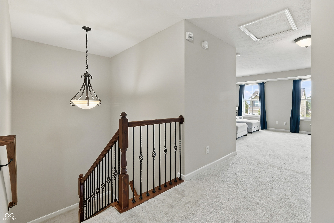
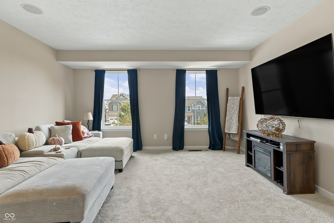
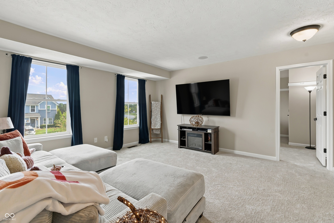
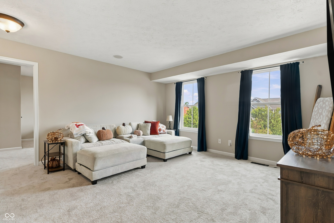
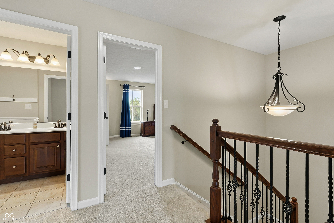
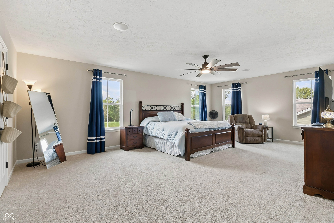
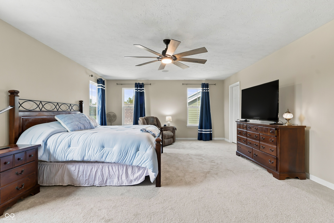
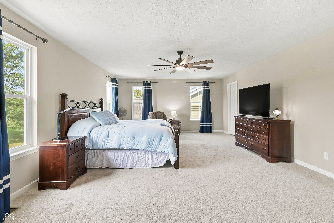
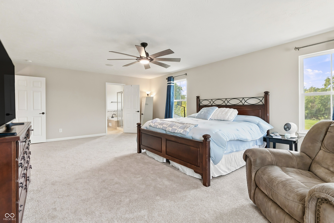
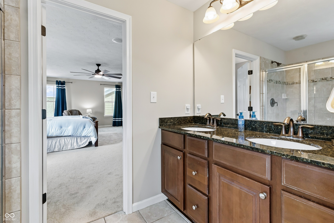
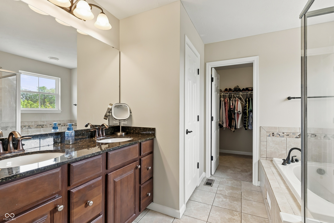
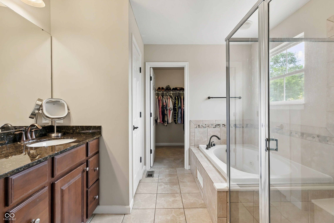
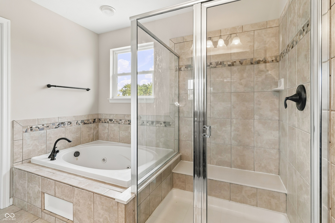
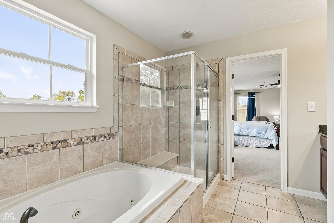
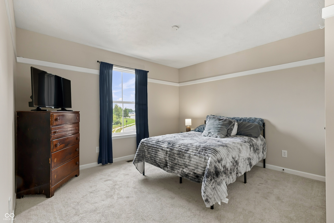
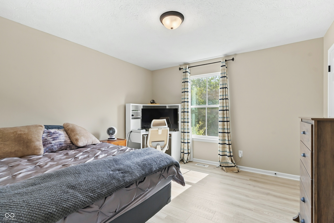
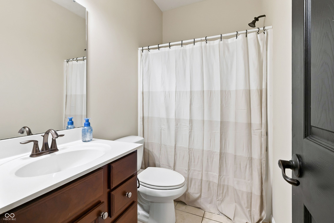
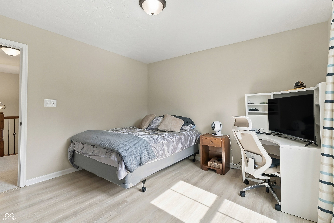
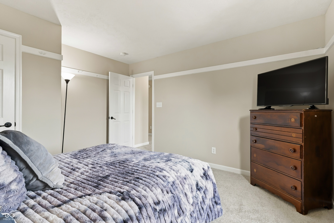
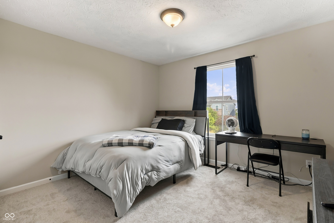
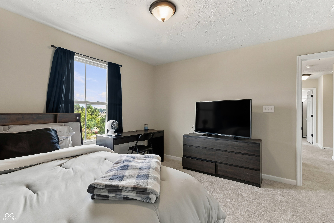
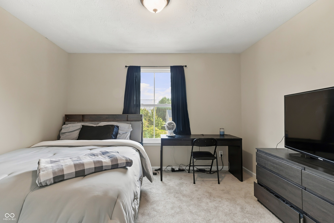
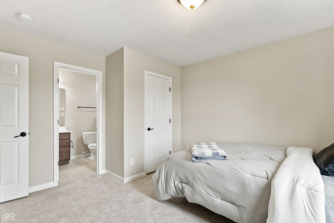
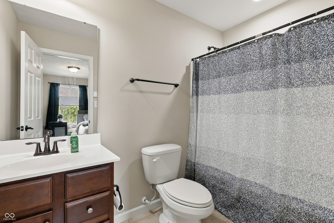
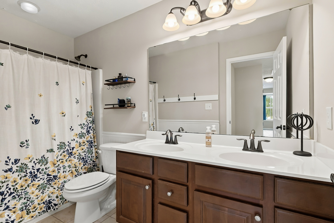
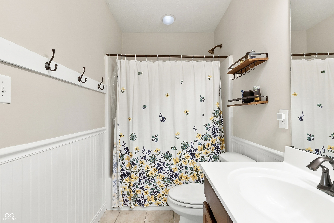
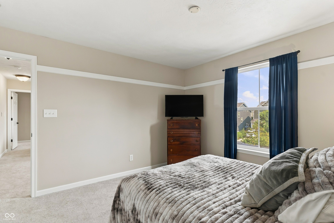
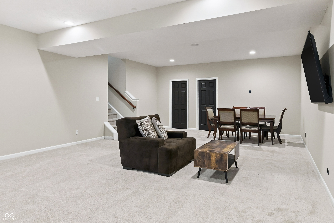
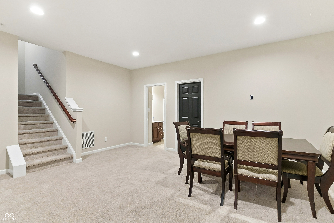
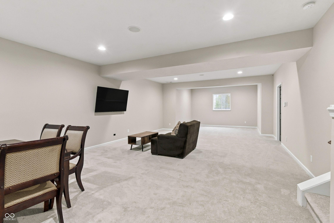
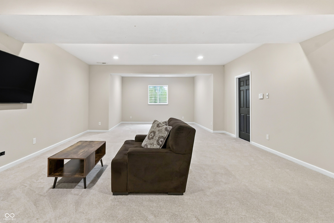
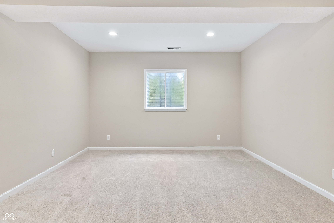
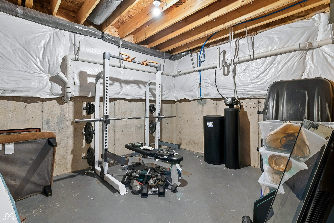
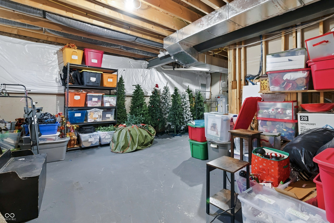
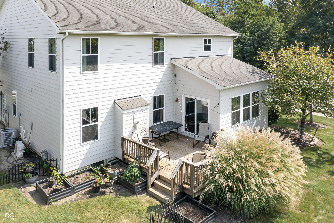
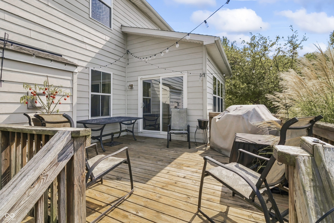
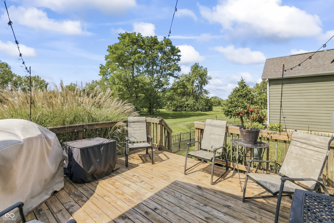
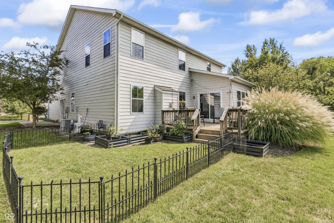
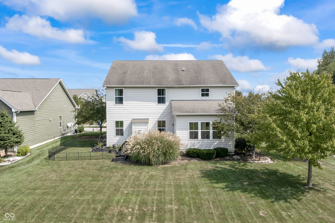
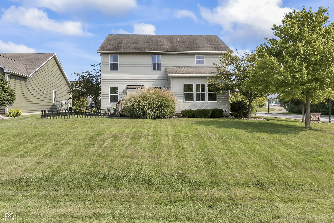
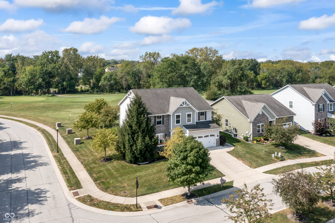
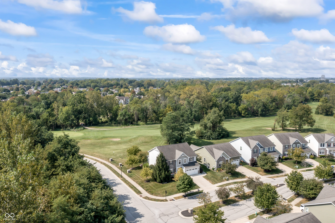
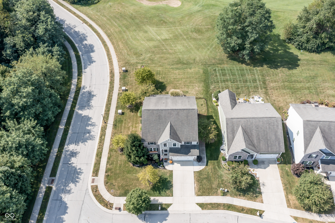
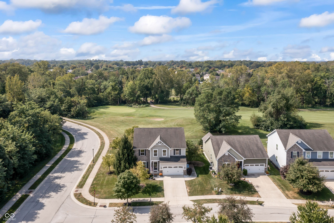
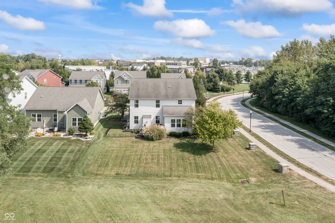
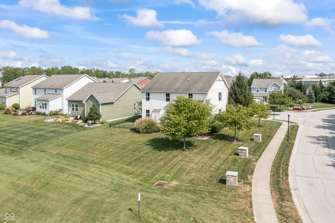
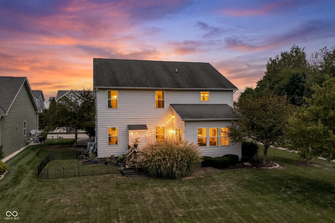
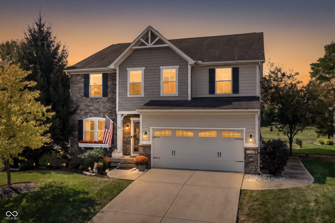
Experience the pinnacle of golf-side living in this refined Hawks Landing residence, where panoramic views of the manicured fairways set a breathtaking backdrop for everyday life. This stunning four-bedroom, four-and-a-half-bath residence offers a sophisticated blend of high-end design and effortless flow, all recently refreshed with a crisp interior paint palette and brand-new carpeting. The main level is designed for both connection and productivity. A bright home office sits tucked away for quiet focus, while the formal dining area stands ready for elegant hosting. At the heart of the home, the gourmet kitchen is a chef's dream, featuring a massive central island with bar seating and a generous walk-in pantry. This space transitions naturally into the breakfast room and a magnificent great room, where a stone fireplace serves as a dramatic focal point. Retreat upstairs to find a versatile loft perfect for a secondary lounge or study area. The primary suite serves as a true sanctuary, boasting a spa-like ensuite with a double vanity, garden tub, walk-in shower, and an expansive closet. Three additional bedrooms-including one with its own private ensuite-and a dedicated laundry room complete the upper level. The living space extends even further in the finished basement, providing a flexible footprint for a media room, home gym, or recreation hub. Outside, the lifestyle continues with access to premier community amenities, including pickleball and tennis courts and a playground, with an optional pool membership available. Perfectly situated near premium dining and shopping, this home offers an incredible opportunity for golf course living at its finest.

4
beds

5
baths

4,686 Sq.Ft. LIVING AREA

10,019 Sq.Ft. lot

image

Schedule a Showing

We would love to show you our beautiful property. Please select your preferred date and time below. An agent will be in touch shortly to confirm your appointment.

Schedule a Showing

We would love to show you our beautiful property. Please select your preferred date and time below. An agent will be in touch shortly to confirm your appointment.
Thank you for your interest in 12248 Hawks Nest Drive, Fishers, IN 46037. We are reviewing your request and will be in touch shortly!
Jamie Boer

Jamie Boer

Features & Amenities

Interior

  • total bedrooms4
  • Total bathrooms5
  • full bathrooms4
  • half bathroom1
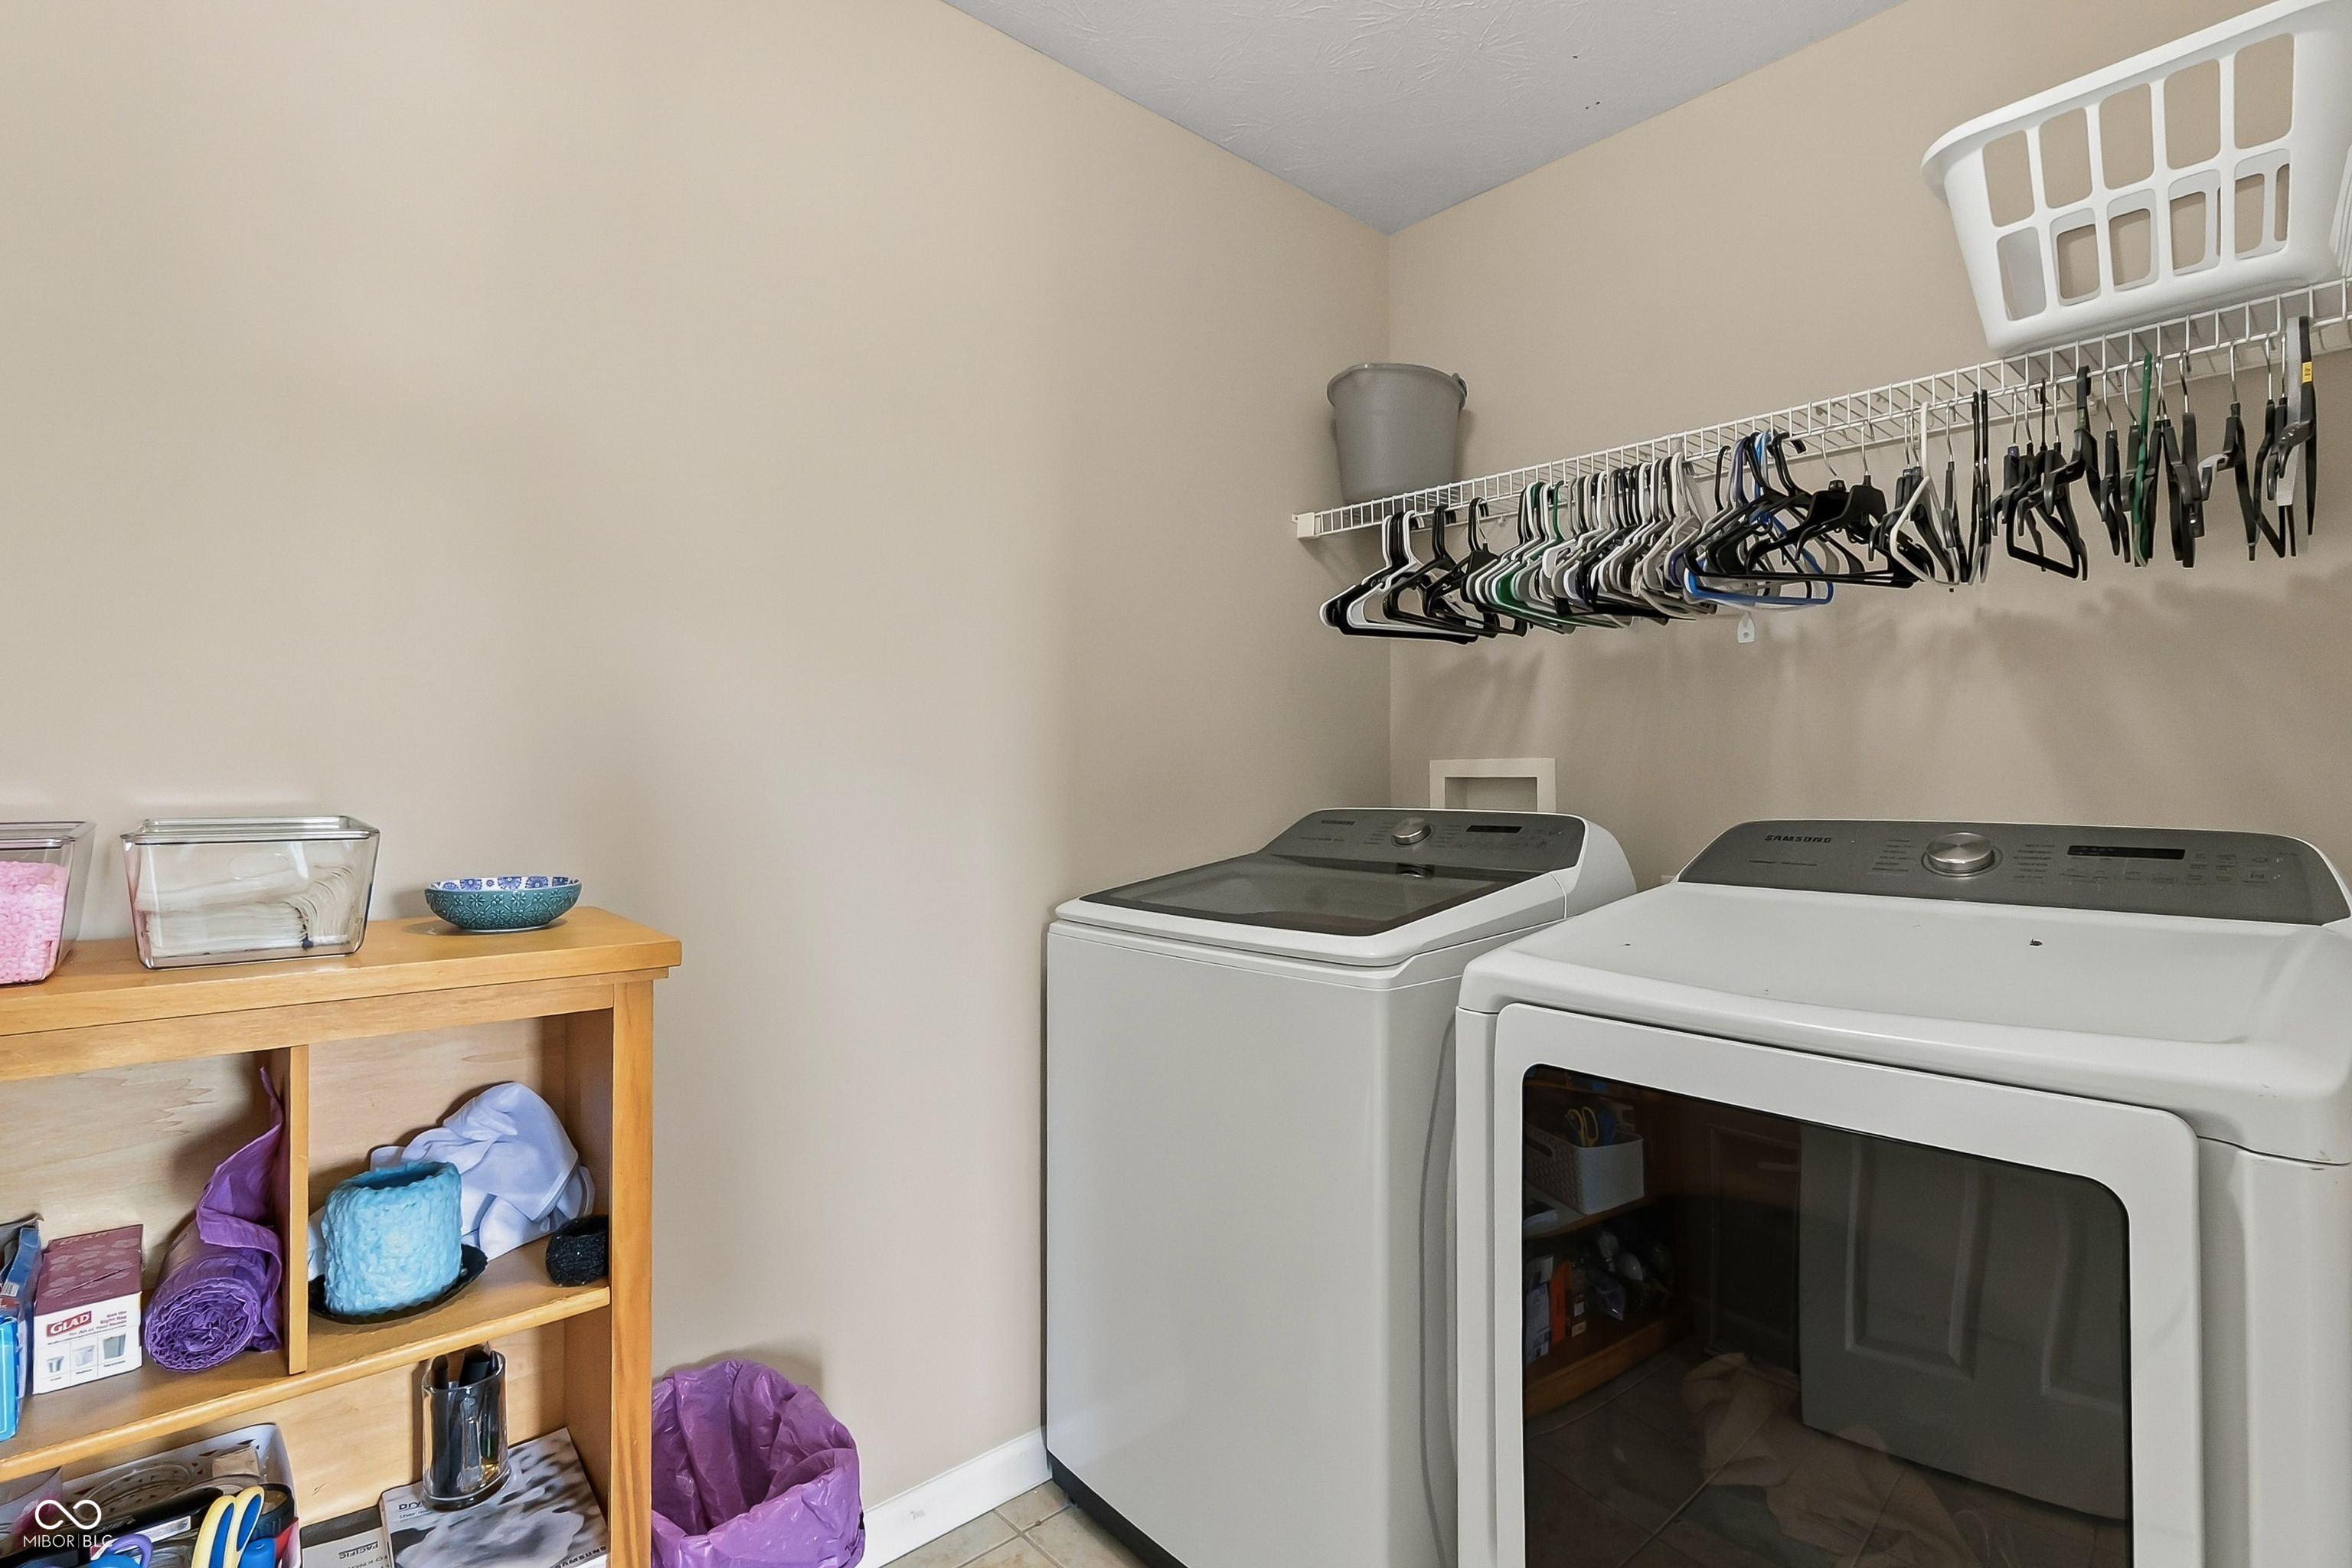
  • Laundry room Upper Level
  • Fireplace Family Room, Gas Log
  • APPLIANCES Electric Cooktop, Dishwasher, Disposal, Micro Hood, Microwave, Electric Oven, Double Oven, Gas Water Heater
  • other interior Features Attic Access, Walk-In Closet(s), Wood Work Painted, Breakfast Bar, Hi-Speed Internet Availbl, Wired for Data, Pantry

Area & Lot

  • Status For Sale
  • Living Area4,686 Sq.Ft.
  • Total Area4,686 Sq.Ft.
  • Lot Area10,019 Sq.Ft.
  • MLS® ID22126005
  • TypeResidential
  • YEAR BUILT2011
  • NeighborhoodFishers
  • Architecture StylesTraditional
  • School DistrictHamilton Southeastern Schools

Exterior

  • STORIES2
  • Garage Space2.0
  • water SourcePublic
  • utilitiesCable Available, Natural Gas Connected
  • lot featuresCorner Lot, Irregular Lot, On Golf Course, Sidewalks
  • parkingAttached
  • HEAT TYPEForced Air, Natural Gas
  • AIR CONDITIONINGCentral Air
  • SubstructureConcrete Perimeter
  • HOA AmenitiesMaintenance, Management, Snow Removal
  • other exterior FeaturesSprinkler System

Financial

  • Sales Price$575,000
  • HOA $499/yr

Mortgage Calculator

Estimate your monthly mortgage payment, including the principal and interest, property taxes, and HOA. Adjust the values to generate a more accurate rate.
All estimates are provided for informational purposes only. Actual amounts may vary.
$0,000 Your Payment 20 15 65
$0,000 Your Payment

Fishers

Explore
We assist clients with buying/selling homes, staging homes and people who are relocating. We can also assist people who are looking to invest in real estate.

Follow Us on Instagram