12215 Pebble Street Unit: 600
SEE ALL PHOTOS
12215 Pebble Street Unit: 600
Courtesy of Trueblood Real Estate, Wes Johnston Listing Contact:  
Sold

12215 Pebble Street Unit: 600

12215 Pebble Street Unit: 600, Fishers, IN 46038

$195,000
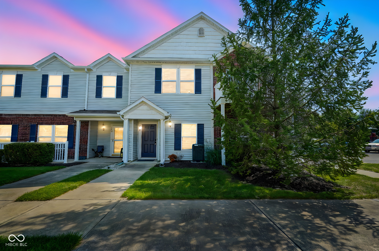
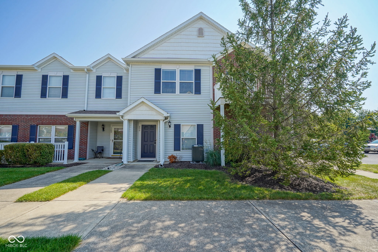
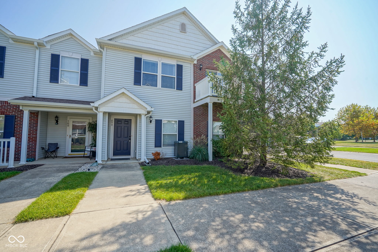
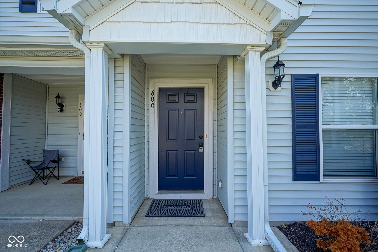
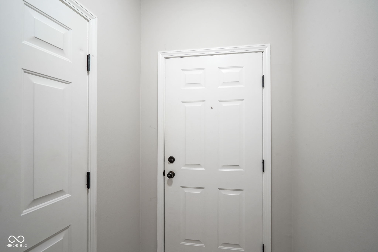
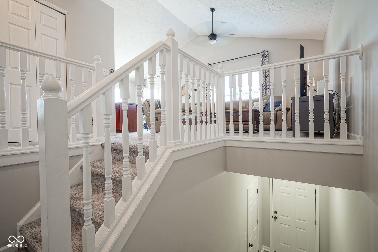
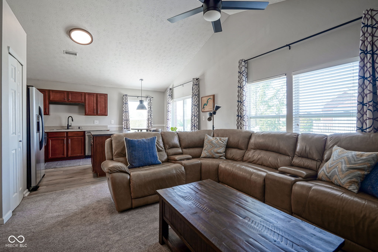
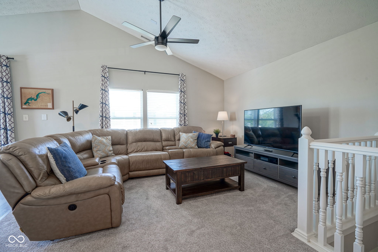
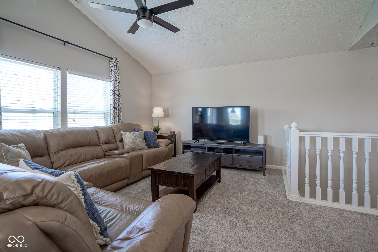
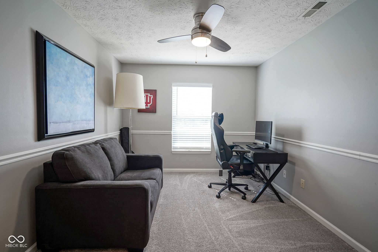
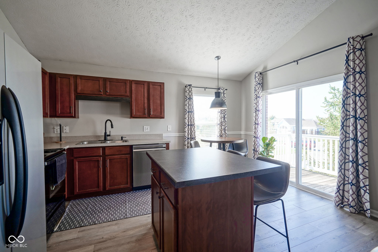
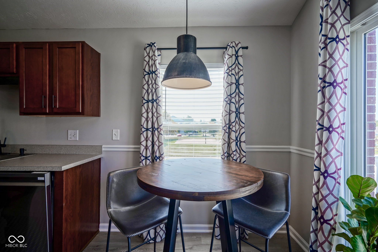
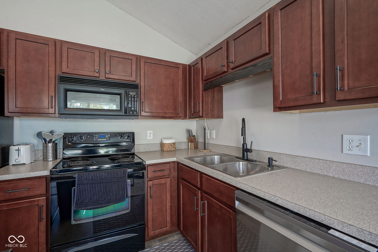
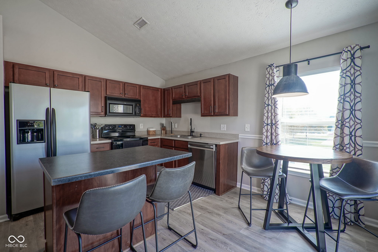
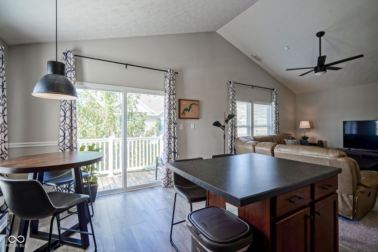
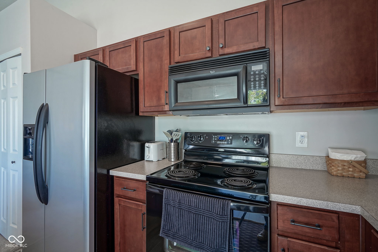
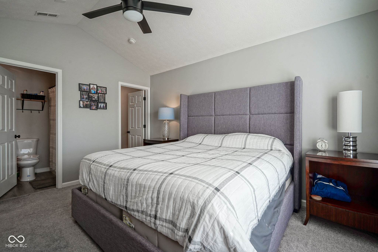
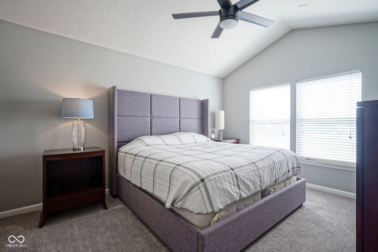
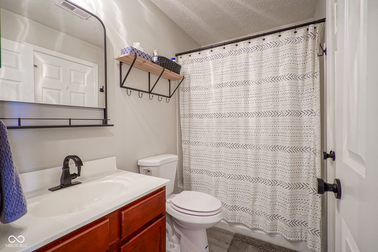
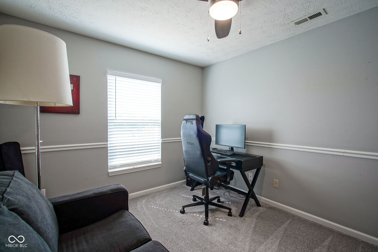
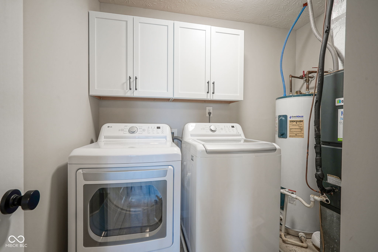
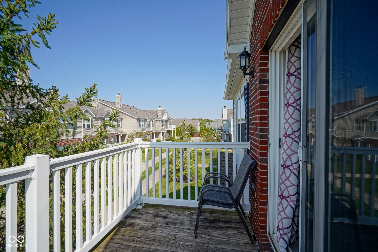
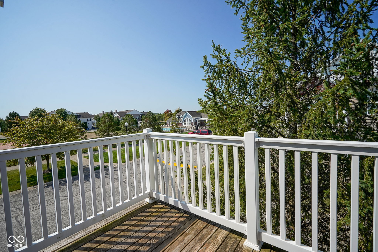
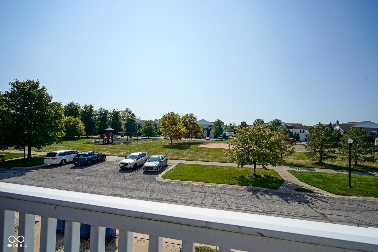
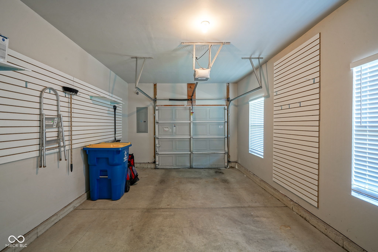
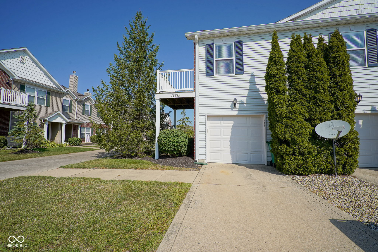
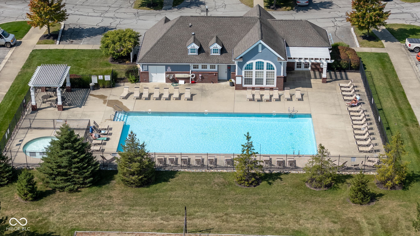
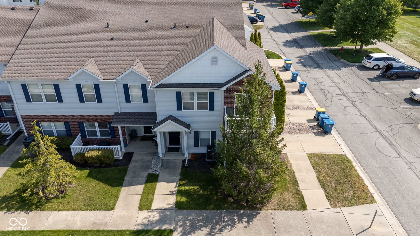
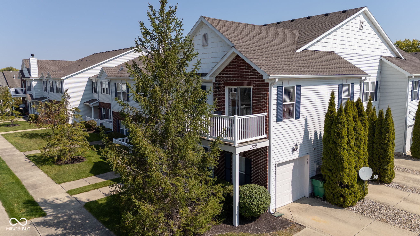
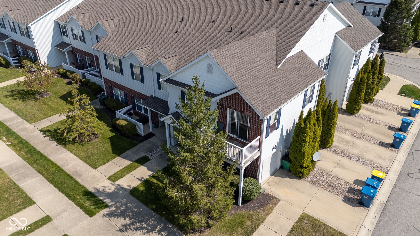
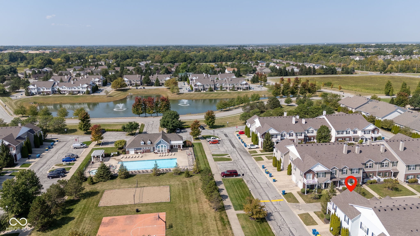
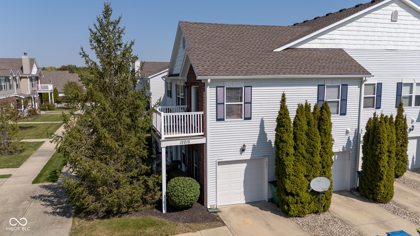
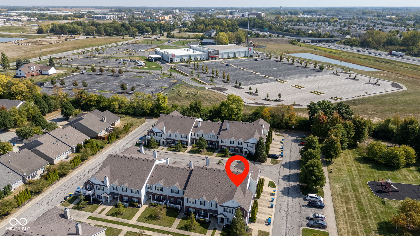
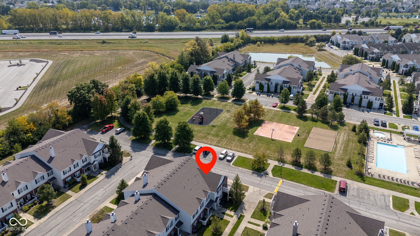
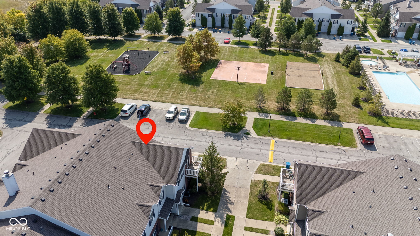
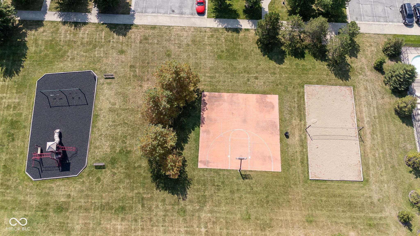
Welcome to 122215 Pebble St. Unit 600, Fishers Stylish, spacious, and move-in ready! This beautifully updated 1-bedroom, 1-bath end-unit condo with a private office or flex room is tucked away in the highly desirable Limestone Springs community. Flooded with natural light, this meticulously maintained corner unit showcases an open floor plan, soaring vaulted ceilings, and a seamless flow between living, dining, and kitchen spaces. Step out onto your private second-level balcony-perfect for morning coffee or evening entertaining. The gorgeous kitchen features cherry cabinetry, new vinyl plank flooring, a large island with seating, and all appliances, including a brand-new dishwasher. A brand-new A/C system installed in 2023 adds peace of mind. The home also includes updated light fixtures, door hardware, and bathroom finishes throughout. A dedicated office or flex space provides the perfect spot for remote work or could easily be converted into a second bedroom. The full laundry room with washer and dryer is an added convenience. An attached, finished one-car garage offers over 270 square feet of space along with a slat wall storage system for organization. Residents of Limestone Springs enjoy pools, a clubhouse, fitness center, walking trails, playground, green space, and scenic ponds-all designed for low-maintenance, active living. Ideally located near downtown Fishers, Fishers District, HTC, the Nickel Plate Trail, and with quick access to I-69 and SR-37, this condo offers both comfort and convenience. Don't miss it-this condo truly checks all the boxes!

1
bed

1
bath

1,048 Sq.Ft. LIVING AREA

131 Sq.Ft. lot

Doug Martin

Doug Martin

Features & Amenities

Interior

  • total bedrooms1
  • Total bathroom1
  • full bathroom1
  • Laundry room Laundry Room
  • APPLIANCES Dishwasher, Electric Water Heater, Disposal, Microwave, Refrigerator
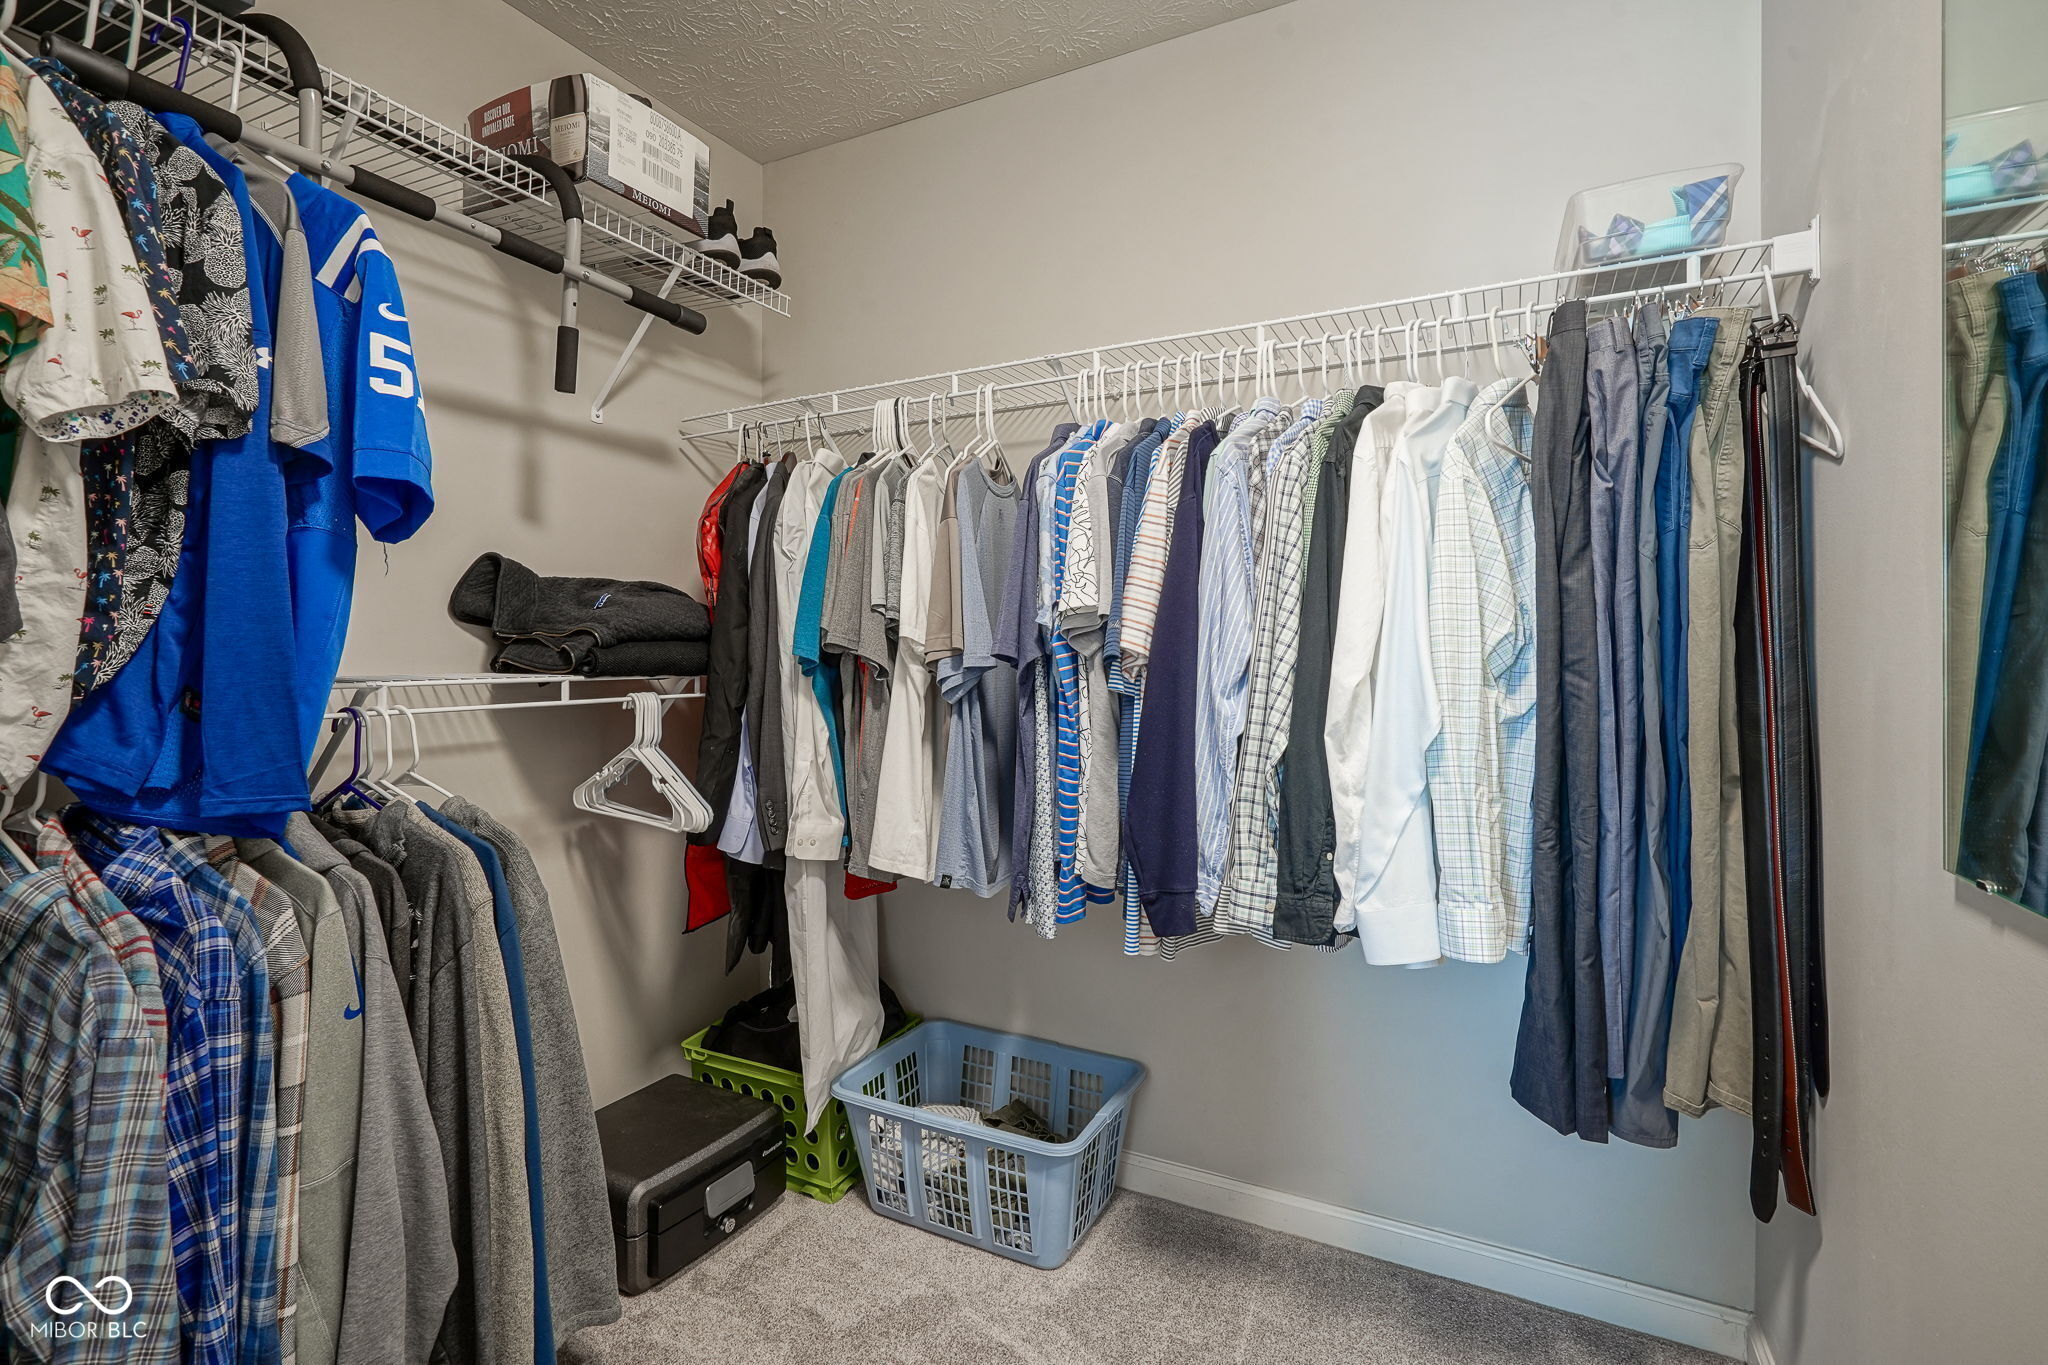
  • other interior Features Cathedral Ceiling(s), Kitchen Island, Eat-in Kitchen, Walk-In Closet(s), Wood Work Painted

Area & Lot

  • Status Sold
  • Date Sold November 24, 2025
  • Living Area1,048 Sq.Ft.
  • Total Area1,048 Sq.Ft.
  • Lot Area131 Sq.Ft.
  • MLS® ID22063329
  • TypeCondo
  • YEAR BUILT2006
  • NeighborhoodFishers
  • Architecture StylesTraditional
  • School DistrictHamilton Southeastern Schools

Exterior

  • STORIES2
  • Garage Space1.0
  • water SourcePublic
  • lot featuresClose to Clubhouse
  • parkingAttached
  • HEAT TYPEForced Air
  • AIR CONDITIONINGCentral Air
  • SubstructureSlab
  • HOA AmenitiesClubhouse, Insurance, Maintenance, Park, Playground, Snow Removal
  • other exterior FeaturesBalcony, Basketball Court

Financial

  • Sales Price$195,000
  • HOA $278/mo
View Virtual Tour

Fishers

Explore
We assist clients with buying/selling homes, staging homes and people who are relocating. We can also assist people who are looking to invest in real estate.

Follow Us on Instagram