12027 Hawthorn Lake DR 202
SEE ALL PHOTOS
12027 Hawthorn Lake DR 202
Courtesy of Douglas Martin, Compass Florida, LLC, (239) 404-2117
For Sale

12027 Hawthorn Lake DR 202

12027 Hawthorn Lake DR 202, FORT MYERS, FL 33913

$429,900
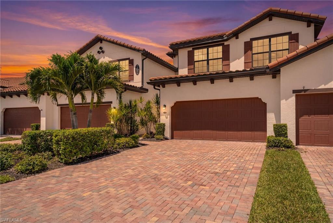
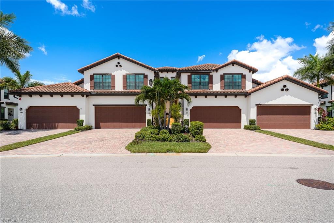
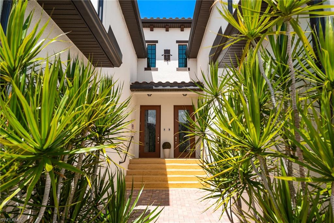
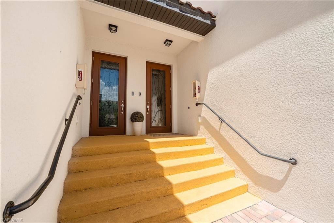
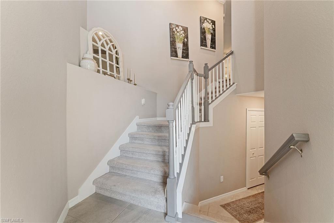
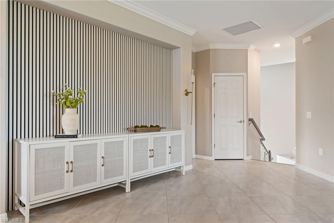
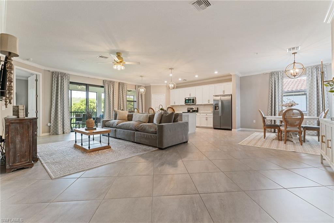
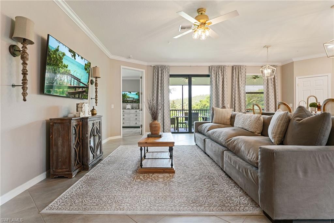
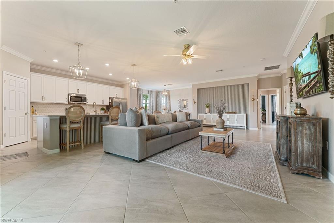
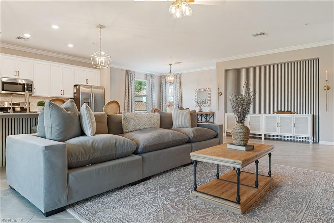
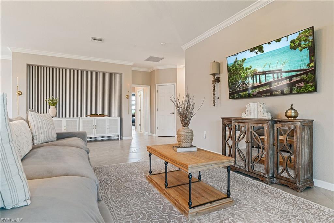
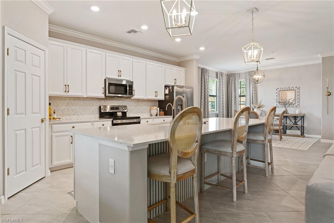
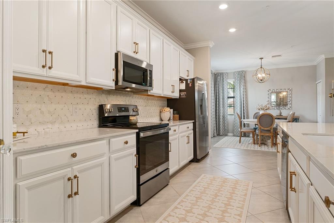
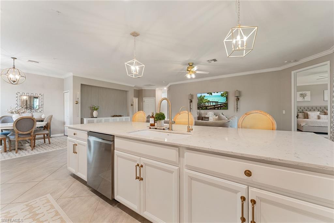
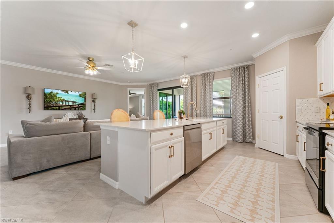
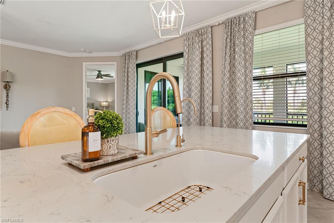
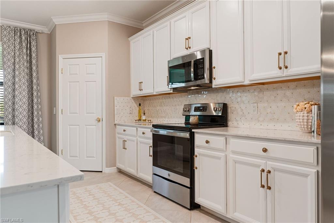
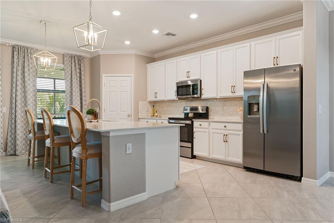
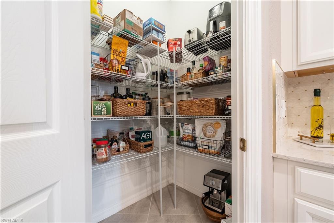
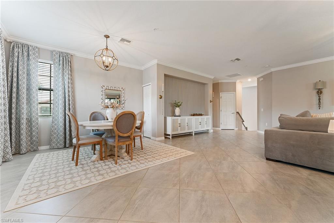
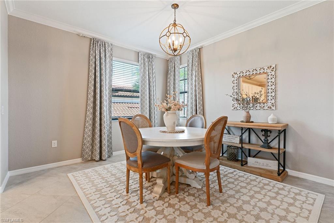
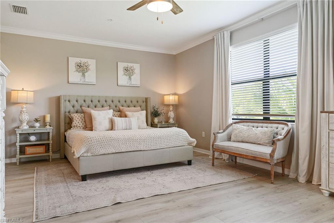
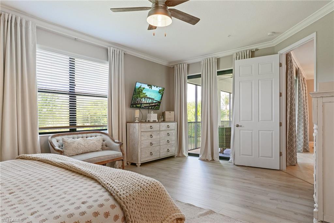
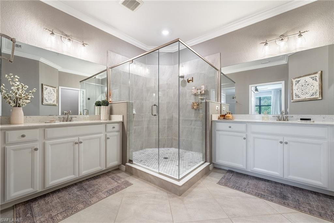
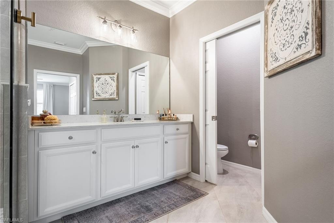
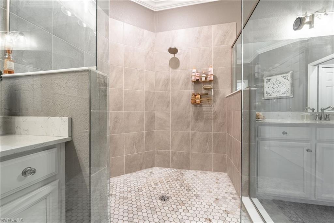
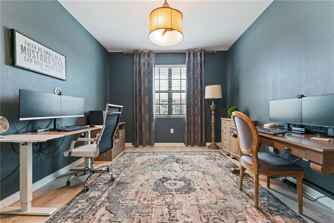
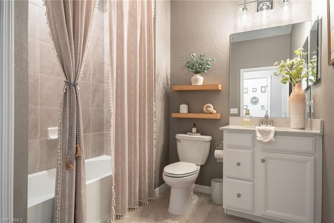
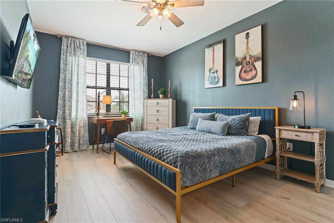
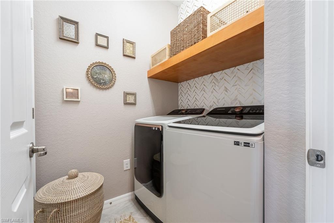
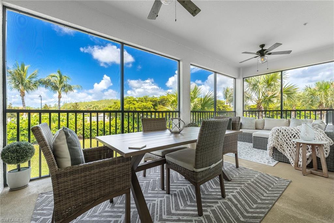
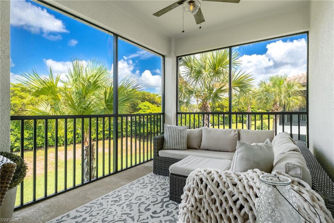
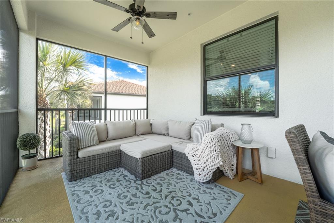
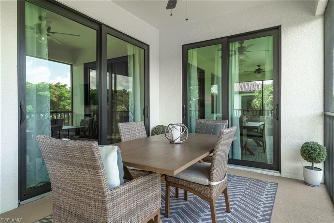
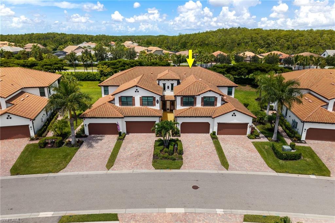
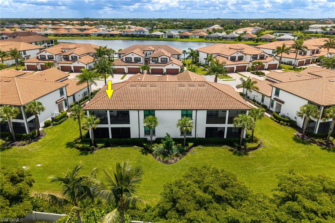
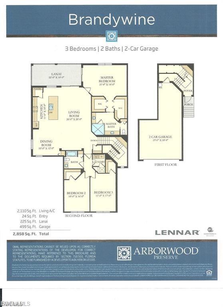
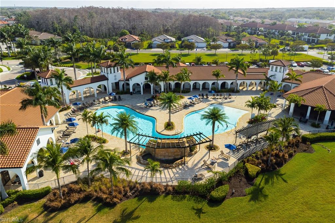
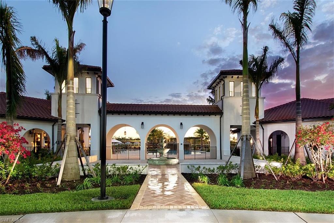
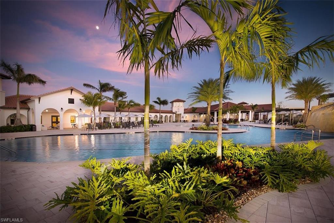
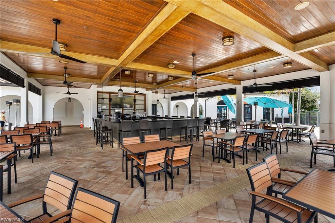
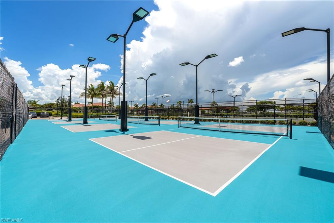
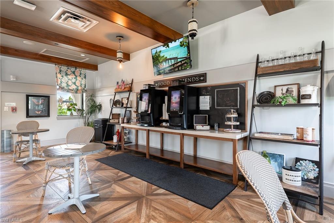
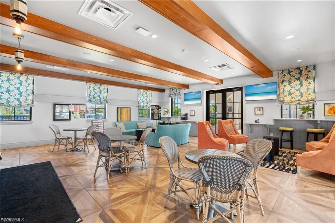
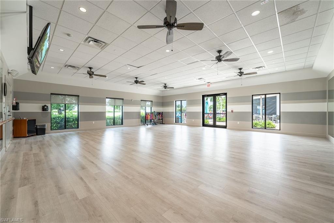
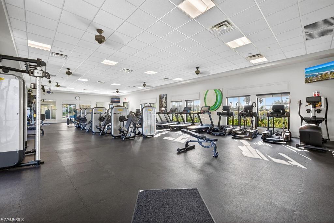
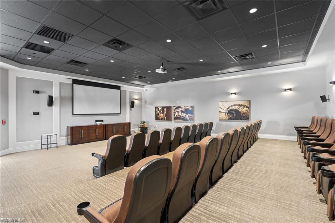
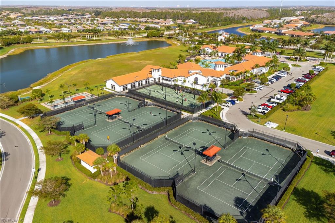
Move right in and start enjoying the Southwest Florida lifestyle in this beautifully appointed, fully furnished turnkey second-floor coach home offering over 2,250 square feet of living space, an expansive screened lanai, and western sunset views in the highly desirable Arborwood Preserve community. Designed for both everyday living and entertaining, this elevated residence features an open-concept floor plan with tile flooring throughout the main living areas and luxury vinyl plank flooring in the bedrooms. The thoughtfully upgraded kitchen is the centerpiece of the home, showcasing quartz countertops, an oversized island, marble backsplash, upgraded Kraus fixtures, GE appliances, LG dishwasher, custom lighting, and abundant cabinetry. A split-bedroom layout provides privacy for guests, while the spacious primary suite features dual walk-in closets, double vanities, and an oversized marble walk-in shower. Additional thoughtful upgrades include a newer Samsung washer and dryer, an elevated laundry room with a custom wood shelf, smart home technology with Alexa-compatible lighting and garage controls, reverse osmosis, whole-home water filtration, and custom accent walls. The oversized attached garage provides ample space for two vehicles plus a golf cart and includes an additional full-size refrigerator and chest freezer. Built with hurricane-impact windows and sliding glass doors and located outside of a flood zone, this home offers added comfort and peace of mind. Arborwood Preserve's impressive Town Center features a resort-style pool, fitness center, aerobics and yoga studio, tennis, pickleball and bocce courts, theater, coffee lounge, art studio, card room, and a full calendar of social activities. HOA fees include water, high-speed internet, and Wi-Fi for truly low-maintenance living. Ideally located just minutes from RSW International Airport, JetBlue Park, shopping, dining, and Southwest Florida's beautiful Gulf beaches, this exceptional turnkey home is equally suited as a full-time residence, seasonal retreat, or investment opportunity.

3
beds

2
baths

2,284 Sq.Ft. LIVING AREA

6,395 Sq.Ft. lot

image

Schedule a Showing

We would love to show you our beautiful property. Please select your preferred date and time below. An agent will be in touch shortly to confirm your appointment.

Schedule a Showing

We would love to show you our beautiful property. Please select your preferred date and time below. An agent will be in touch shortly to confirm your appointment.
Thank you for your interest in 12027 Hawthorn Lake DR 202, FORT MYERS, FL 33913. We are reviewing your request and will be in touch shortly!
Doug Martin

Doug Martin

Features & Amenities

Interior

  • total bedrooms3
  • Total bathrooms2
  • full bathrooms2
  • Laundry room Laundry in Residence
  • Flooring Tile, Vinyl
  • APPLIANCES Electric Cooktop, Dishwasher, Disposal, Dryer, Freezer, Microwave, Range, Refrigerator, Washer, Water Treatment Owned
  • other interior Features Foyer, Pantry, Walk-In Closet(s)

Area & Lot

  • Status For Sale
  • Living Area2,284 Sq.Ft.
  • Total Area2,284 Sq.Ft.
  • Lot Area6,395 Sq.Ft.
  • MLS® ID2026029540
  • TypeCondo
  • YEAR BUILT2021
  • Architecture StylesTwo Story, Traditional, Low Rise (1-3)
  • Water FrontageNone
  • View DescriptionLandscaped Area, Privacy Wall

Exterior

  • STORIES2
  • Garage Space2.0
  • water SourceCentral, Softener
  • PoolCommunity
  • roofTile
  • lot featuresRegular
  • parkingDriveway Paved, Attached
  • HEAT TYPECentral Electric
  • AIR CONDITIONINGCentral Electric
  • SubstructureConcrete Block
  • HOA AmenitiesBocce Court, Business Center, Clubhouse, Pool, Fitness Center, Hobby Room, Internet Access, Pickleball, Restaurant, Tennis Court(s), Theater
  • security FeaturesSmoke Detector(s), Gated Community
  • other exterior FeaturesScreened Lanai/Porch

Financial

  • Sales Price$429,900
  • Real Estate Tax $6,275/yr
  • HOA $11,764/yr
View Virtual Tour

Mortgage Calculator

Estimate your monthly mortgage payment, including the principal and interest, property taxes, and HOA. Adjust the values to generate a more accurate rate.
All estimates are provided for informational purposes only. Actual amounts may vary.
$0,000 Your Payment 20 15 65
$0,000 Your Payment
We assist clients with buying/selling homes, staging homes and people who are relocating. We can also assist people who are looking to invest in real estate.

Follow Us on Instagram