

11807 Wedgeport Lane
SEE ALL PHOTOS
11807 Wedgeport Lane
Courtesy of Compass Indiana, LLC, Douglas Martin Listing Contact:  
Pending

11807 Wedgeport Lane

11807 Wedgeport Lane, Fishers, IN 46037

$565,000
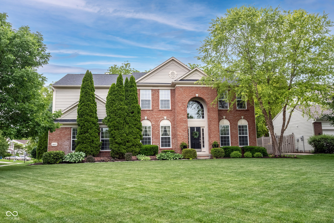
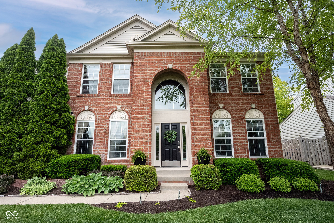
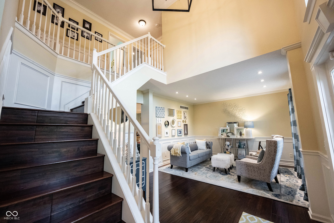
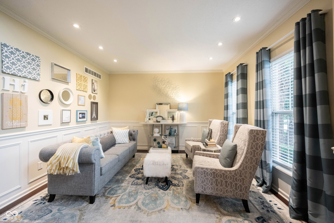
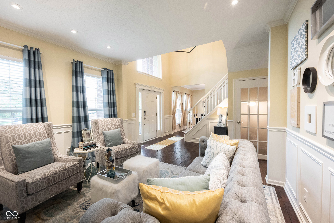
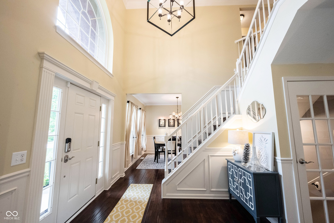
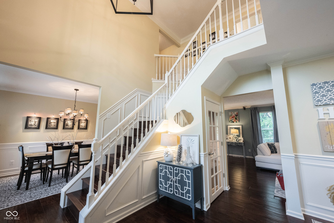
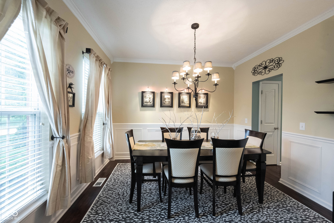
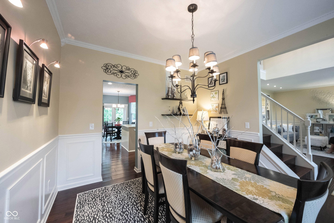
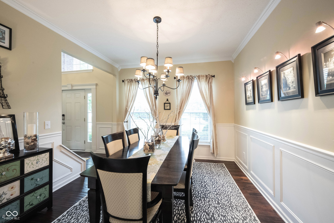
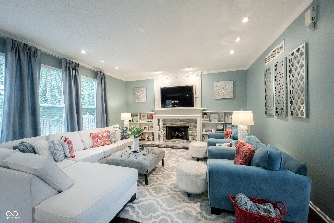
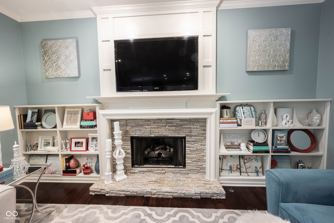
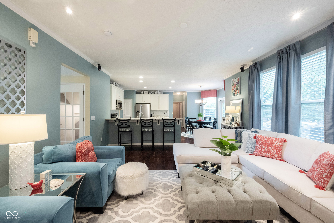
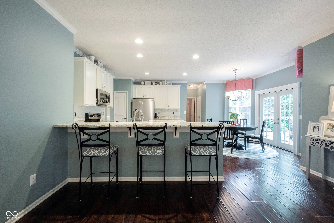
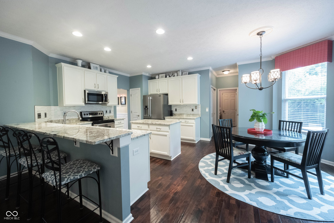
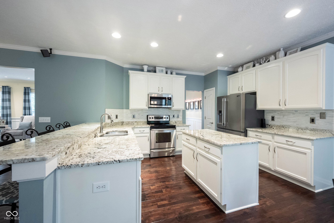
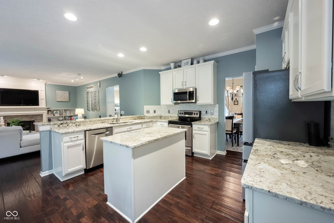
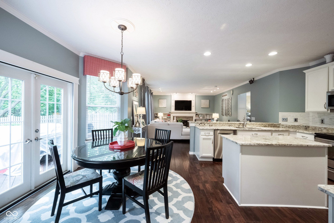
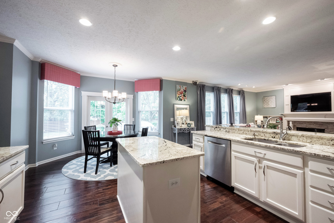
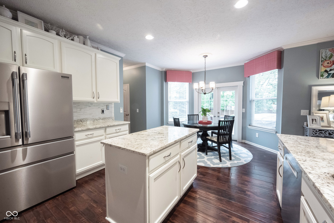
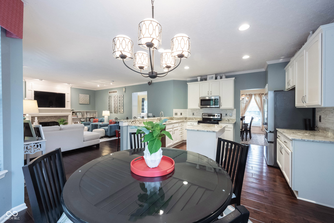
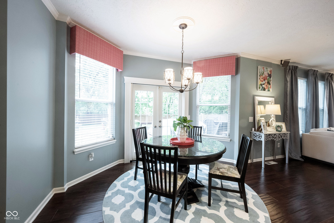
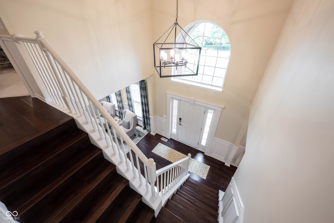
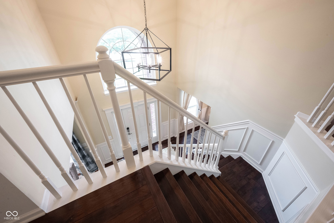
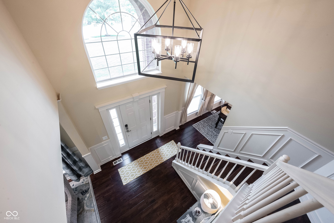
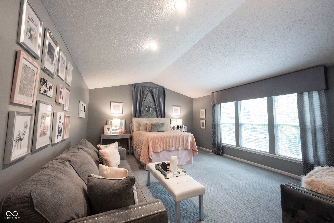
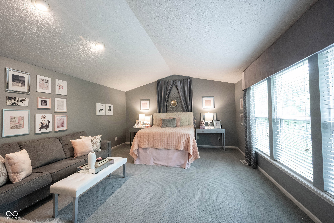
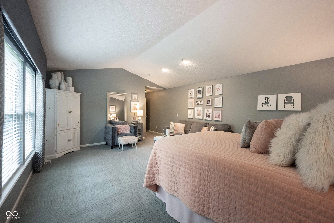
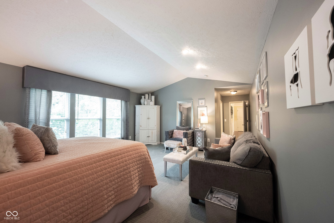
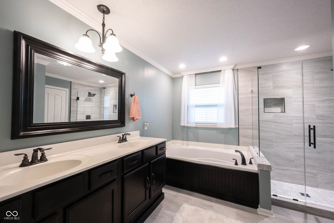
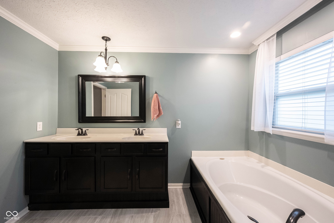
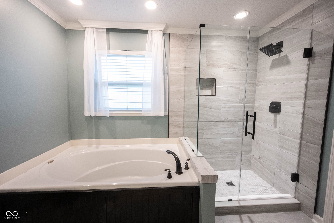
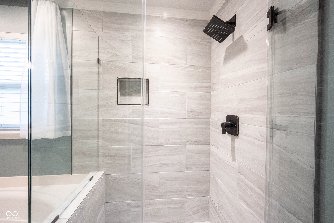
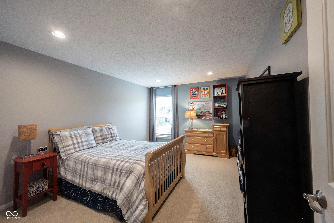
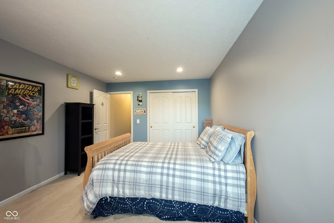
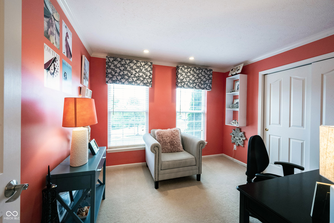
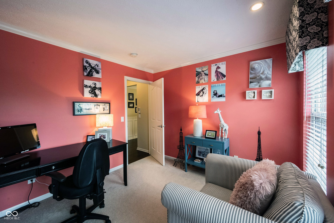
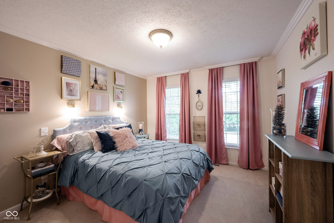
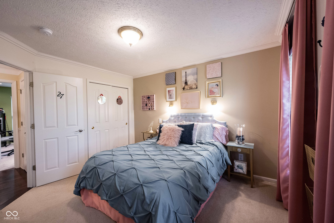
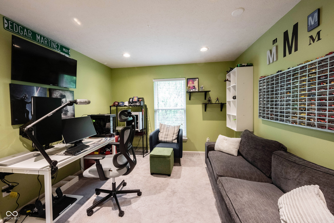
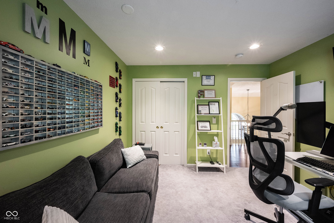
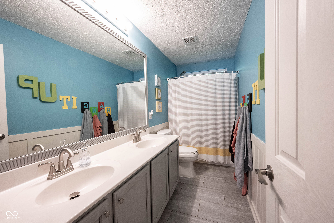
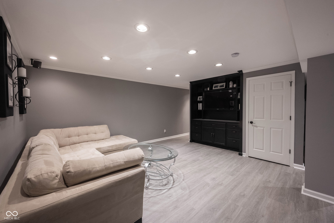
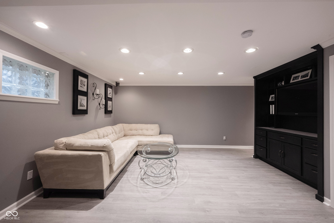
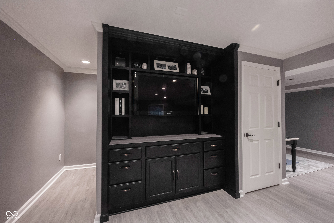
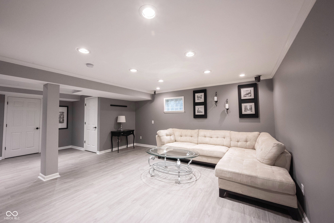
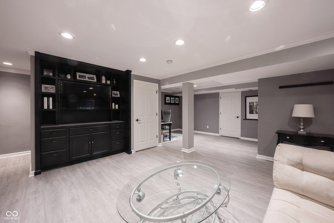
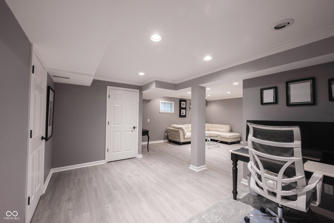
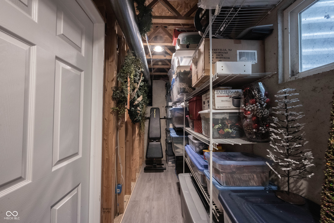
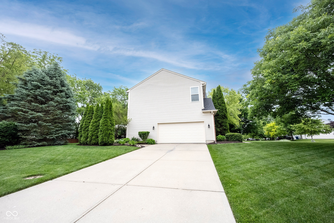
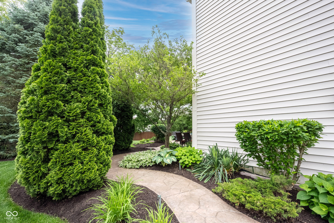
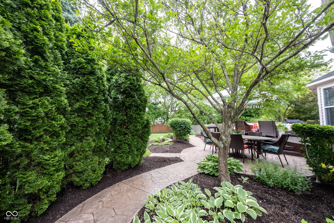
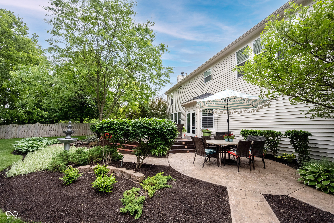
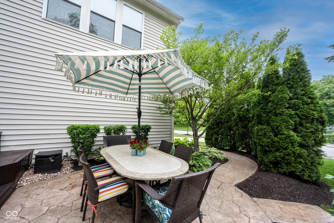
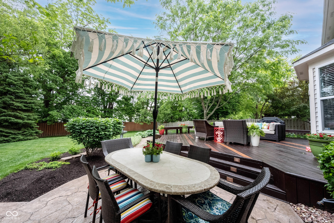
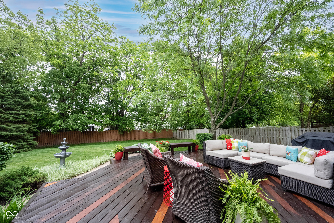
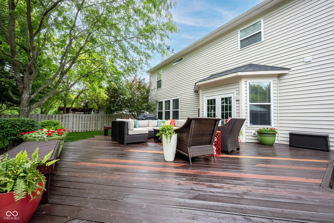
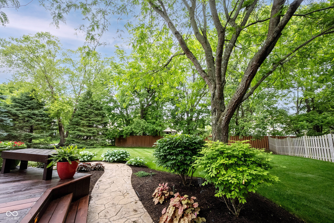
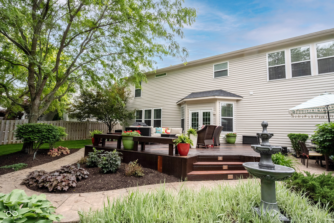
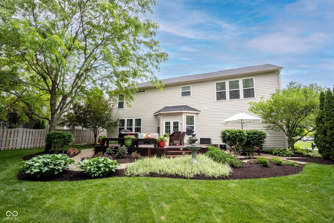
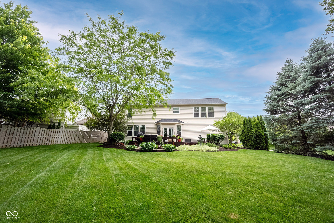
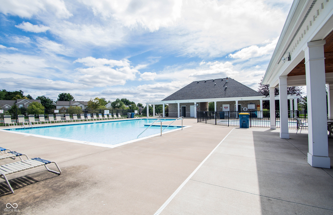
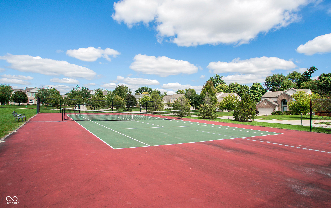
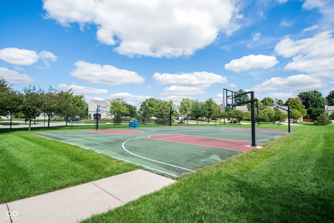
One-owner 5-bedroom home available for the first time in Fishers! Situated on nearly a 1/2 acre lot, this spacious home offers extensive updates throughout the main level including hand-scraped hardwood floors, crown molding, custom millwork, updated light fixtures, and a beautiful wood staircase highlighted by a grand foyer entry. Multiple living spaces include a formal living room, formal dining room, and spacious family room centered around a stone fireplace. The updated kitchen flows seamlessly into the main gathering spaces, creating an ideal layout for both everyday living and entertaining. Upstairs, the expansive primary suite features cathedral ceilings, a sitting area, and an updated bath with dual sinks, soaking tub, tiled shower, and walk-in closet. Four additional spacious bedrooms and a secondary bath with dual sinks complete the upper level. The finished basement offers exceptional flexibility with updated vinyl plank flooring, a large bonus/media space perfect for movie nights, dedicated office area, storage closet, and poured concrete crawl space. Step outside to your own private backyard oasis featuring a large cedar deck, thoughtfully designed stamped concrete patios and walkways, irrigation system, and mature trees providing natural privacy. Walking distance to neighborhood amenities including community pool, playground, and ball courts. Major updates include HVAC (2024), Roof (2018), and Water Heater. Conveniently located near the Fishers District, Nickel Plate District, shopping, dining, parks, and I-69 access within the highly desirable HSE School District.

5
beds

3
baths

3,437 Sq.Ft. LIVING AREA

0.42 Acres lot

image

Schedule a Showing

We would love to show you our beautiful property. Please select your preferred date and time below. An agent will be in touch shortly to confirm your appointment.

Schedule a Showing

We would love to show you our beautiful property. Please select your preferred date and time below. An agent will be in touch shortly to confirm your appointment.
Thank you for your interest in 11807 Wedgeport Lane, Fishers, IN 46037. We are reviewing your request and will be in touch shortly!
Doug Martin

Doug Martin

Jamie Boer

Jamie Boer

Features & Amenities

Interior

  • total bedrooms5
  • Total bathrooms3
  • full bathrooms2
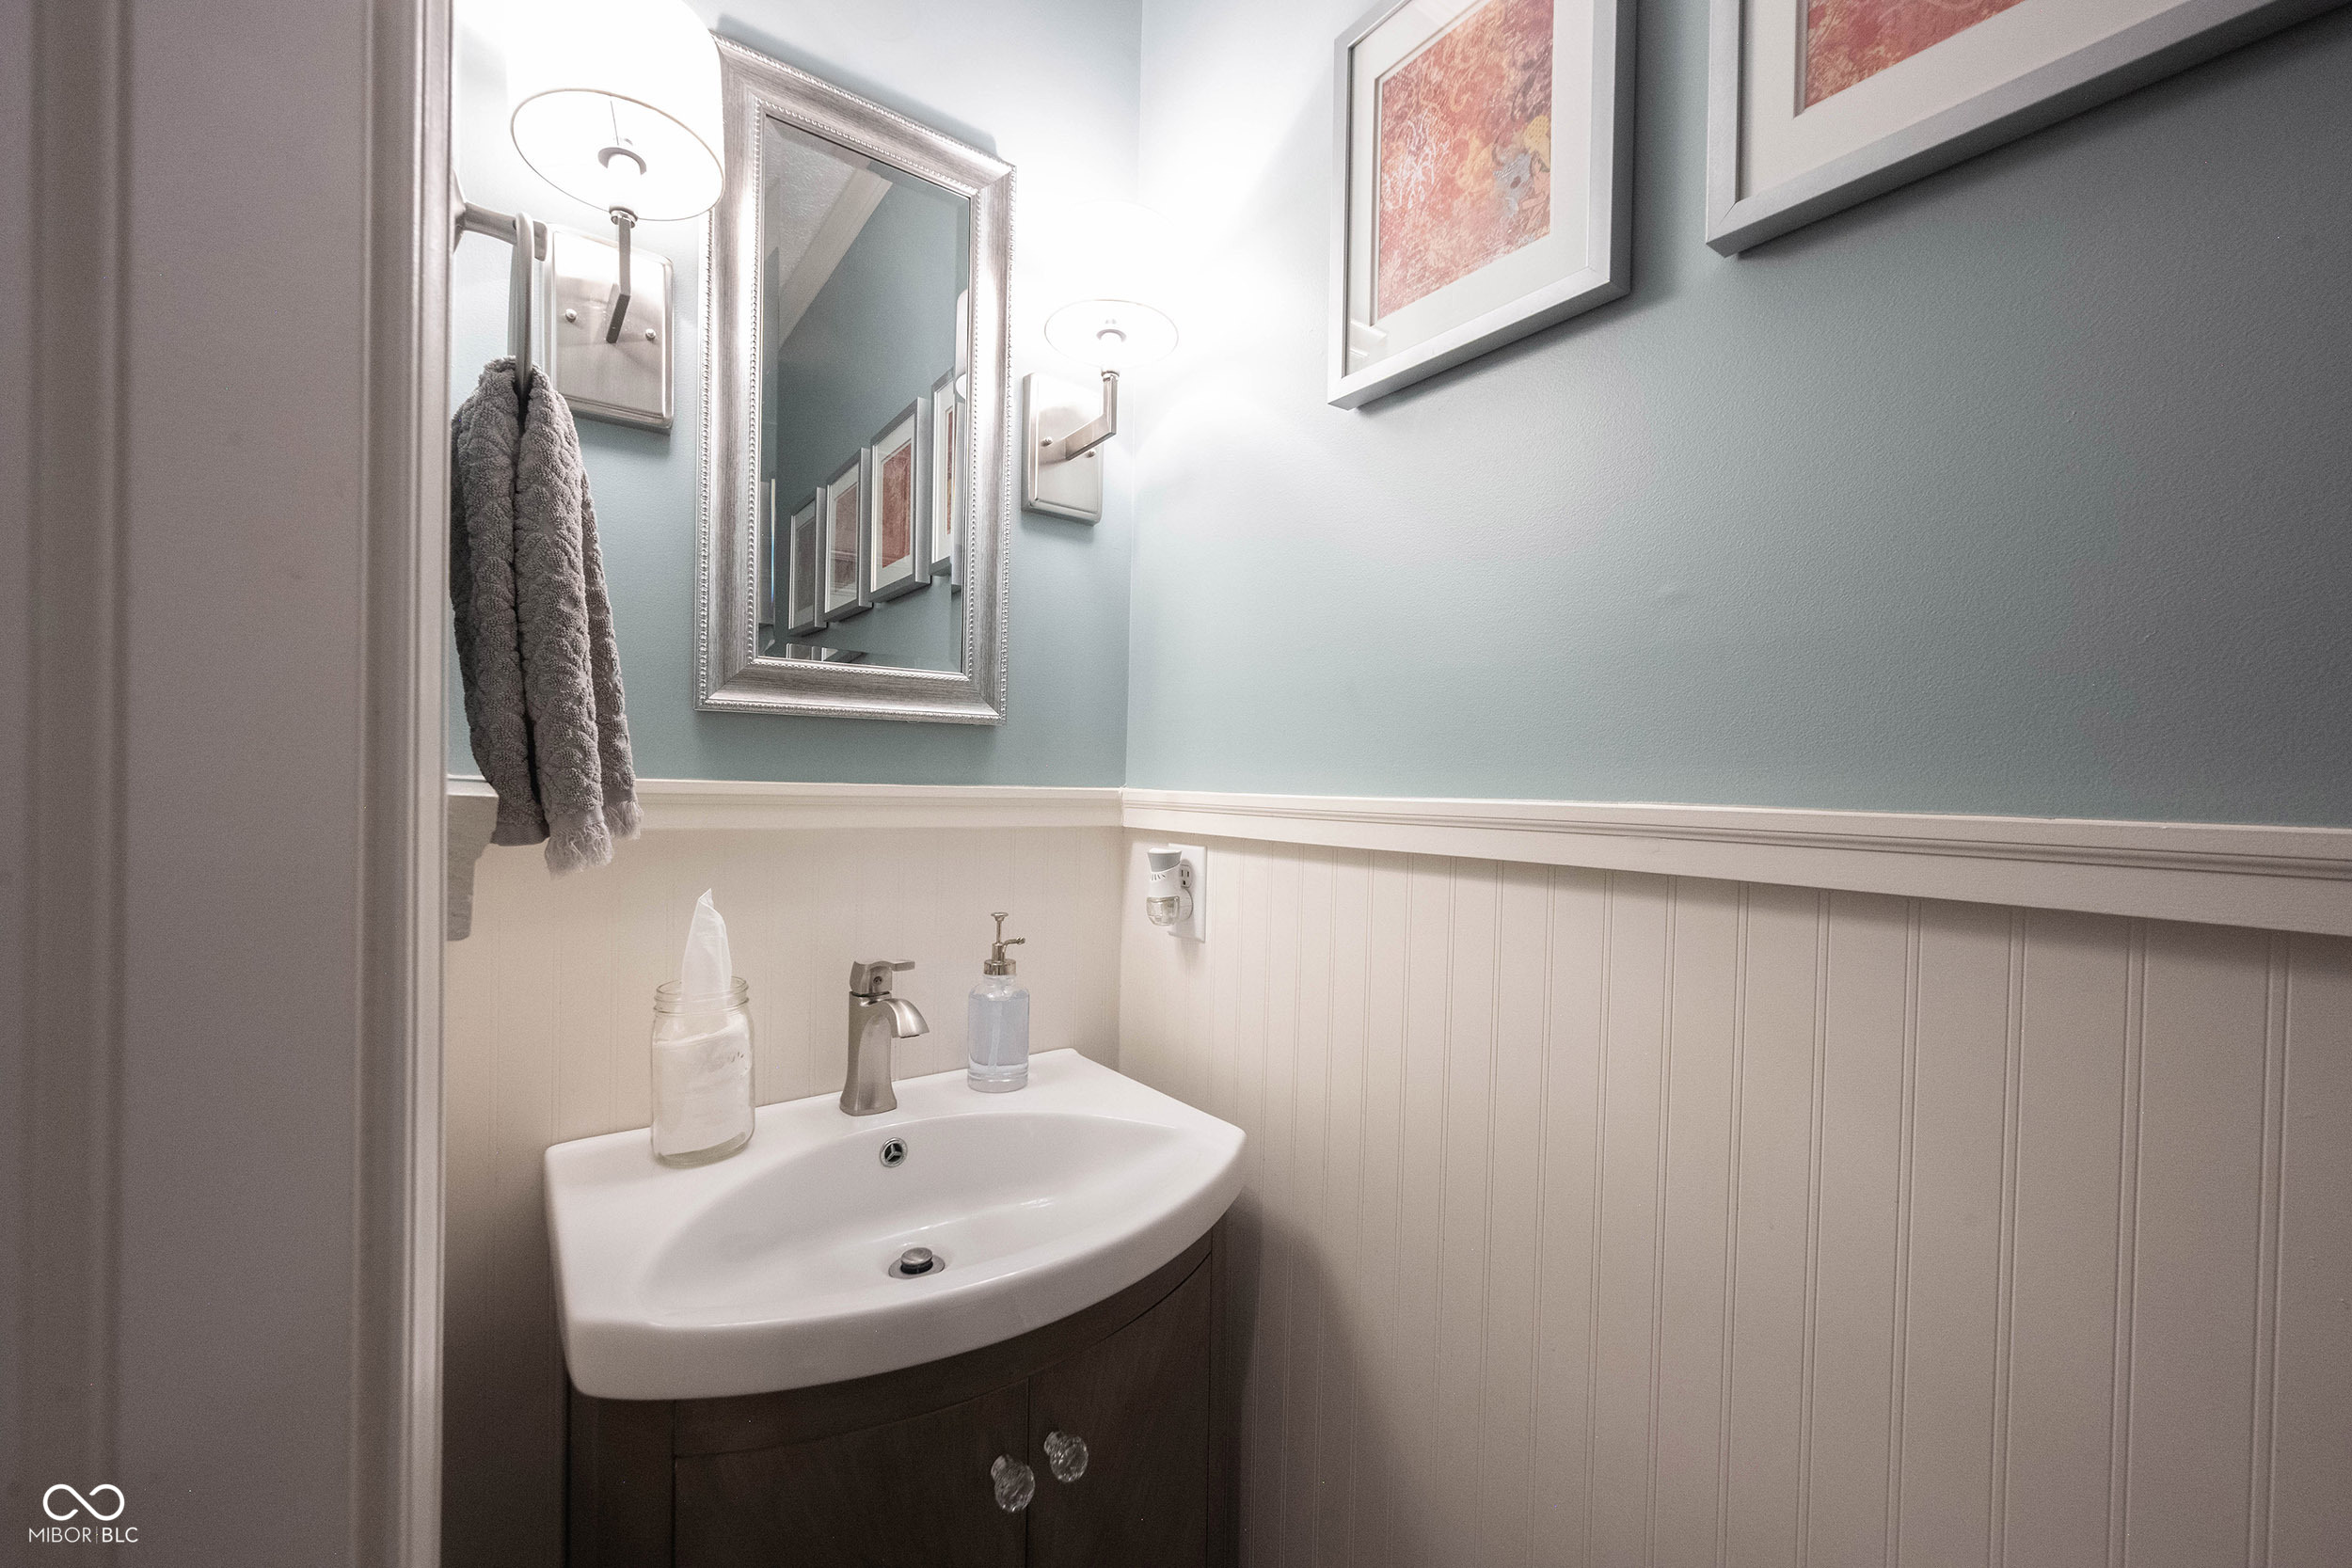
  • half bathroom1
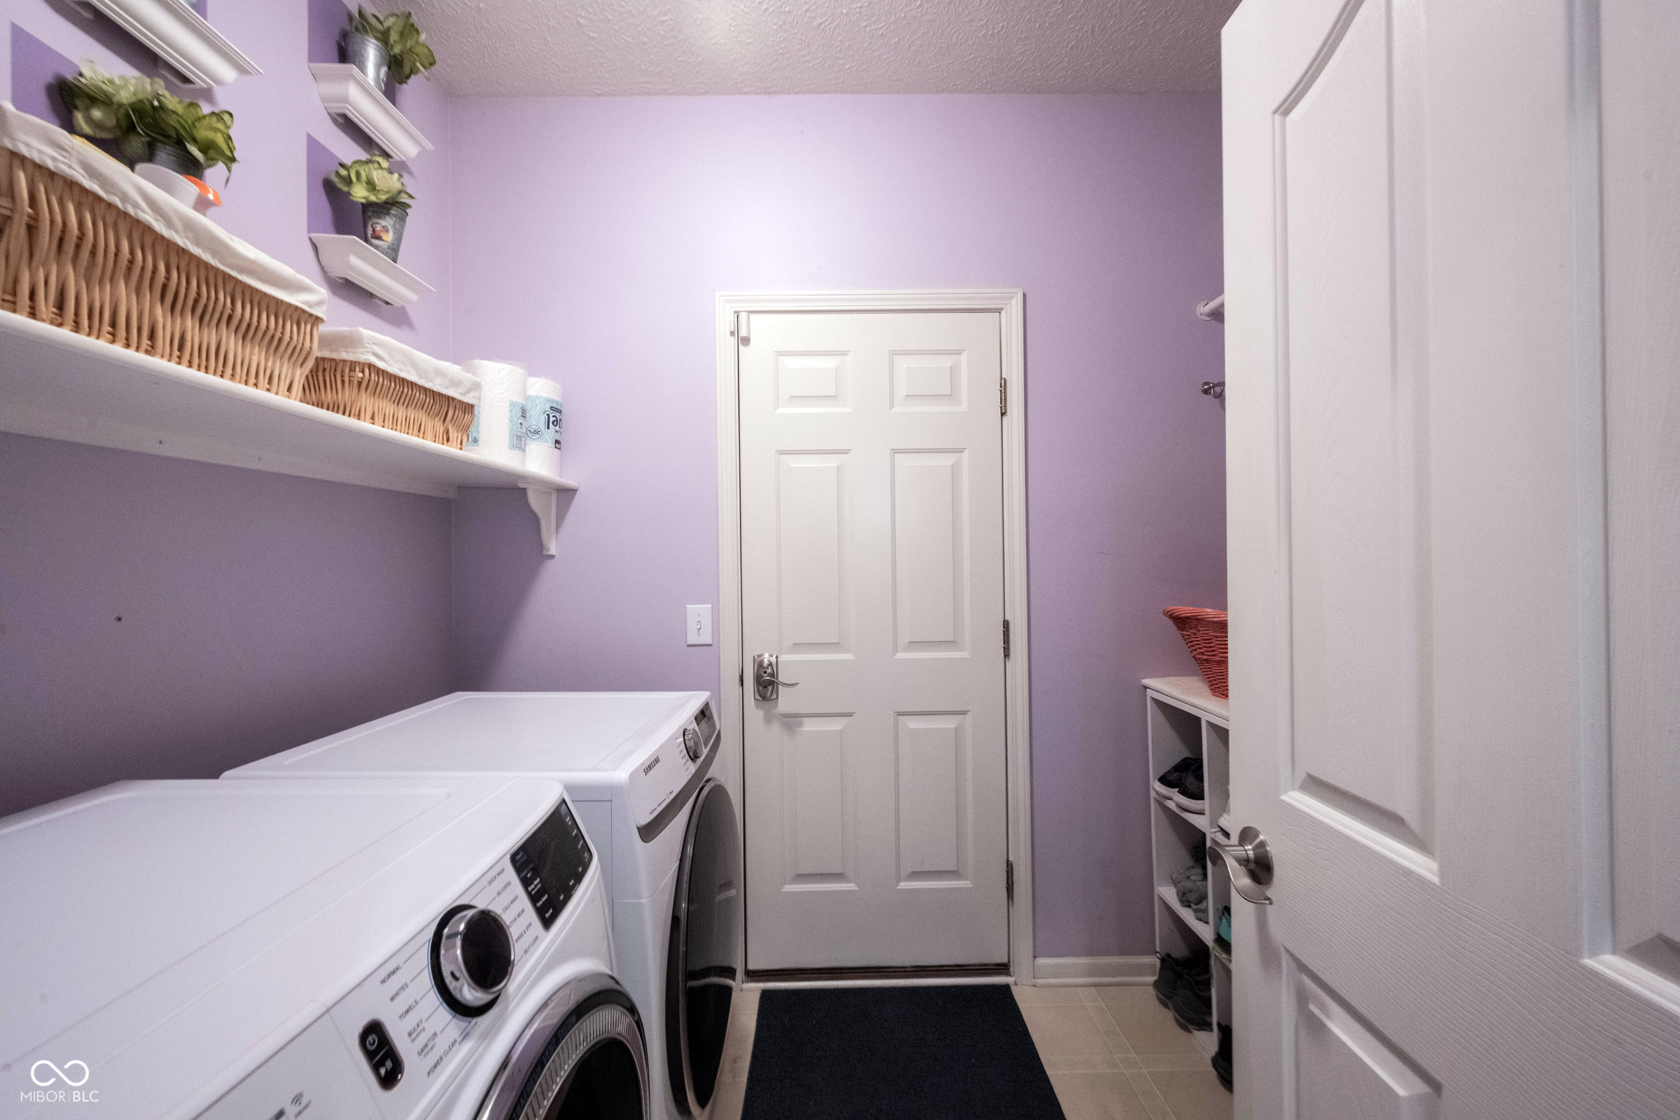
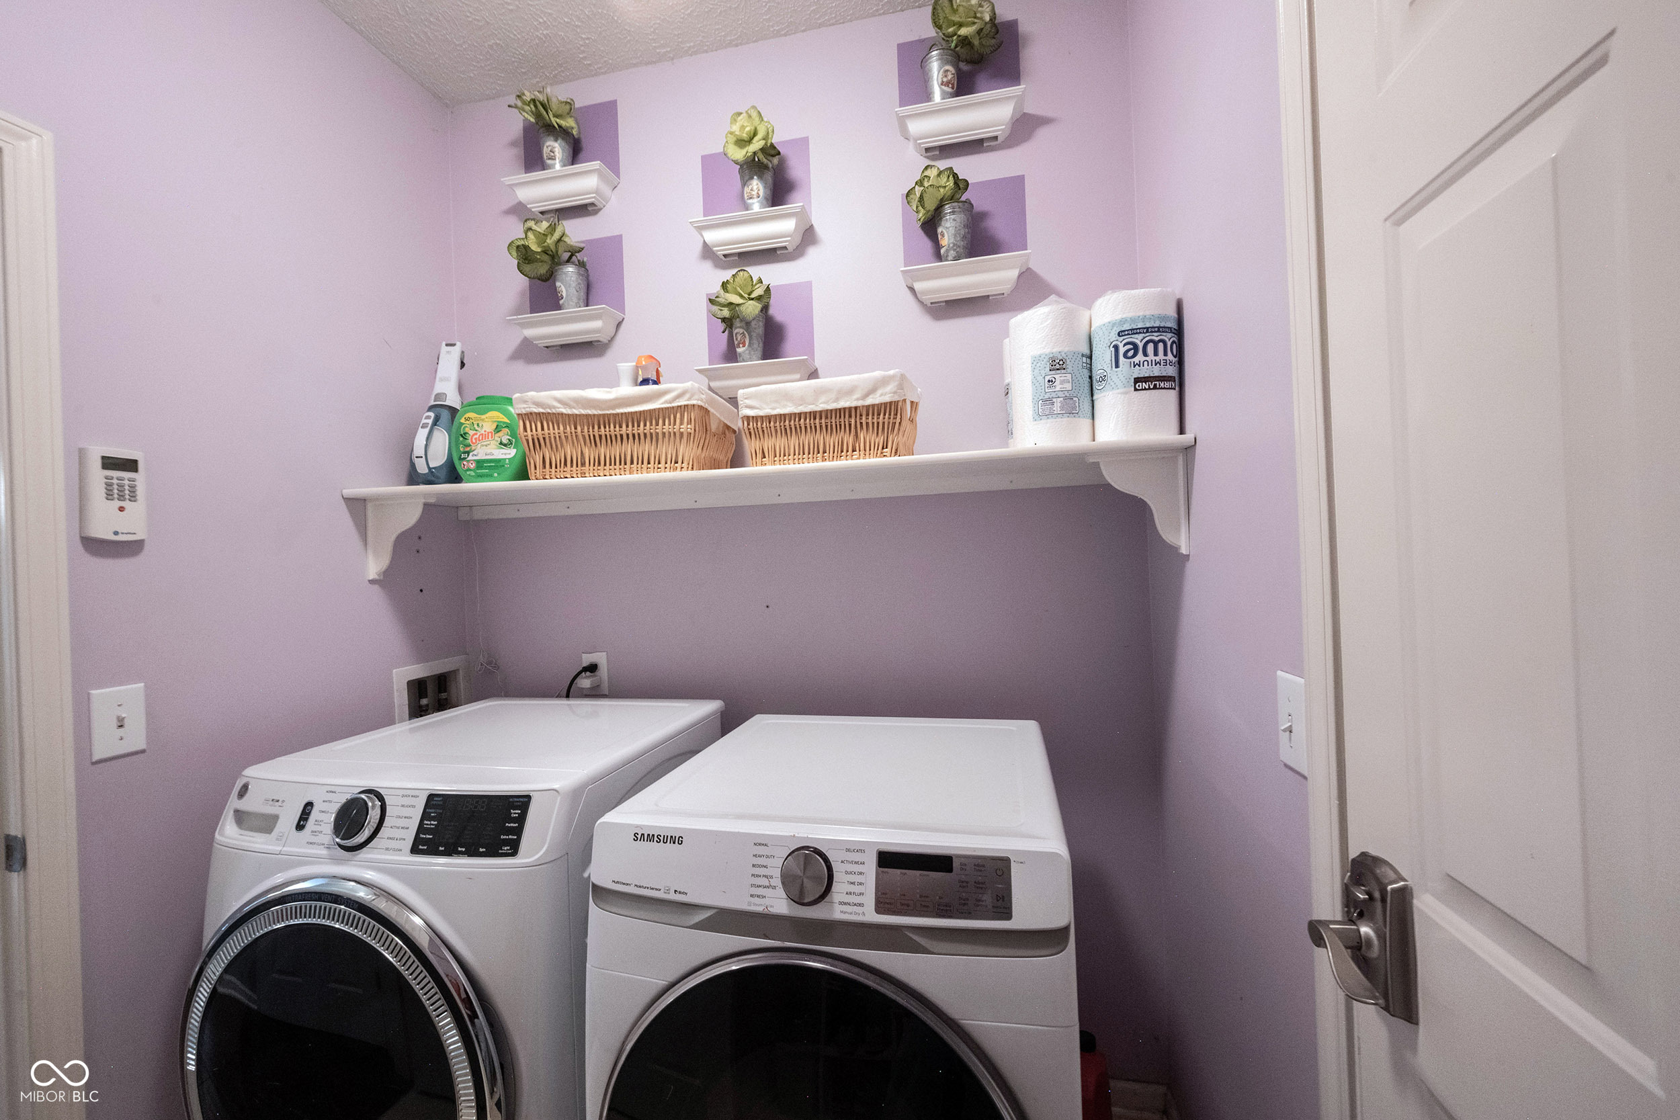
  • Laundry room Main Level
  • Fireplace Family Room, Gas Log
  • APPLIANCES Dishwasher, Dryer, Disposal, Microwave, Electric Oven, Refrigerator, Washer
  • other interior Features Built-in Features, Cathedral Ceiling(s), Kitchen Island, Entrance Foyer, Hardwood Floors, Eat-in Kitchen, Pantry, Walk-In Closet(s), Wood Work Painted

Area & Lot

  • Status Pending
  • Living Area3,437 Sq.Ft.
  • Total Area3,437 Sq.Ft.
  • Lot Area0.42 Acres
  • MLS® ID22104136
  • TypeResidential
  • YEAR BUILT2002
  • NeighborhoodFishers
  • Architecture StylesTraditional
  • Elementary SchoolHoosier Road Elementary School
  • School DistrictHamilton Southeastern Schools

Exterior

  • STORIES2
  • Garage Space2.0
  • water SourcePublic
  • utilitiesElectricity Connected, Natural Gas Connected, Sewer Connected, Water Connected
  • lot featuresCorner Lot, Sidewalks, Storm Sewer, Street Lights, Mature Trees
  • parkingAttached
  • HEAT TYPEForced Air
  • AIR CONDITIONINGCentral Air
  • SubstructureConcrete Perimeter
  • other exterior FeaturesSprinkler System, Tennis Community

Financial

  • Sales Price$565,000

Mortgage Calculator

Estimate your monthly mortgage payment, including the principal and interest, property taxes, and HOA. Adjust the values to generate a more accurate rate.
All estimates are provided for informational purposes only. Actual amounts may vary.
$0,000 Your Payment 20 15 65
$0,000 Your Payment

Fishers

Explore

We assist clients with buying/selling homes, staging homes and people who are relocating. We can also assist people who are looking to invest in real estate.

Follow Us on Instagram