1174 Bumblebee Way
1174 Bumblebee Way
1174 Bumblebee Way
1174 Bumblebee Way
1174 Bumblebee Way
1174 Bumblebee Way
1174 Bumblebee Way
1174 Bumblebee Way
1174 Bumblebee Way
1174 Bumblebee Way
1174 Bumblebee Way
1174 Bumblebee Way
1174 Bumblebee Way
1174 Bumblebee Way
1174 Bumblebee Way
1174 Bumblebee Way
1174 Bumblebee Way
1174 Bumblebee Way
1174 Bumblebee Way
1174 Bumblebee Way
SEE ALL PHOTOS
1174 Bumblebee Way
1174 Bumblebee Way
1174 Bumblebee Way
1174 Bumblebee Way
1174 Bumblebee Way
1174 Bumblebee Way
1174 Bumblebee Way
1174 Bumblebee Way
1174 Bumblebee Way
1174 Bumblebee Way
1174 Bumblebee Way
1174 Bumblebee Way
1174 Bumblebee Way
1174 Bumblebee Way
1174 Bumblebee Way
1174 Bumblebee Way
1174 Bumblebee Way
1174 Bumblebee Way
1174 Bumblebee Way
1174 Bumblebee Way
Courtesy of RE/MAX Realty Group, Sue Mize Listing Contact:  
Sold

1174 Bumblebee Way

1174 Bumblebee Way, Greenfield, IN 46140

$285,000
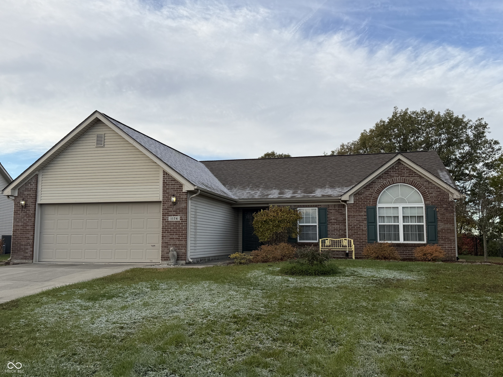
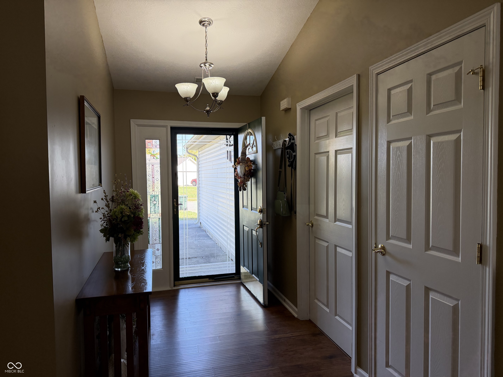
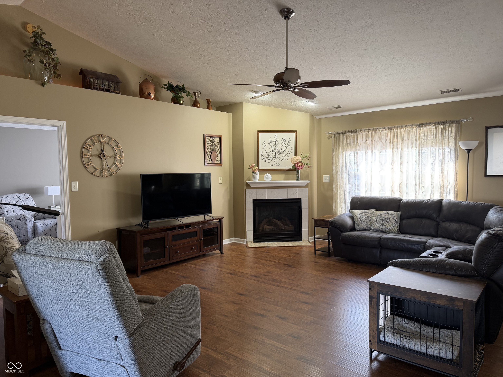
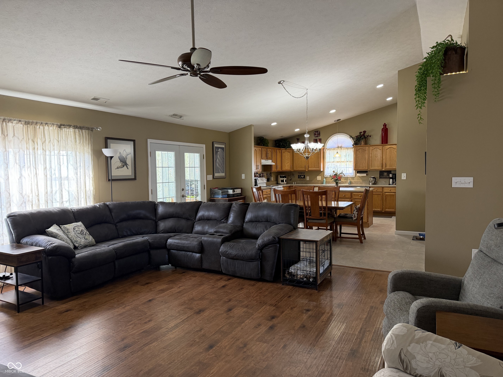
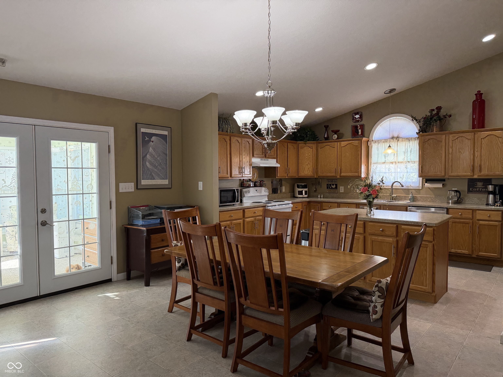
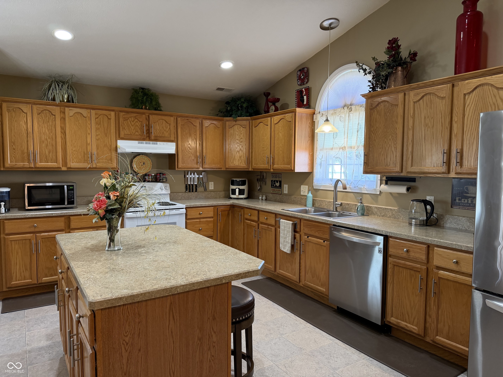
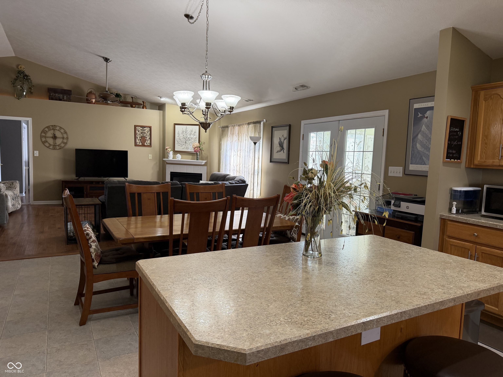
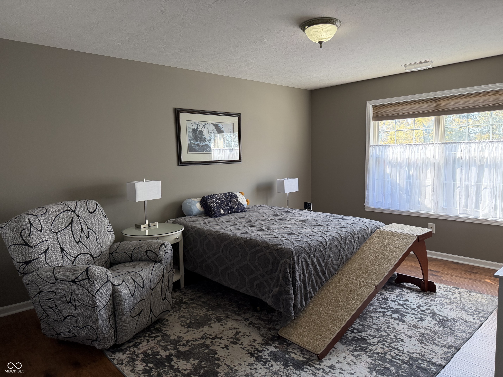
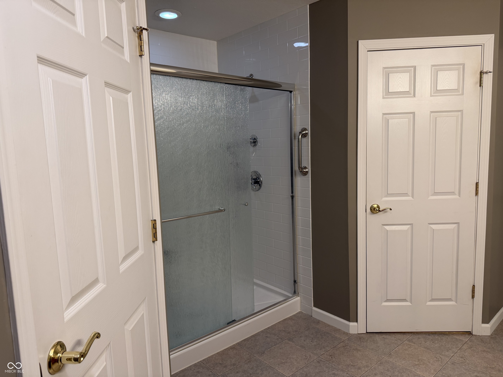
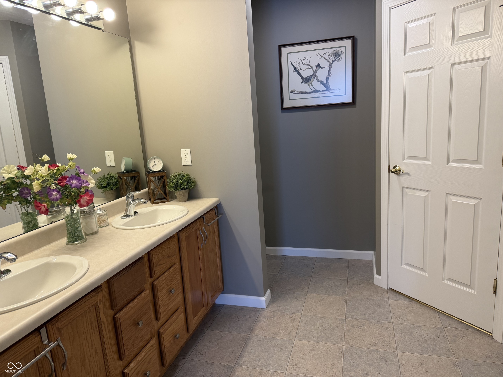
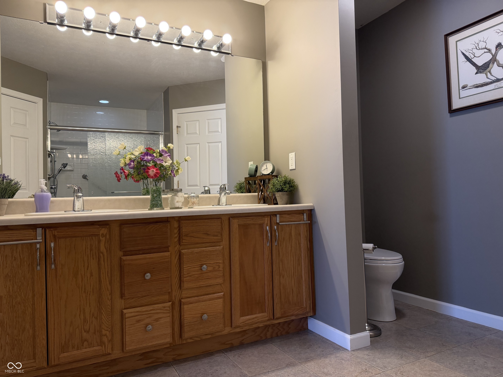
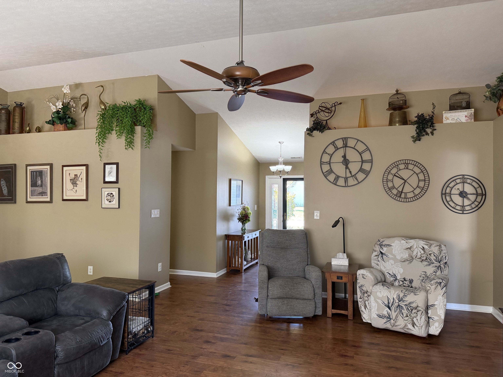
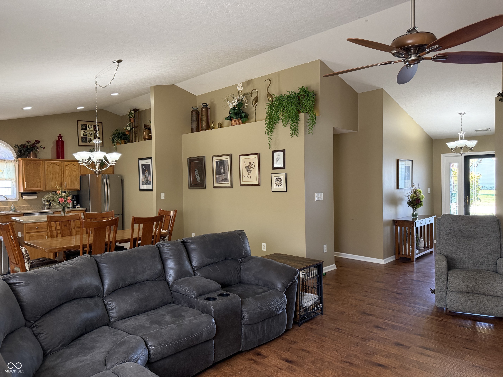
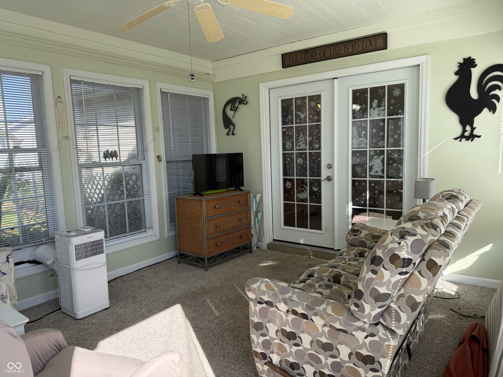
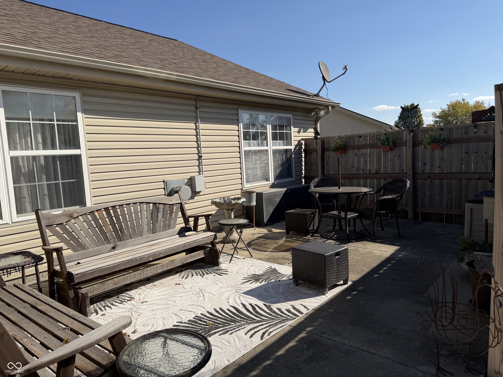
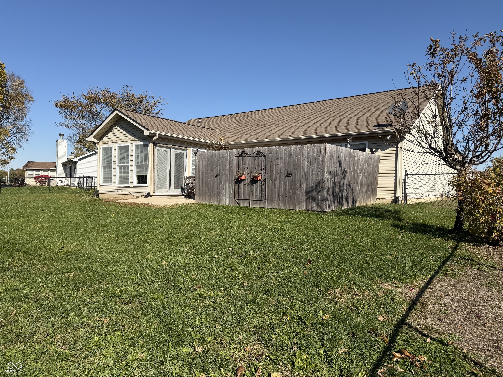
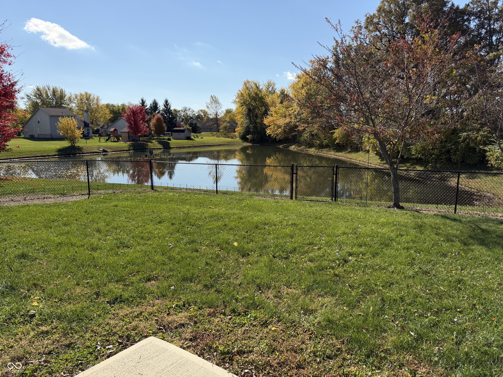
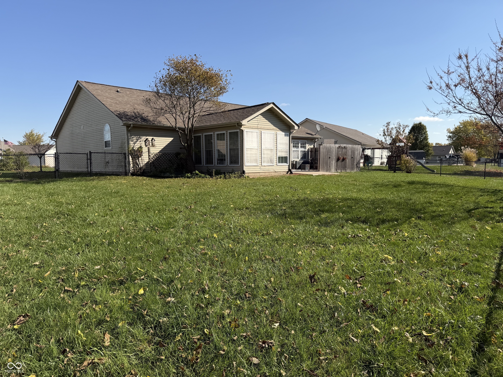
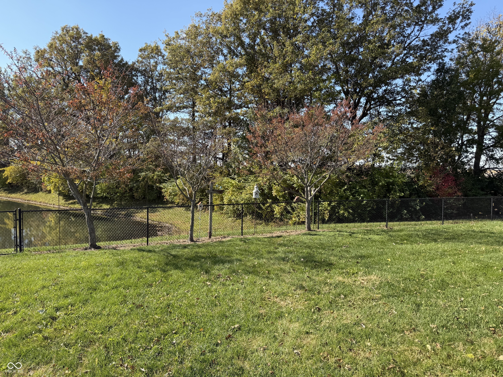
Don't miss this one of a kind home in Whitcomb Village with almost 1,800 sq ft of cozy and style. This move in gem in nicely updated over the past 10 years including Roof, refrigerator, garbage disposal, dishwasher '21, HVAC, gas water heater, electric range & hood fan '23, sink & faucet, dryer vent & all ductwork cleaned out '24. Large foyer leads into the open floorplan. GR is vaulted w/corner gas FP. Kitchen includes oak cabinets w/brushed nickel hardware, updated counter tops and center island and connects to dining space. The vaulted ceilings and built in display areas allow you to show off your favorite collections. French doors open to the 14x12 sunroom and adds to your quiet retreat. Step out on to privacy fenced oversized patio (wired for hot tub) surrounded by fenced in back yard overlooking the pond and trees. Split bedroom floorplan features the primary bedroom at the back of home w/updated private bath including walk in shower, double bowl vanity, linen closet and double walk in closets. One guest room had cathedral ceiling and both guest bedrooms located closing to guess bath. Maybe you are looking for more space, pretty views, or just a home that offers something a little different, this home may be just the one for you.

3
beds

2
baths

1,797 Sq.Ft. LIVING AREA

0.31 Acres lot

Jamie Boer

Jamie Boer

Features & Amenities

Interior

  • total bedrooms3
  • Total bathrooms2
  • full bathrooms2
  • Fireplace Gas Log, Great Room
  • APPLIANCES Dishwasher, Dryer, Disposal, Gas Water Heater, Electric Oven, Range Hood, Refrigerator, Washer, Water Heater
  • other interior Features Attic Access, Cathedral Ceiling(s), Ceiling Vaulted, Kitchen Island, Entrance Foyer, Paddle Fan, Hi-Speed Internet Availbl, Pantry, Walk-In Closet(s), Wood Work Painted

Area & Lot

  • Status Sold
  • Date Sold April 3, 2026
  • Living Area1,797 Sq.Ft.
  • Total Area1,797 Sq.Ft.
  • Lot Area0.31 Acres
  • MLS® ID22071791
  • TypeResidential
  • YEAR BUILT2002
  • Architecture StylesRanch, Traditional
  • Middle SchoolGreenfield Central Junior High Sch
  • High SchoolGreenfield-Central High School
  • School DistrictGreenfield-Central Com Schools

Exterior

  • STORIES1
  • Garage Space2.0
  • water SourcePublic
  • parkingAttached
  • HEAT TYPEForced Air, Natural Gas
  • AIR CONDITIONINGCentral Air
  • SubstructureSlab

Financial

  • Sales Price$285,000
We assist clients with buying/selling homes, staging homes and people who are relocating. We can also assist people who are looking to invest in real estate.

Follow Us on Instagram