
1067 W Limestone Way
SEE ALL PHOTOS
1067 W Limestone Way
Courtesy of Mark Dietel Realty, LLC, Connor Jones Listing Contact:  
Sold

1067 W Limestone Way

1067 W Limestone Way, Fortville, IN 46040

$381,000
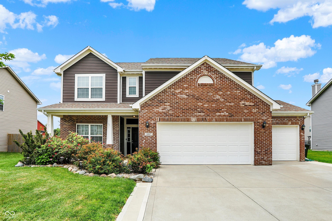
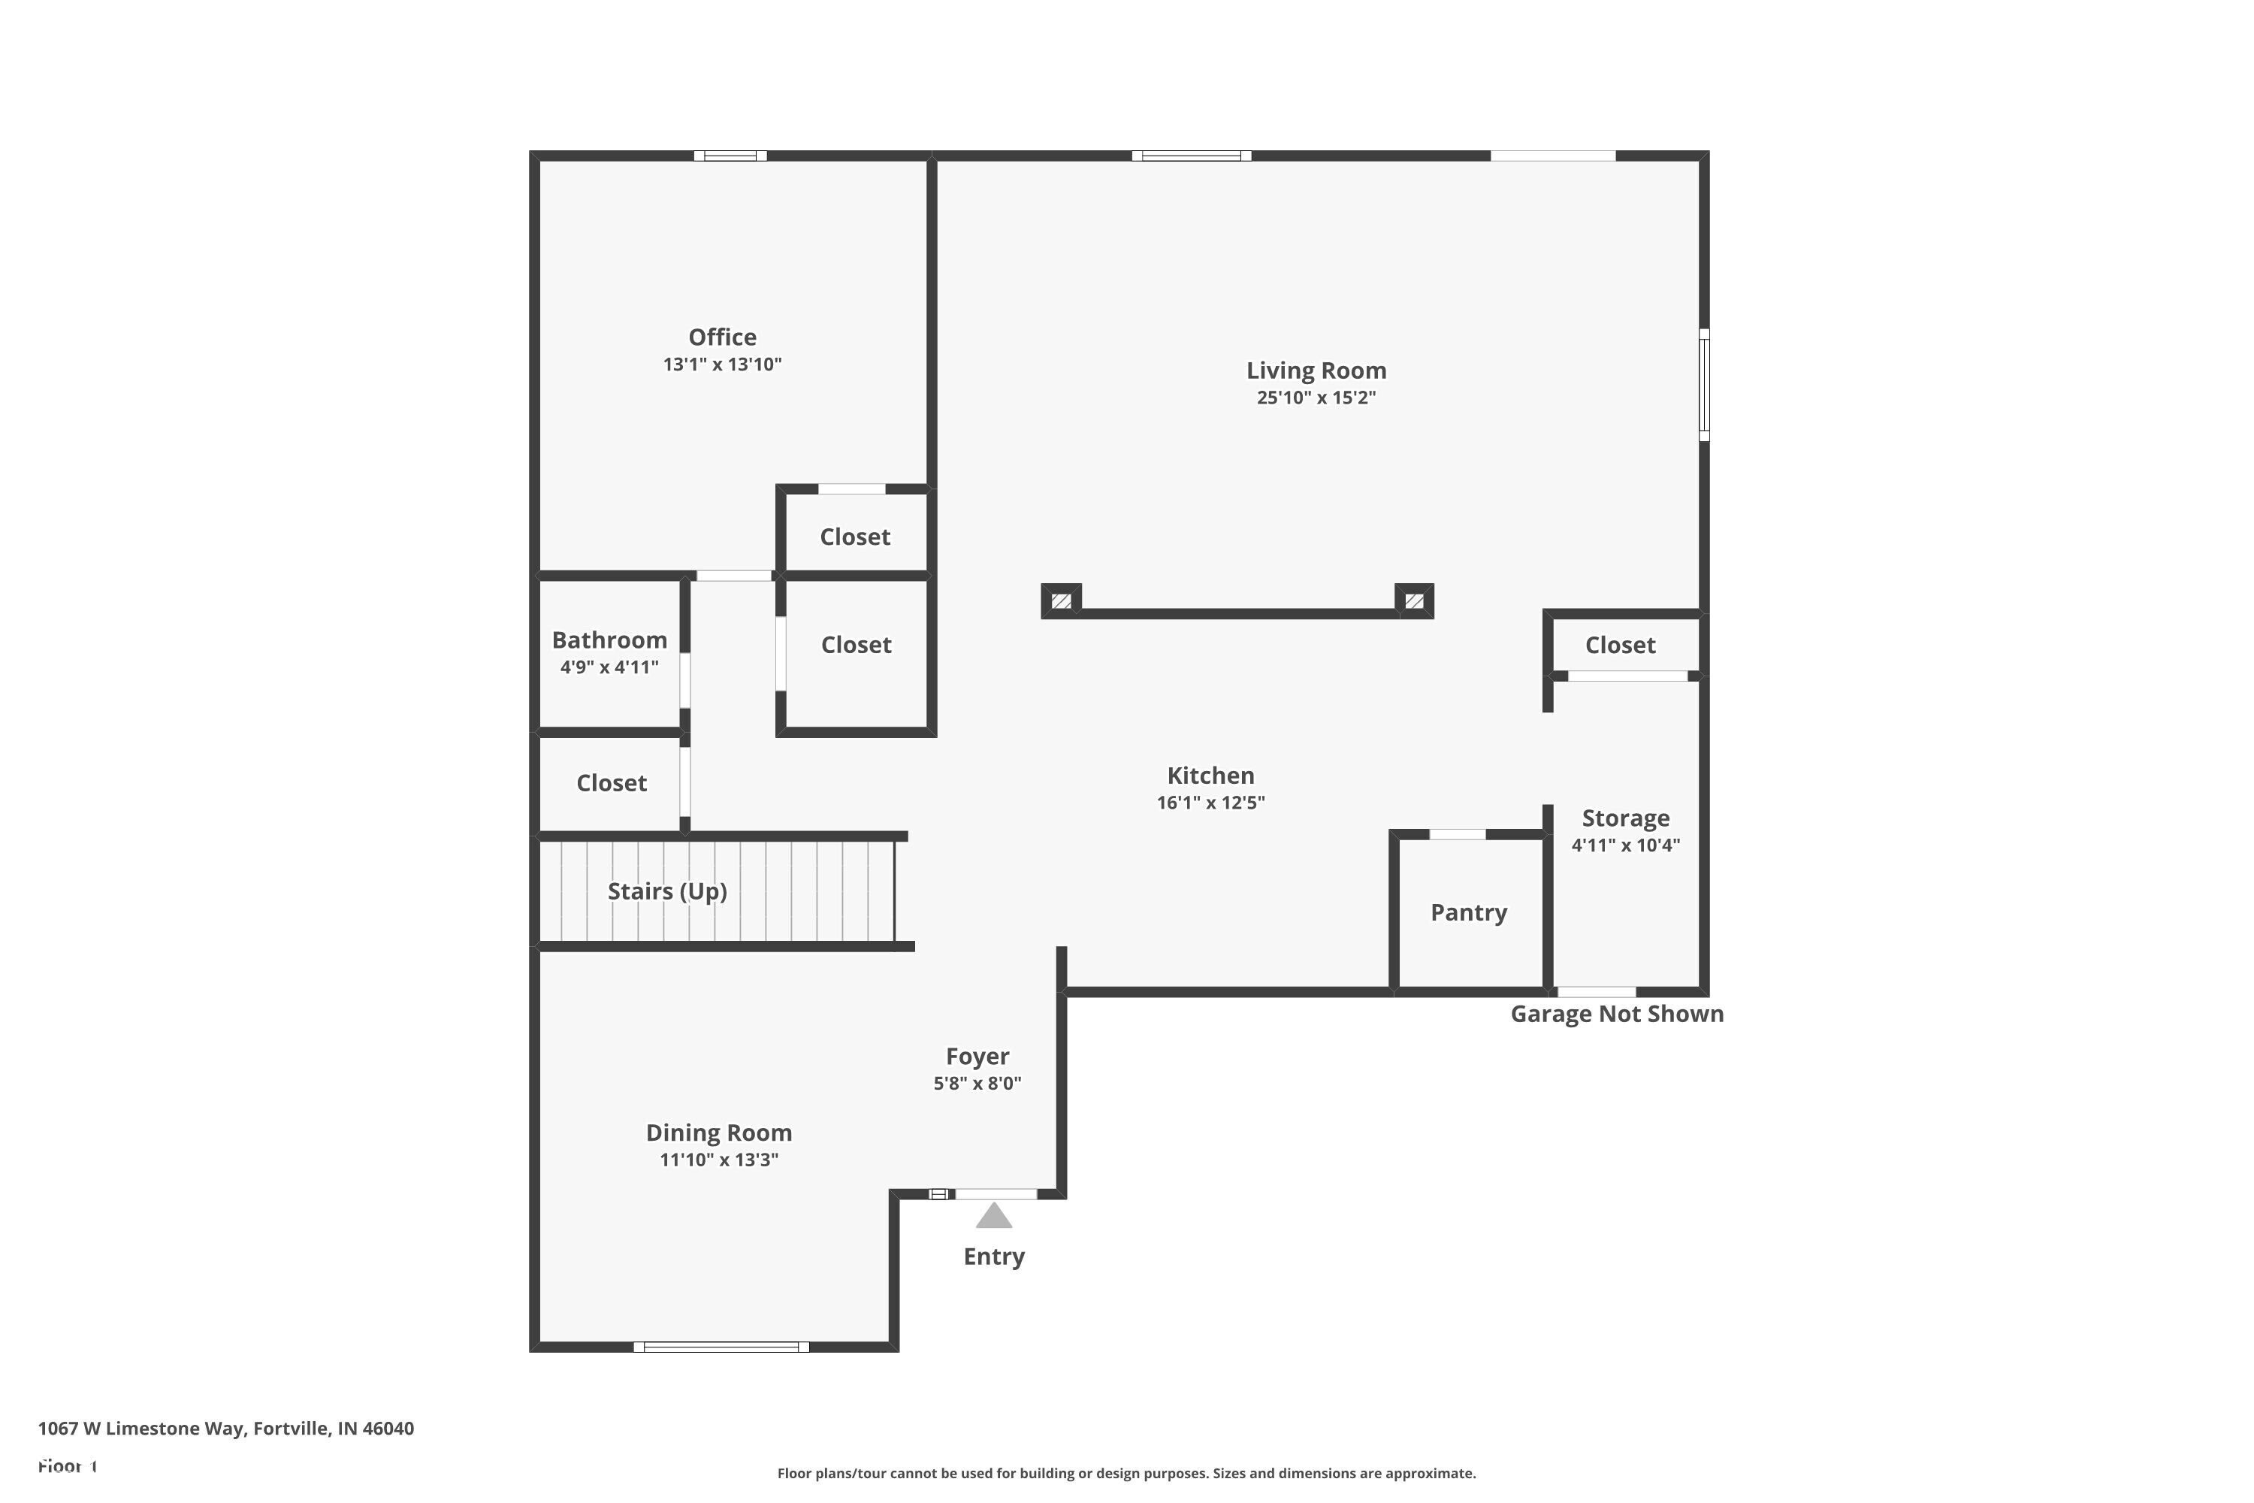
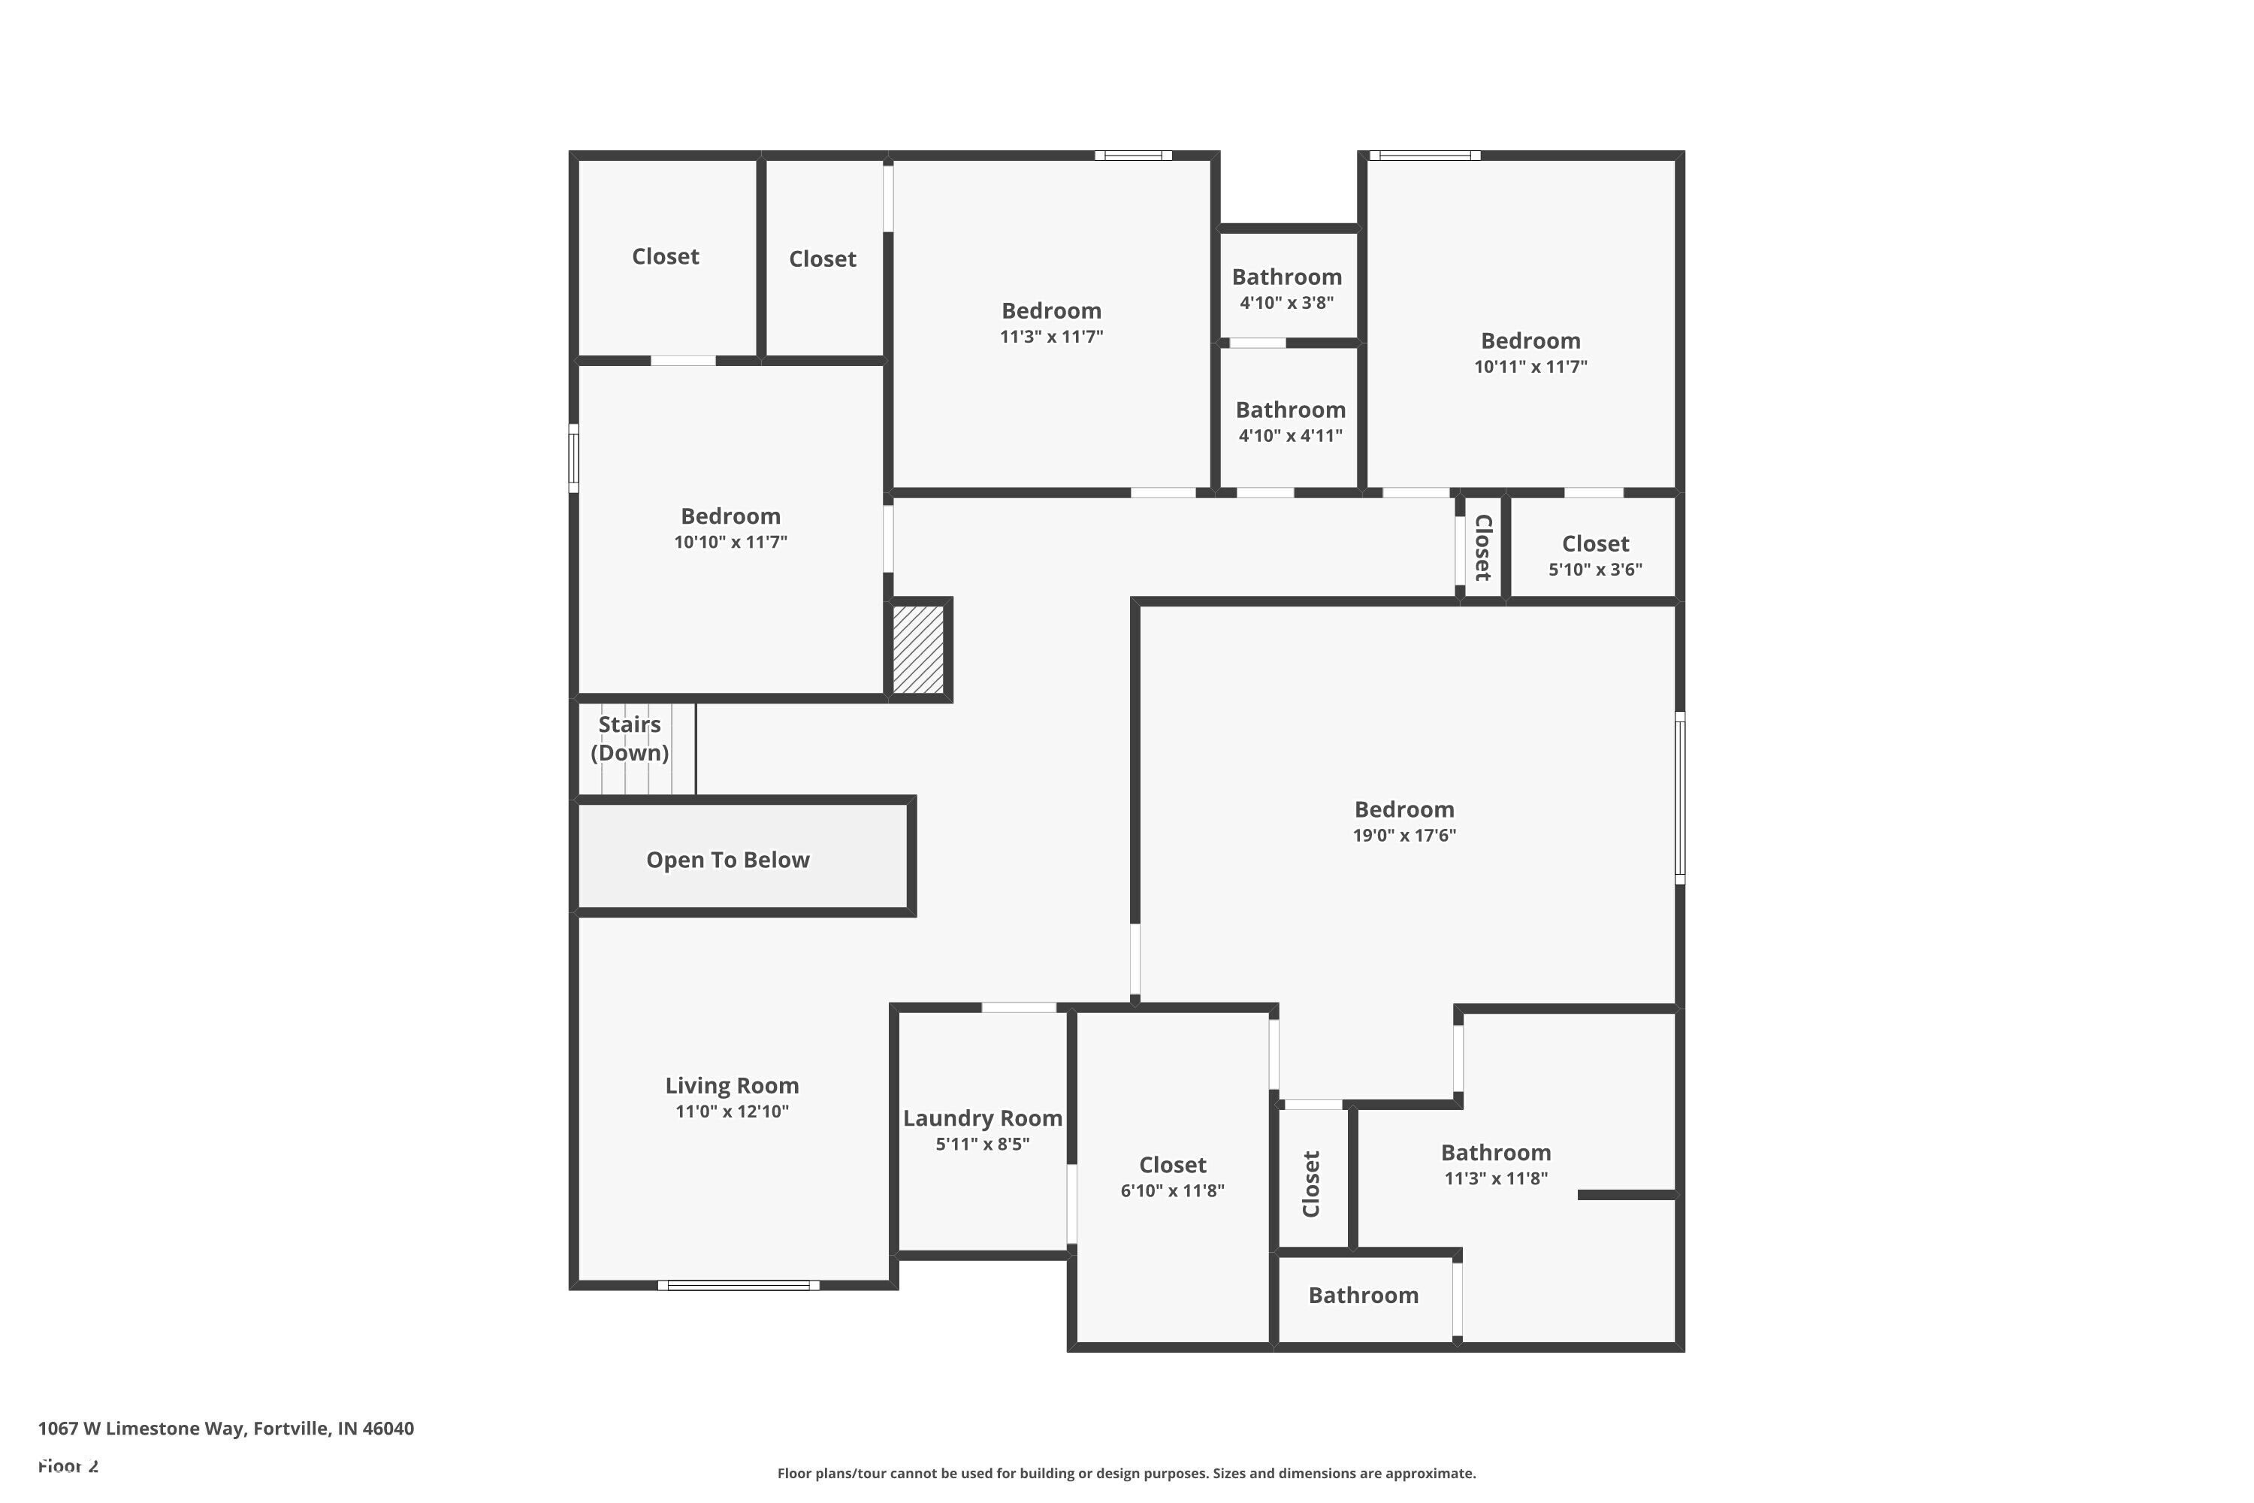
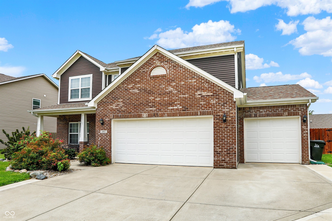
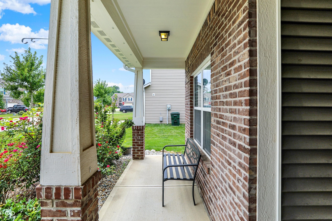
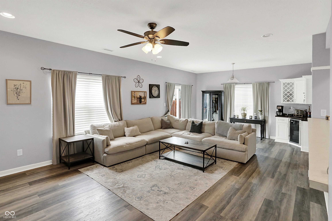
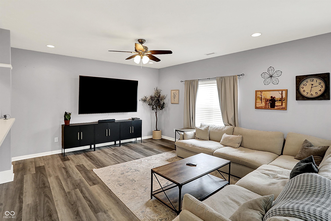
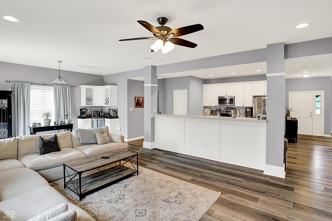
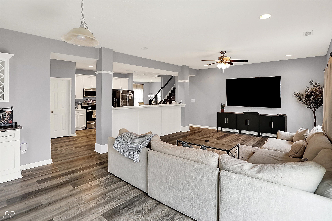
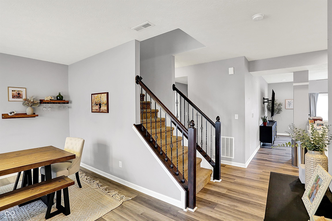
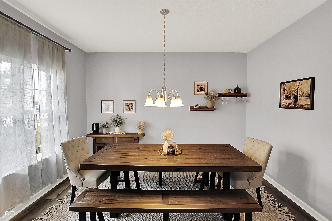
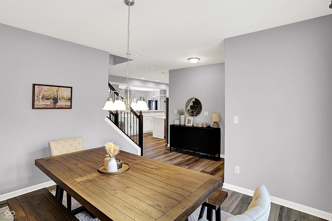
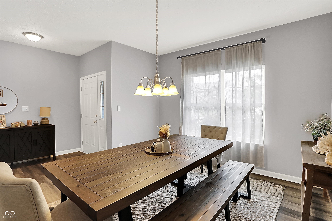
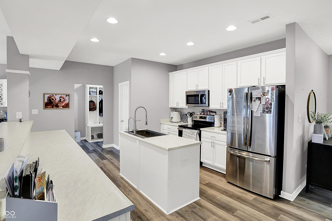
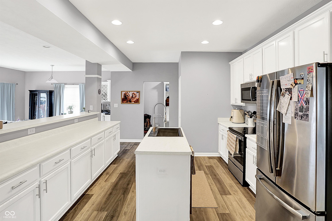
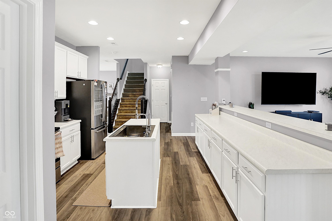
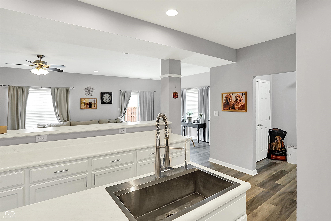
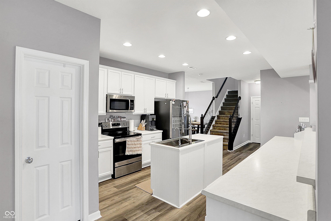
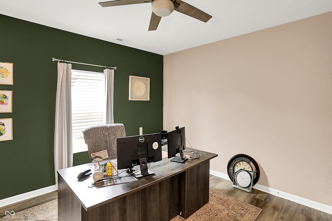
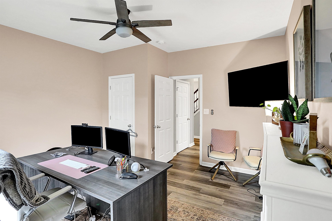
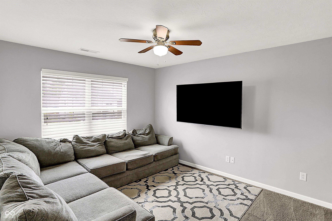
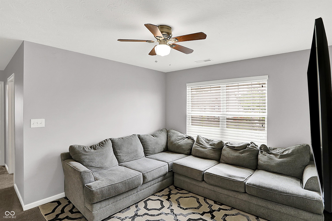
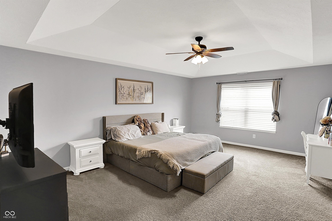
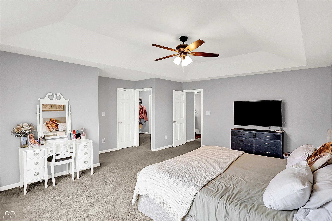
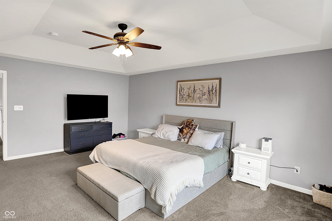
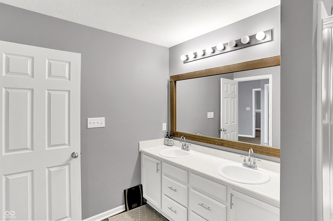
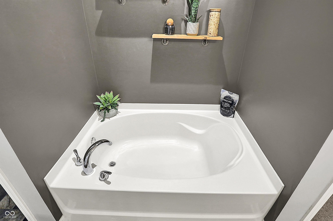
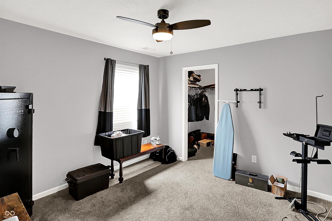
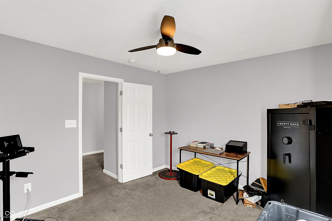
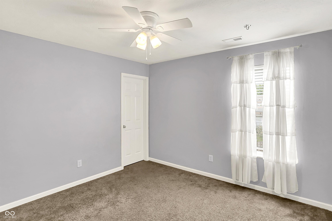
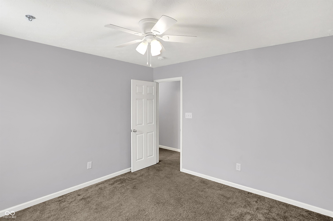
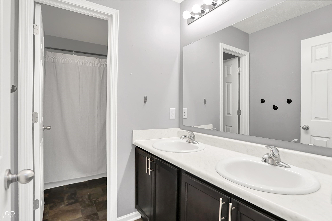
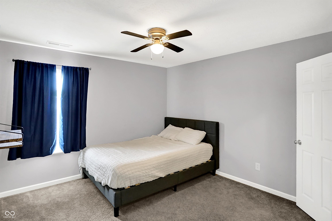
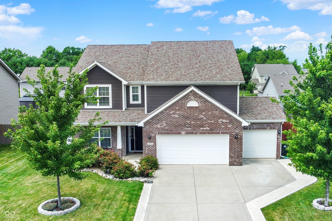
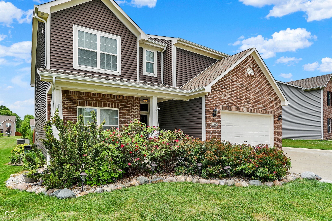
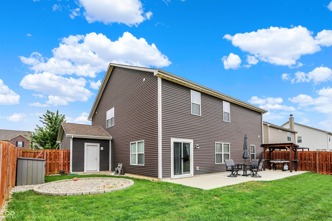
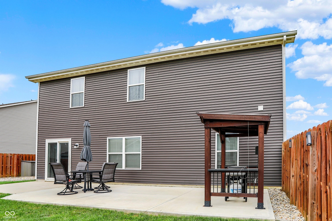
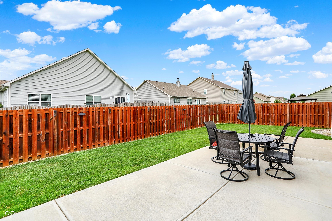
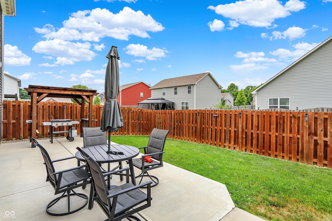
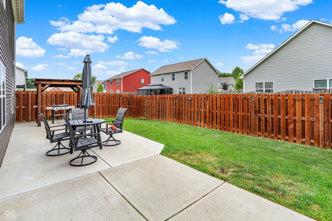
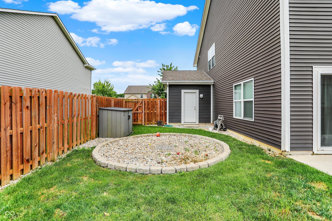
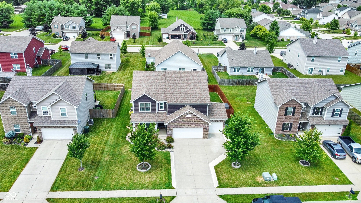
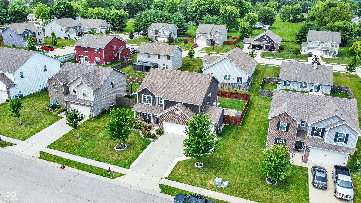
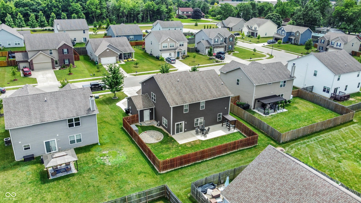
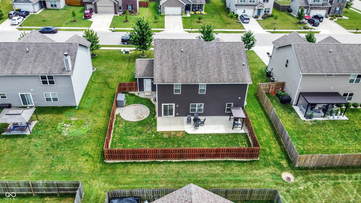
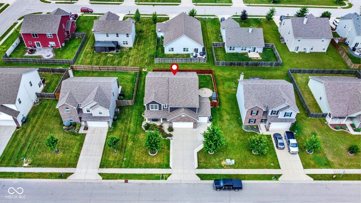
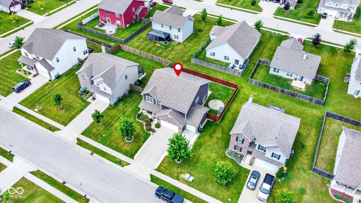
With five true bedrooms and a layout built for real life, this Fortville home offers the space and flexibility today's buyers need. The open-concept main level flows effortlessly from a large living area to a well-equipped kitchen with walk-in pantry and dedicated dining space. Upstairs, the oversized primary suite offers a peaceful retreat with a private bath and dual closets, while four additional bedrooms and a loft provide options for every lifestyle-whether you need guest space, a home office, or a playroom. Outside, the fully fenced backyard with patio is ideal for summer evenings and weekend gatherings. All set in a quiet neighborhood just minutes from Fortville's charming Main Street, local parks, and Mt. Vernon schools-this home delivers on both space and setting.

5
beds

3
baths

3,030 Sq.Ft. LIVING AREA

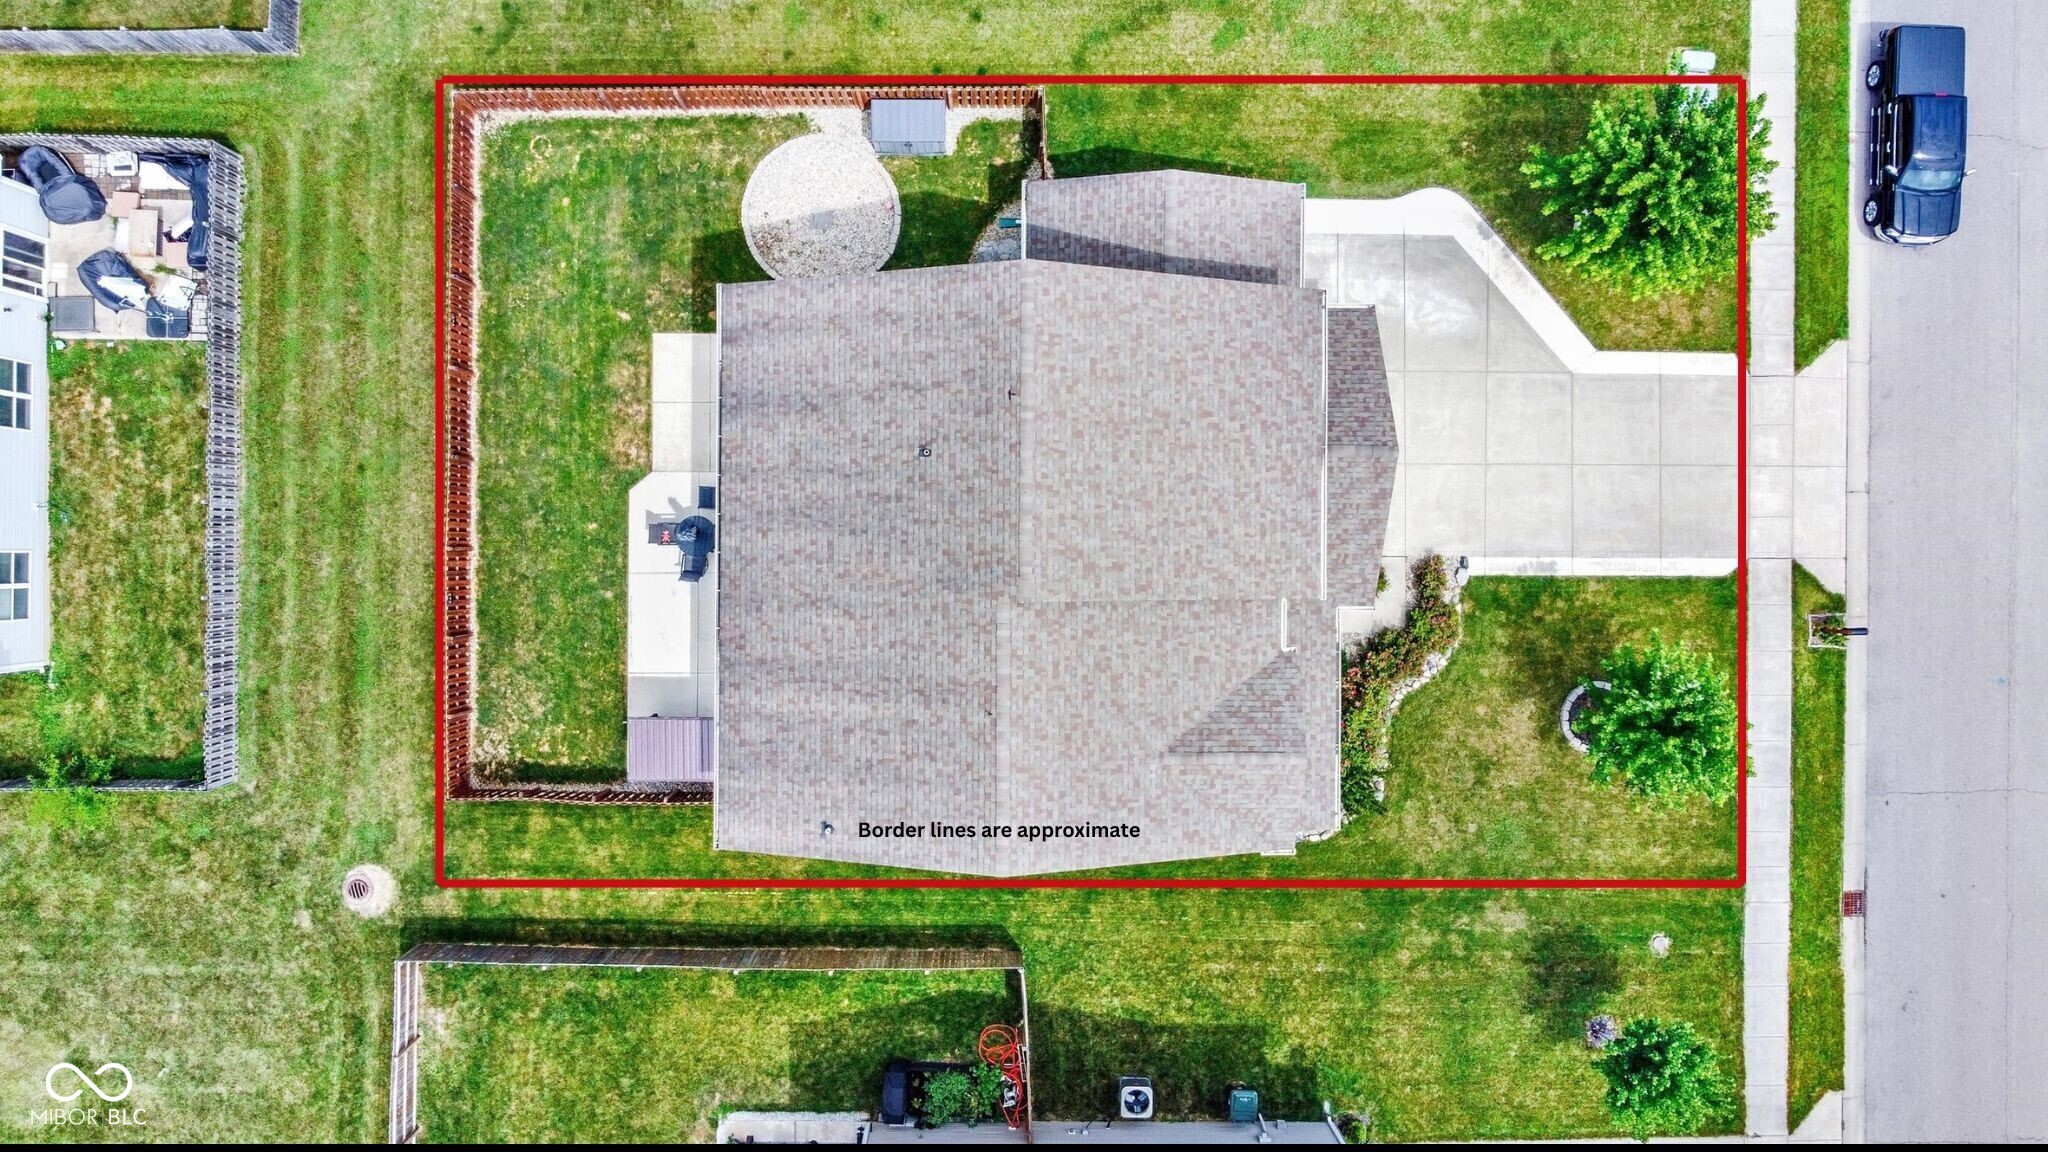
8,625 Sq.Ft. lot

Jamie Boer

Jamie Boer

Features & Amenities

Interior

  • total bedrooms5
  • Total bathrooms3
  • full bathrooms2
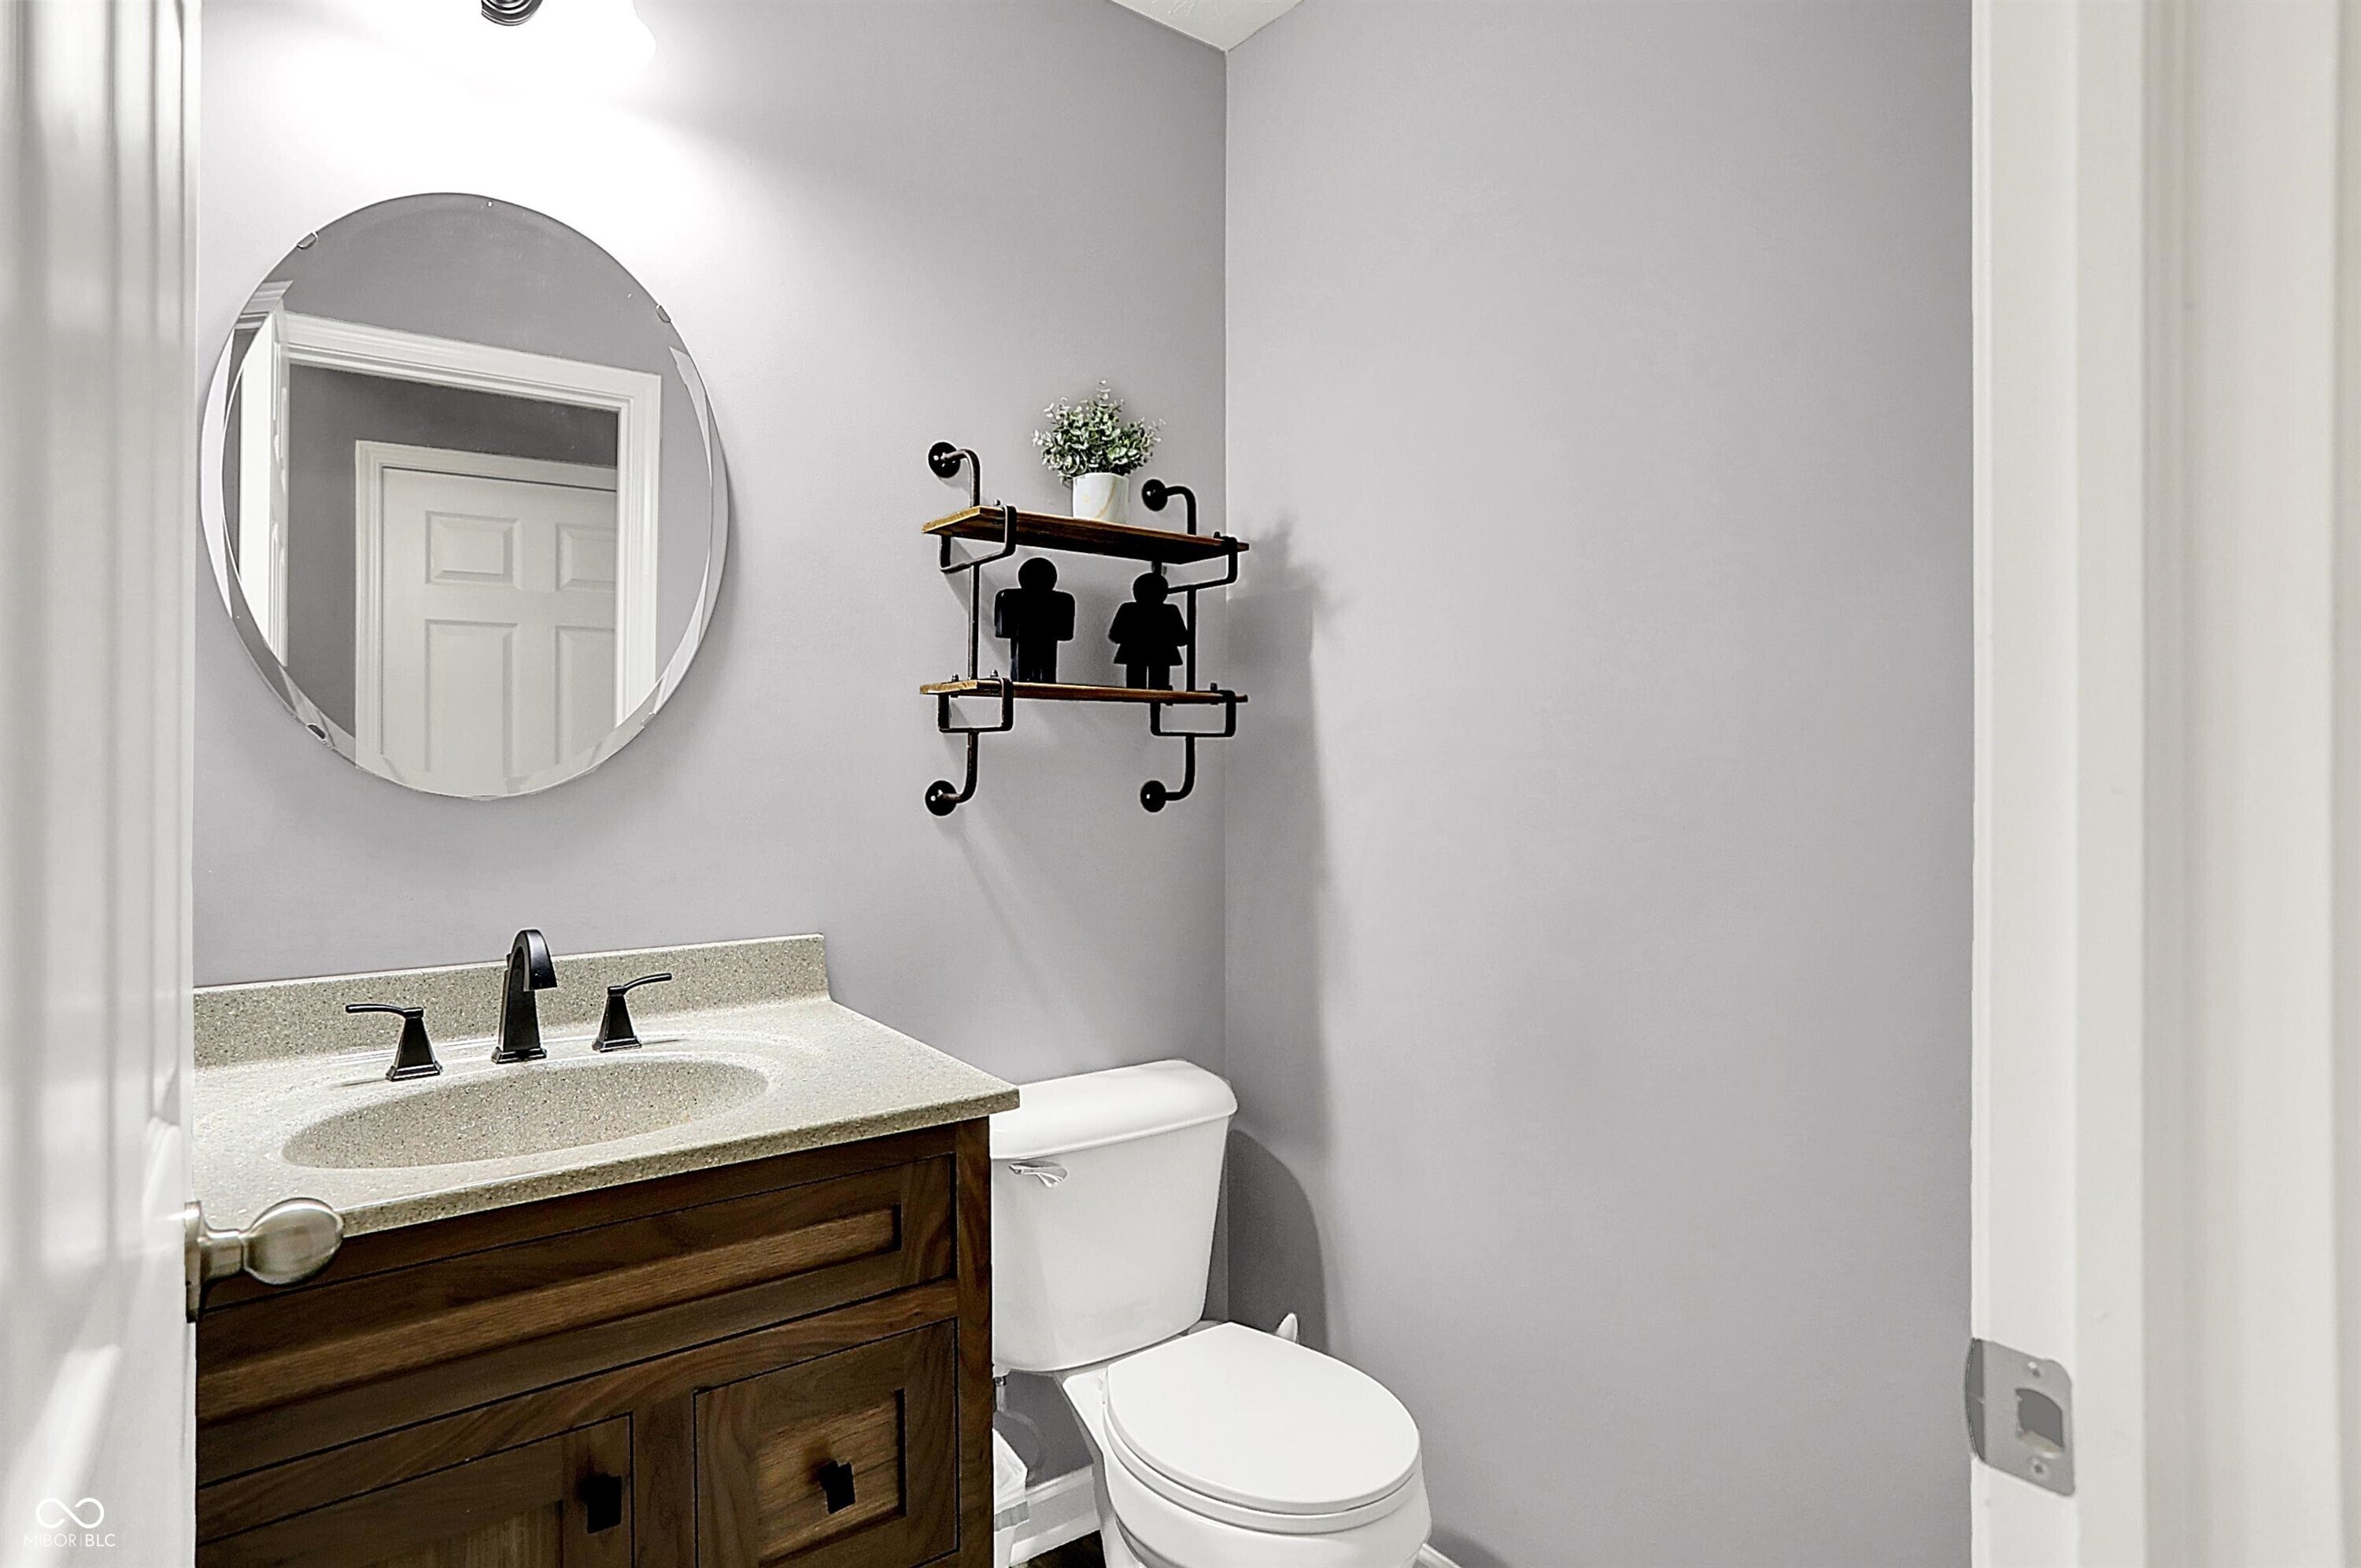
  • half bathroom1
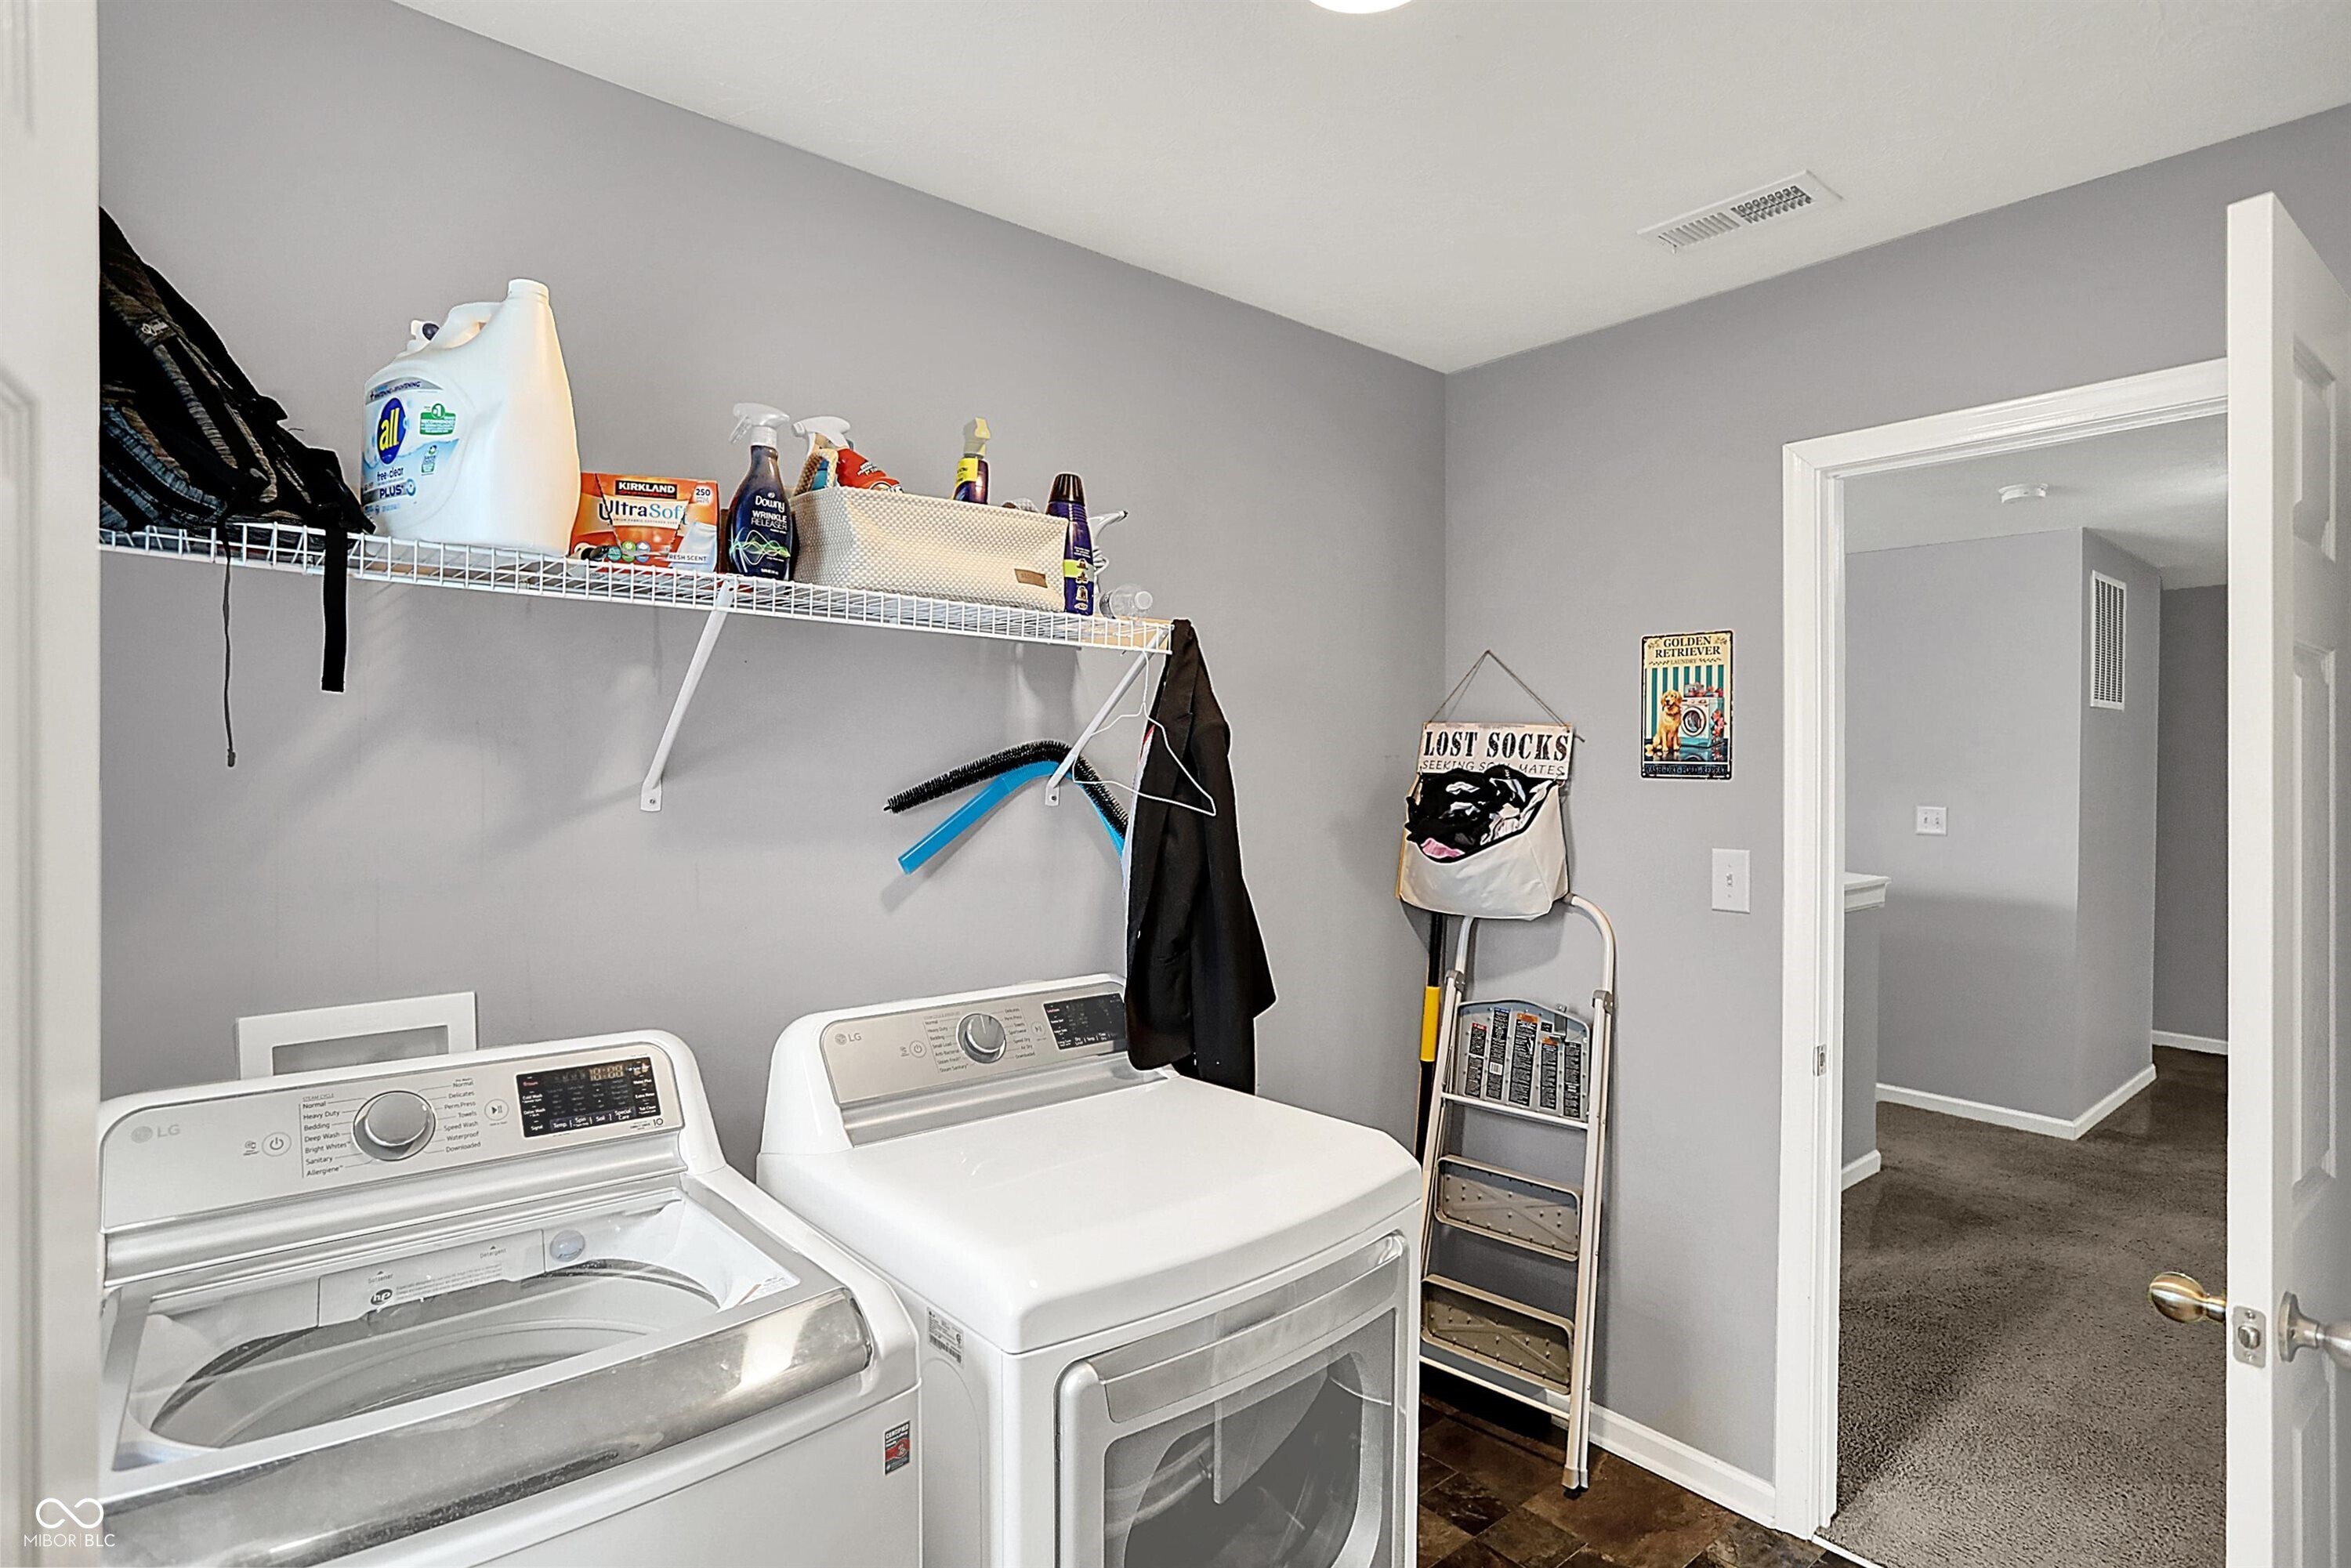
  • Laundry room Upper Level
  • APPLIANCES Dishwasher, Dryer, Electric Water Heater, Disposal, Micro Hood, Microwave, Electric Oven, Refrigerator, Washer, Water Purifier, Water Softener Owned
  • other interior Features Attic Access, Built-in Features, Tray Ceiling(s), Kitchen Island, Hi-Speed Internet Availbl, Wired for Data, Pantry, Supplemental Storage, Walk-In Closet(s)

Area & Lot

  • Status Sold
  • Date Sold October 7, 2025
  • Living Area3,030 Sq.Ft.
  • Total Area3,030 Sq.Ft.
  • Lot Area8,625 Sq.Ft.
  • MLS® ID22049071
  • TypeResidential
  • YEAR BUILT2017
  • Architecture StylesTraditional
  • School DistrictMt Vernon Community School Corp

Exterior

  • STORIES2
  • Garage Space3.0
  • water SourcePublic
  • utilitiesCable Connected, Electricity Connected, Sewer Connected, Water Connected
  • lot featuresCurbs, Sidewalks, Storm Sewer, Suburb, Trees-Small (Under 20 Ft)
  • parkingAttached, Concrete
  • HEAT TYPEHeat Pump
  • AIR CONDITIONINGHeat Pump
  • SubstructureSlab
  • HOA AmenitiesMaintenance, Park, Playground, Management, Trail(s)

Financial

  • Sales Price$381,000
  • HOA $250/yr
View Virtual Tour
We assist clients with buying/selling homes, staging homes and people who are relocating. We can also assist people who are looking to invest in real estate.

Follow Us on Instagram