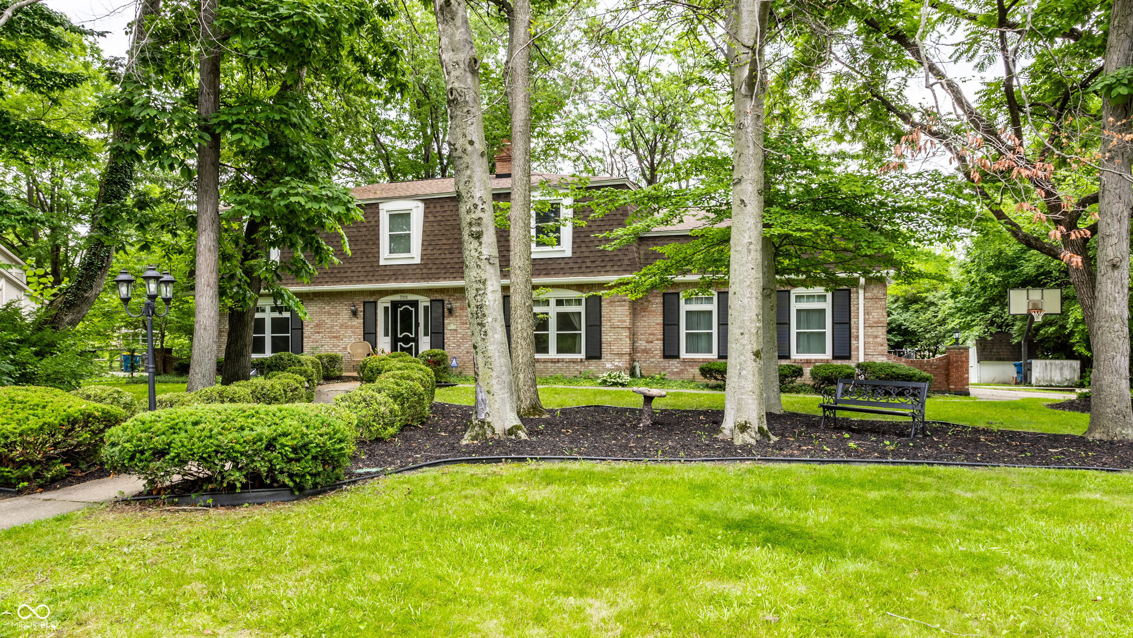
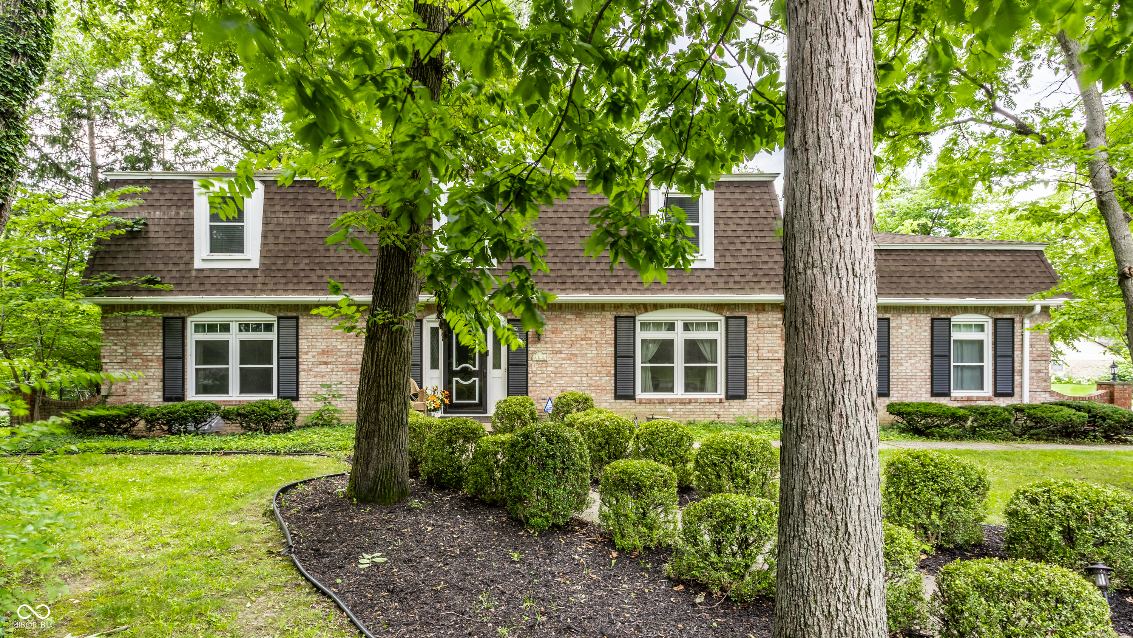
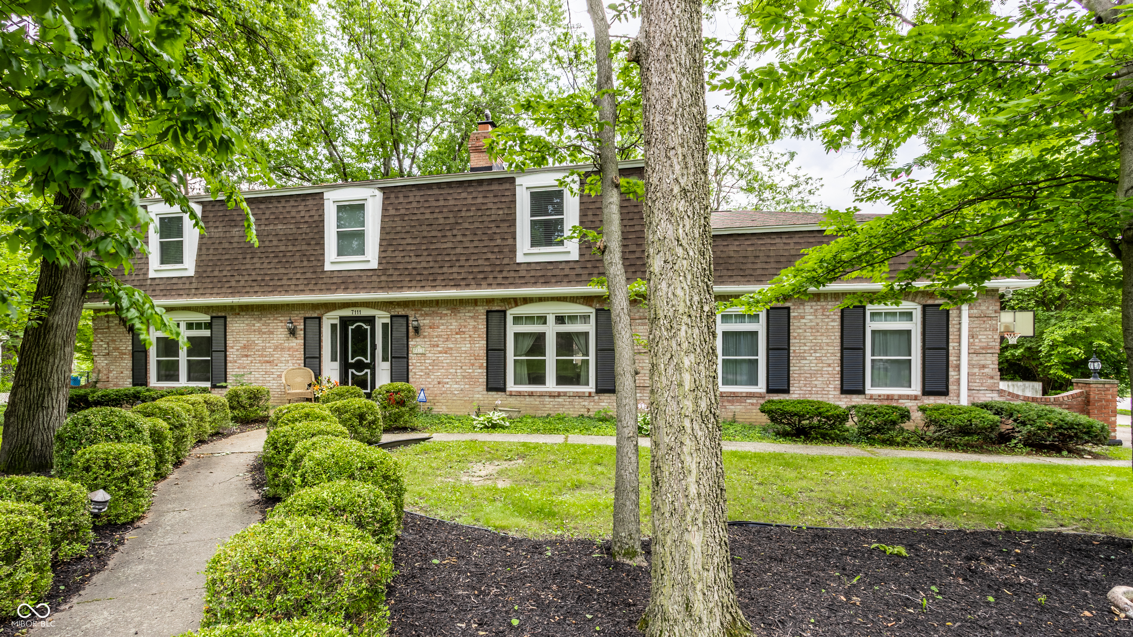
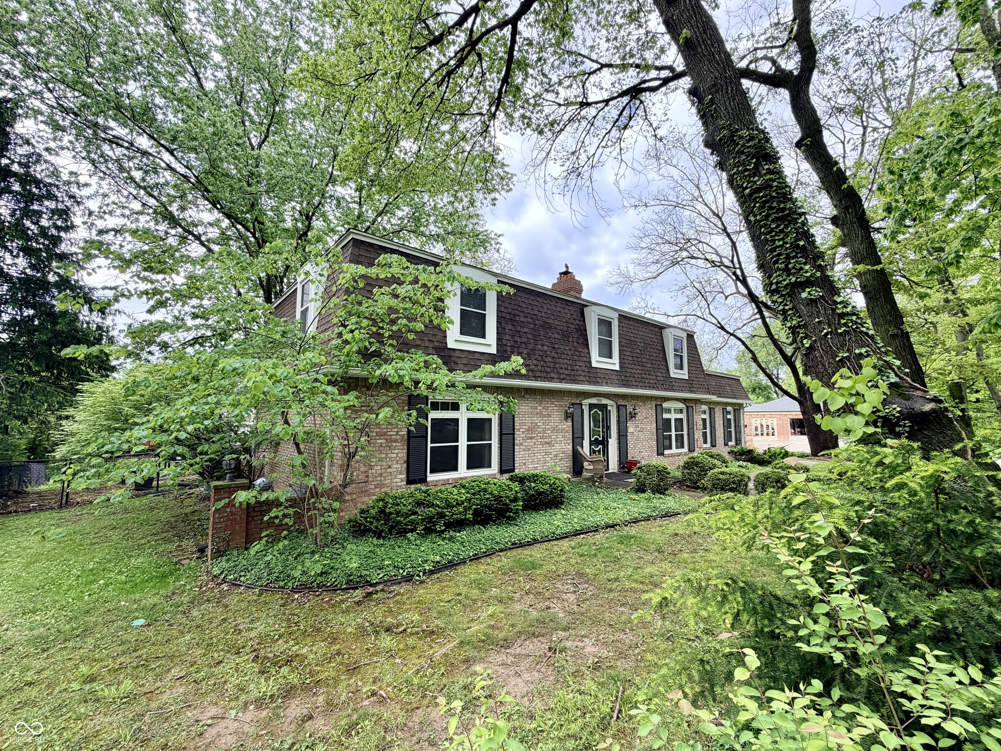
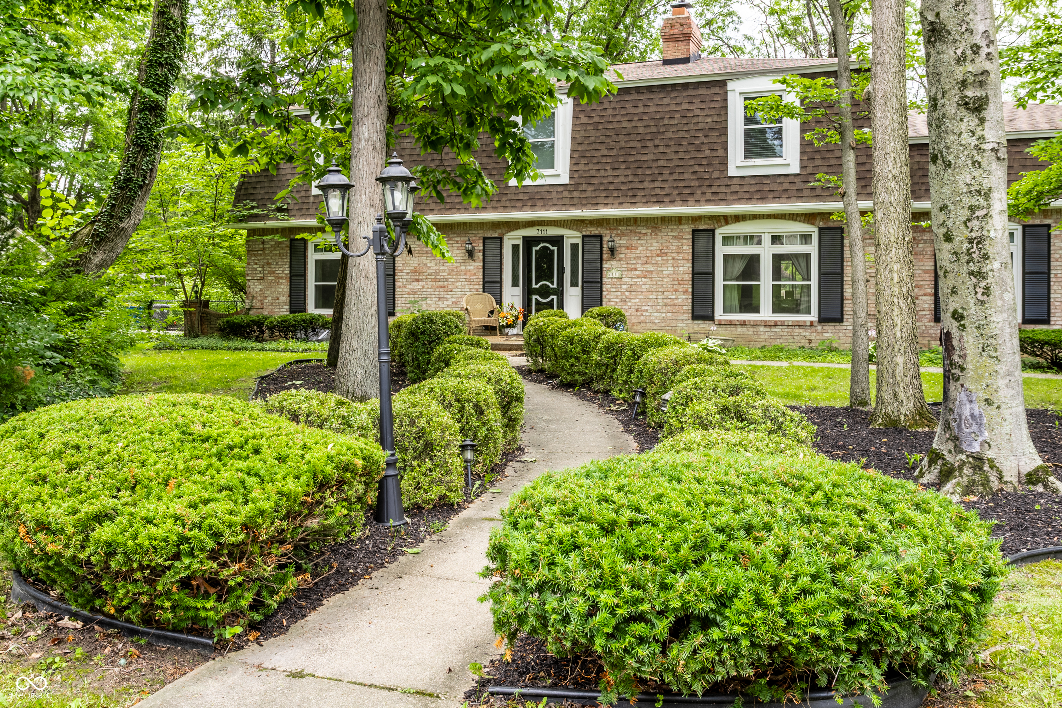
Property photo 1
Property photo 2
Property photo 3
Property photo 4
Property photo 5
5 Beds
3 Baths
4,126 sqft

$579,900

7111 Eastwick Lane, Indianapolis IN, 46256

Price per sqft$140.55
Built in1970
Property size4,126 sqft
Property typeResidential
Courtesy of F.C. Tucker Company, Sarah Wagner Listing Contact:

Overview

Pending

Listed Jun 29, 2026

Updated 3 days ago

Discover the perfect blend of space and character in this stunning 5-bedroom, 3-bathroom home located in the desirable East Avalon Hills community. Boasting over 4,100 square feet of finished living space, this expansive residence offers a rare blend of scale and thoughtful design, featuring over 3,400 square feet across the main and upper levels alone. The heart of the home features three distinct main-floor living areas, including a sun-drenched rear sunroom wrapped in windows with dual access points to the beautiful backyard. Culinary enthusiasts will appreciate the kitchen's solid surface counters, premium Corsi cabinetry, and gas range with a downdraft system, complemented by both a casual eat-in area and a formal dining room. Main-level highlights include rich hardwood flooring, a convenient laundry room, and a highly sought-after first-floor bedroom paired with a full bathroom. Upstairs features a classic laundry chute for ultimate everyday convenience. Outdoor living is a breeze with a large deck perfect for entertaining, overlooking the pristine yard. Additionally, the property includes two massive attic spaces with finished floors and built-in shelving-perfect for storage or ready for potential conversion into additional finished rooms.

$3,858/mo

Est. mortgage payment based on a $579,900 home price.

All estimates are provided by Luxury Presence for informational purposes only. Actual amounts may vary.

Additional information

MLS® ID
22100403

Interior Features

Bedrooms
5
Bathrooms
3
Fireplace
Yes
Cooling
Yes
Heating
Yes
Basement
Yes

Exterior Features

Lot Size
0.42 Acres

Other Property Details

Garage
Yes

Listings courtesy of MIBOR Broker Listing Cooperative® as distributed by MLS GRID

All information deemed reliable but not guaranteed and should be independently verified. All properties are subject to prior sale, change or withdrawal. Neither listing broker(s) nor Jamie Boer shall be responsible for any typographical errors, misinformation, misprints and shall be held totally harmless. Properties displayed may be listed or sold by various participants in the MLS.

Based on information submitted to the MLS GRID as of 3:54 AM UTC on 10/7/2026. All data is obtained from various sources and may not have been verified by broker or MLS GRID. Supplied Open House Information is subject to change without notice. All information should be independently reviewed and verified for accuracy. Properties may or may not be listed by the office/agent presenting the information.

©2026 MIBOR Broker Listing Cooperative®. All rights reserved.

DMCA Notice

Powered by Luxury Presence