Property photo 1
Property photo 2
Property photo 3
Property photo 4
Property photo 5
3 Beds
4 Baths
3,199 sqft

$559,000

8715 Vintner Way, Indianapolis IN, 46256

Price per sqft$174.74
Built in1997
Property size3,199 sqft
Property typeResidential
Courtesy of F.C. Tucker Company, James Smock Listing Contact:

Overview

Active

Listed Sep 24, 2026

Updated 4 days ago

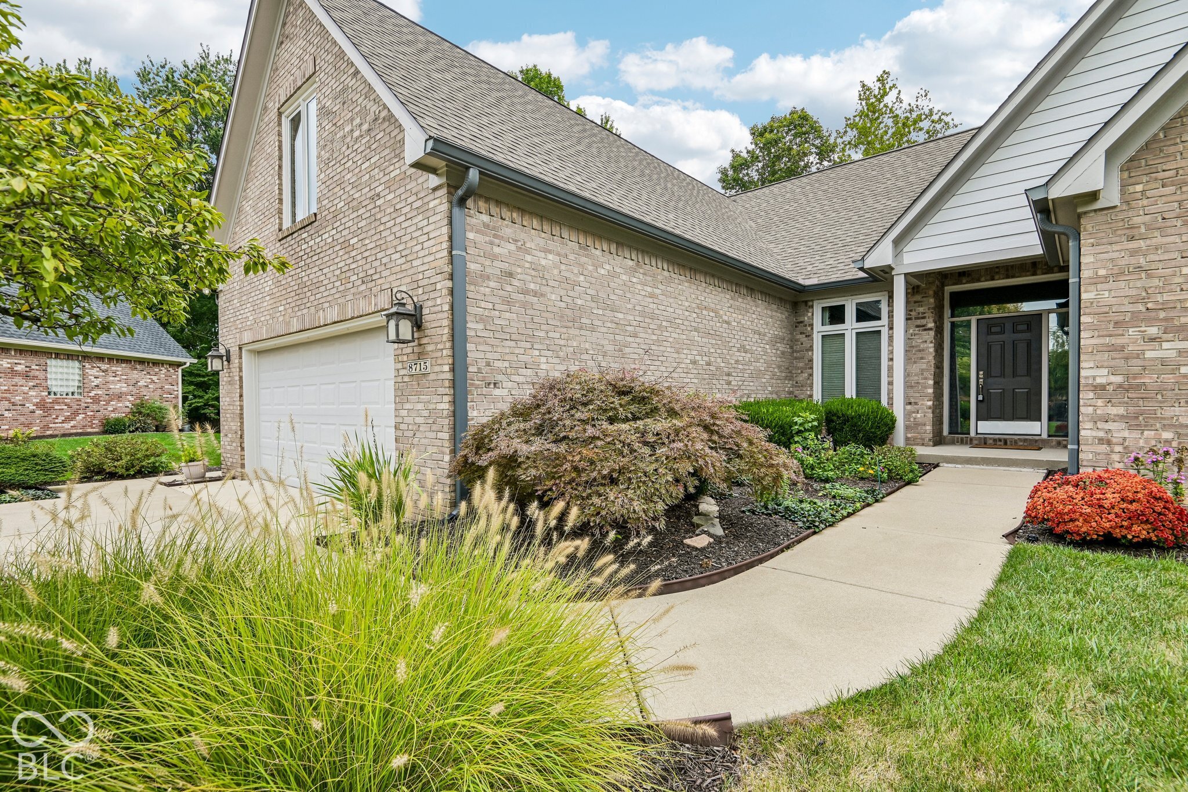
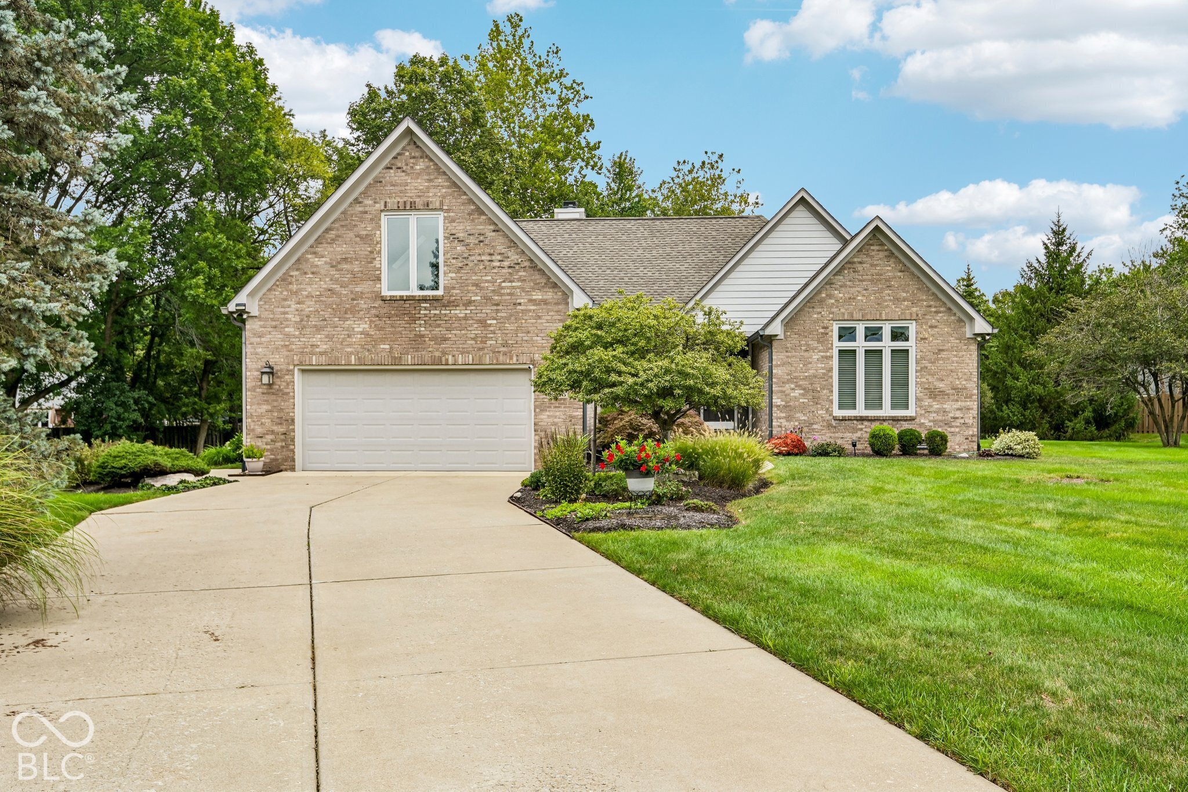
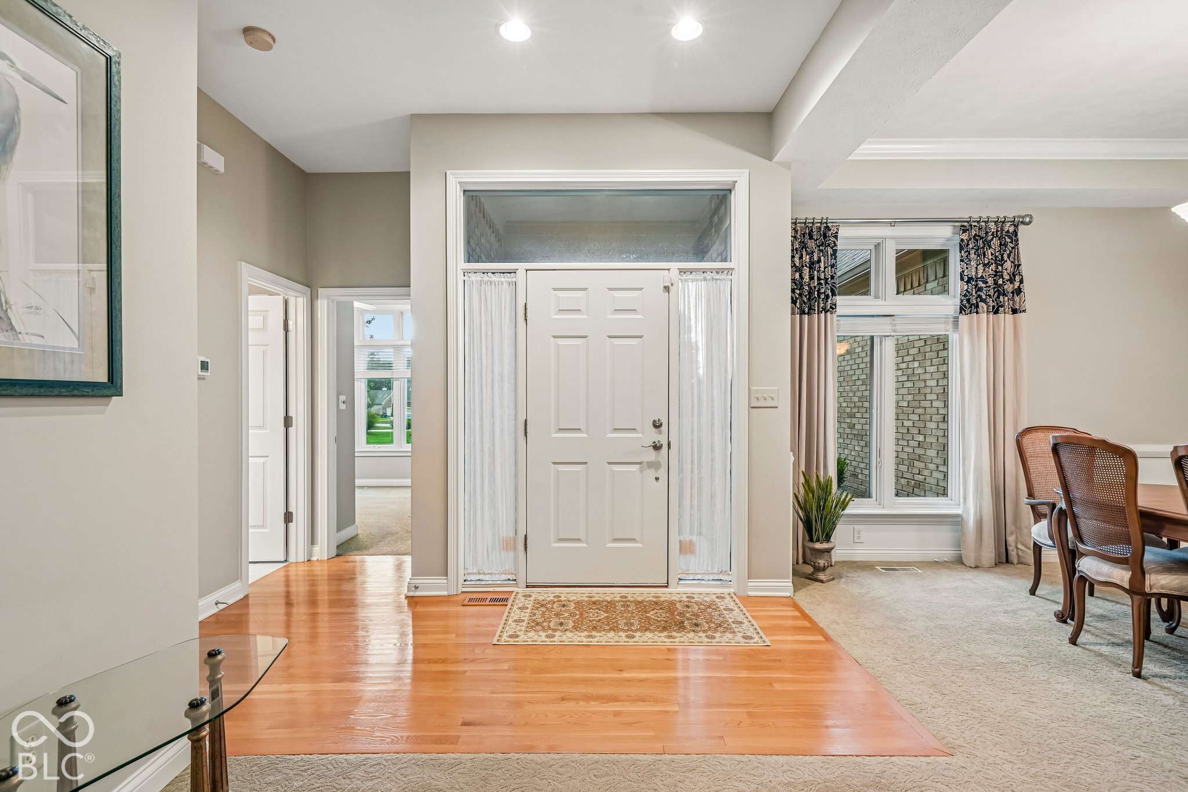
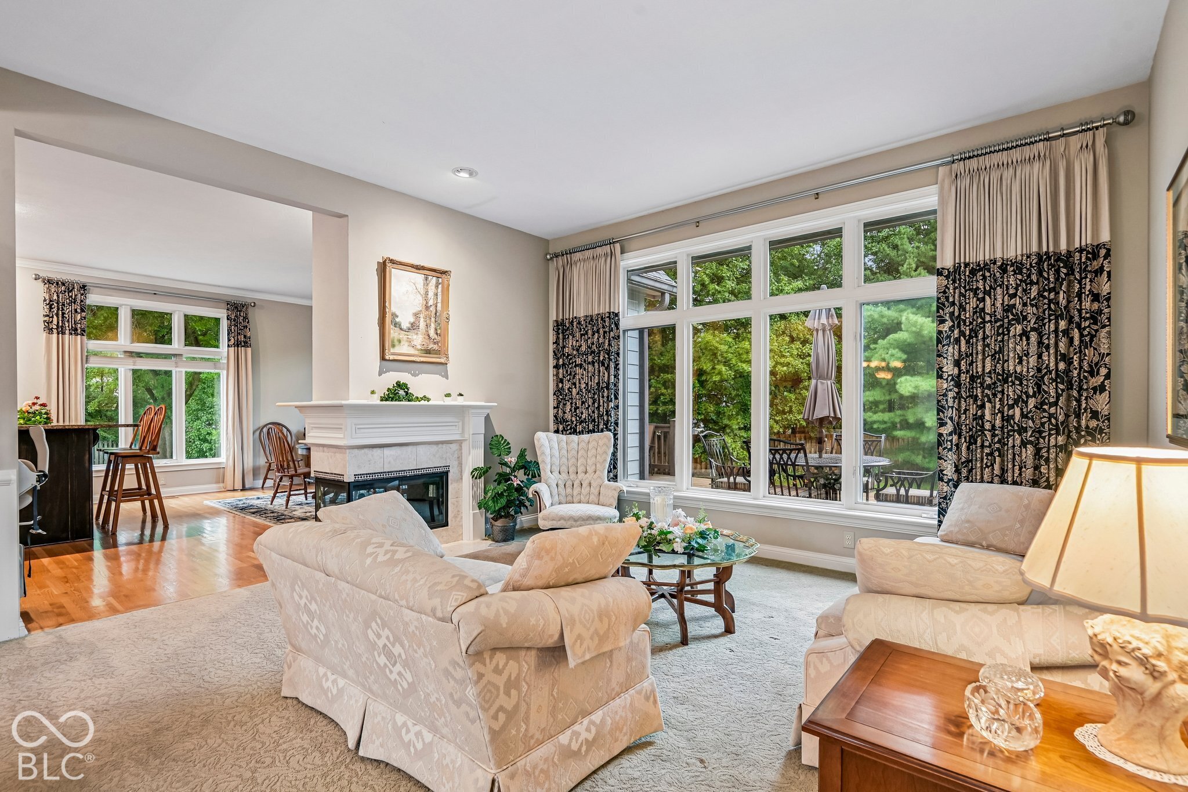
Welcome to this Pristine All Brick Abode in highly coveted Vineyards of Fall Creek! The Floor Plan coupled with a Maintenance Free Community provides Easy Living! Just grab your cocktail and pop-a-squat on this expansive rear deck where you can enjoy the 1/2 acre Brown County type setting fantastically manicured for you and with mature trees and a brand new fence providing privacy! The home has a great floor plan and is a confident buy with great bones as well, like a fully encapsulated crawl space, brand NEW water heater & softener, and the HVAC is just 6-yrs old! Inside you'll find plenty of flexible living space including a Dual-Sided Fireplace framing the Great Room and Breakfast Room. There are tons of large windows throughout for lots of natural daylight in every room and high ceiling heights so you can breathe. The Kitchen is open to the Breakfast/Hearth Room and features Granite Countertops, tiled backsplash and matching Stainless Steel appliances including a 5-burner gas Oven/Range. The center island provides an additional casual eating space to go with the formal dining room. The Main Level Primary Bedroom has its own access to the back deck and a bathroom with dual sinks and walk-in closet - plus a huge soaker tub & separate shower! Also on the first floor is a guest bedroom, full bath and laundry room with utility tub and cabinets. Upstairs features a Family Room with skylight windows and 1/2 bath - its a great spot to catch a movie, enjoy a craft room or host your home office. The upstairs area continues with a large bedroom and full bath with more skylights and privacy. The walk-in closet leads to HUGE walk-in storage space - go buy some more stuff - you got room! Plus a 21' x 21' garage with insulated overhead door!

$3,719/mo

Est. mortgage payment based on a $559,000 home price.

All estimates are provided by Luxury Presence for informational purposes only. Actual amounts may vary.

Additional information

MLS® ID
22126213

Interior Features

Bedrooms
3
Bathrooms
4
Fireplace
Yes
Cooling
Yes
Heating
Yes
Basement
No

Exterior Features

Lot Size
0.51 Acres

Other Property Details

Association Fee Frequency
Monthly
Garage
Yes
View
Yes

Listings courtesy of MIBOR Broker Listing Cooperative® as distributed by MLS GRID

All information deemed reliable but not guaranteed and should be independently verified. All properties are subject to prior sale, change or withdrawal. Neither listing broker(s) nor Jamie Boer shall be responsible for any typographical errors, misinformation, misprints and shall be held totally harmless. Properties displayed may be listed or sold by various participants in the MLS.

Based on information submitted to the MLS GRID as of 3:29 AM UTC on 10/6/2026. All data is obtained from various sources and may not have been verified by broker or MLS GRID. Supplied Open House Information is subject to change without notice. All information should be independently reviewed and verified for accuracy. Properties may or may not be listed by the office/agent presenting the information.

©2026 MIBOR Broker Listing Cooperative®. All rights reserved.

DMCA Notice

Powered by Luxury Presence