Property photo 1
Property photo 2
Property photo 3
Property photo 4
Property photo 5
6 Beds
7 Baths
7,390 sqft

$2,350,000

14950 Geist Ridge Drive, Fishers IN, 46040

Price per sqft$318.00
Built in2017
Property size7,390 sqft
Property typeResidential
Courtesy of F.C. Tucker Company, Deborah Elliott Listing Contact:

Overview

Sold

Listed Jun 24, 2026

Updated Aug 8

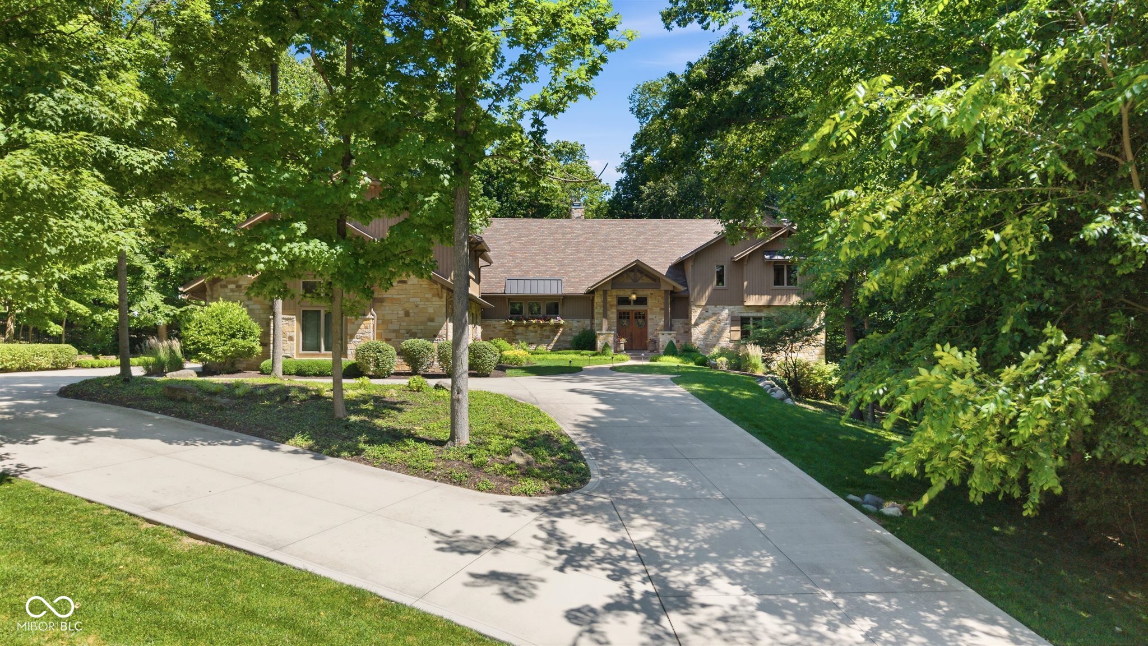
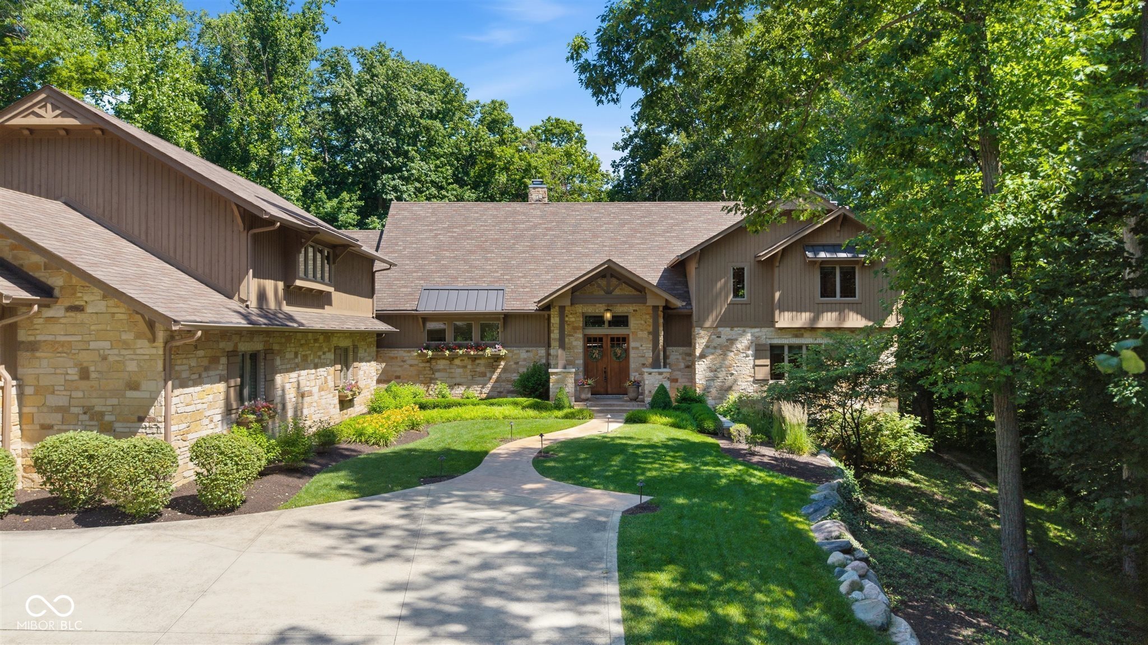
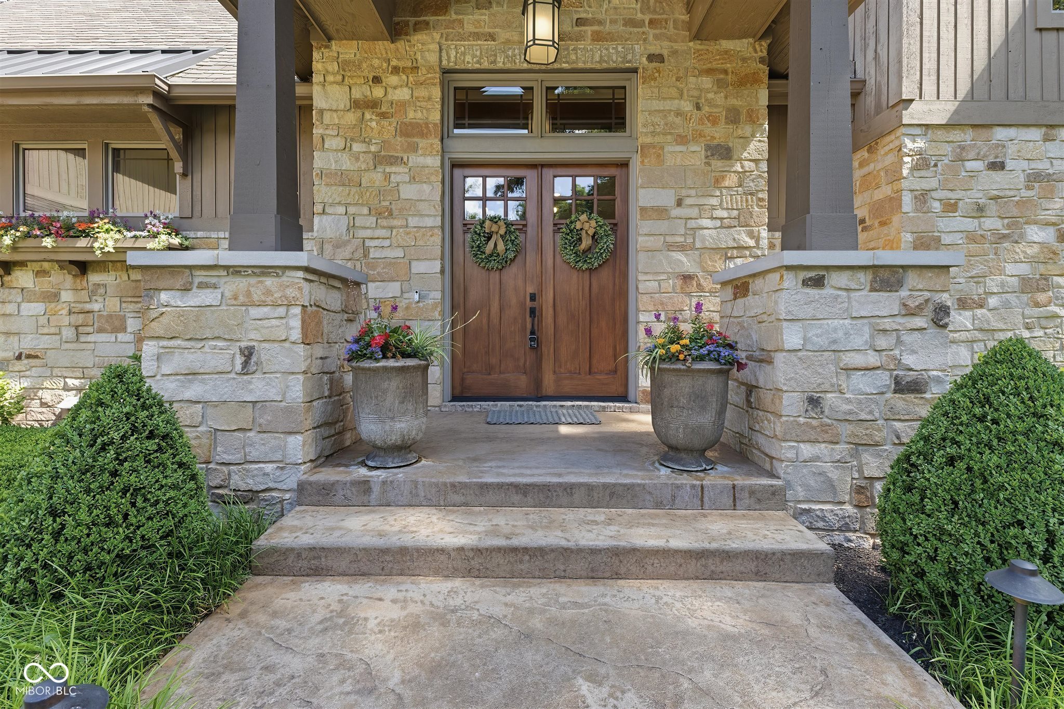
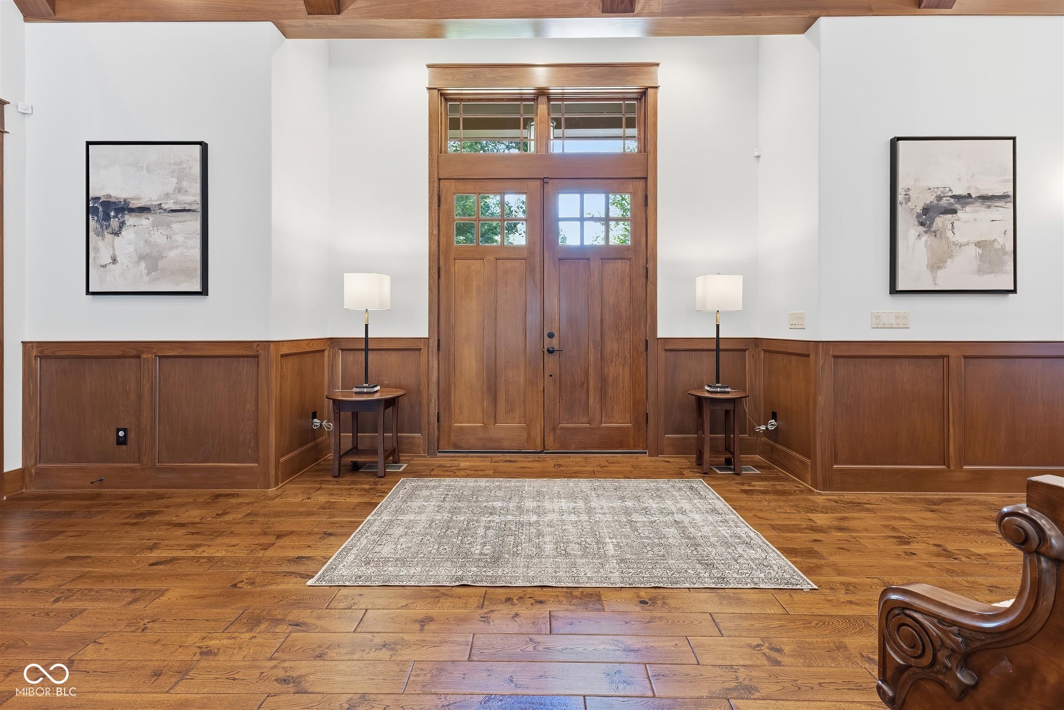
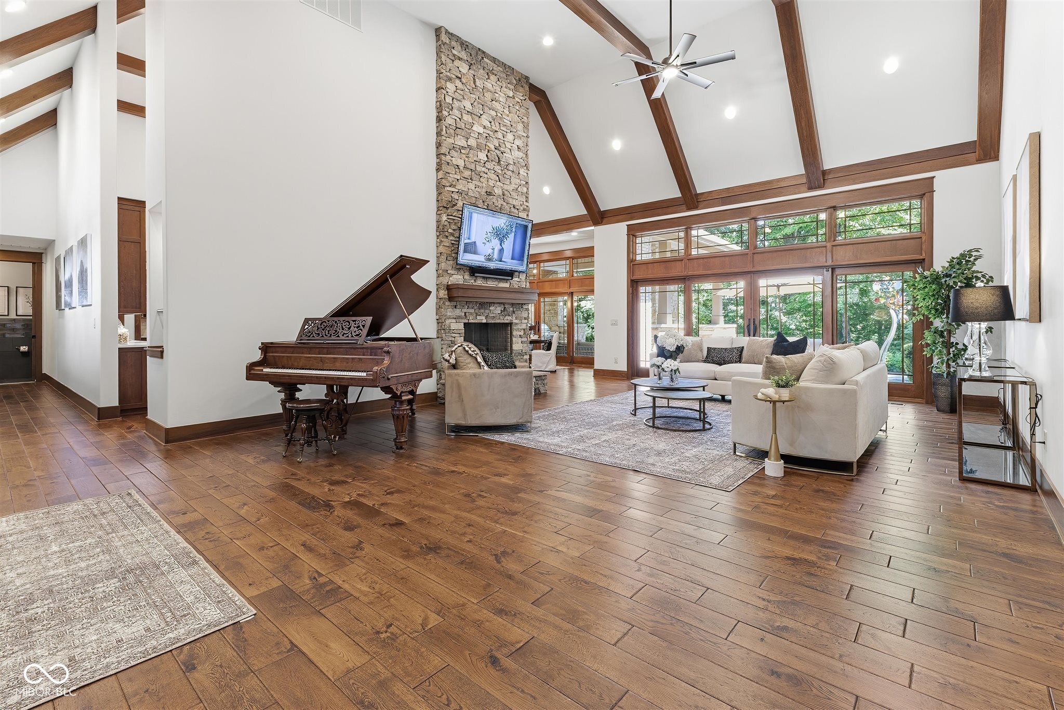
Nestled on 2.89 wooded acres in Valleys of Geist, this exceptional custom-built Craftsman residence by Dan Elliott offers luxury, privacy, & timeless design. With a deeded boat dock, this property delivers a lifestyle that is truly second to none. Upon entering, the dramatic great room captivates with rich hardwood floors, a soaring 20-foot beamed ceiling, a stunning two-story stone fireplace, & windows that fill the home w/natural light while showcasing the surrounding natural beauty. Designed for everyday living & grand entertaining, the gourmet kitchen features dual islands, custom cabinetry, Sub-Zero refrigeration, Wolf gas range & double ovens, abundant storage, & a spacious dining area w/direct access to outdoor living. A well-appointed butler's pantry w/its own dishwasher, sink, refrigerator, & extensive storage adds convenience & functionality. Luxurious main-level primary suite with serene views, dual custom walk-in closets, separate vanities, whirlpool tub, & spacious tiled shower w/bench. Main level also offers a guest bdrm, office or 3rd bdrm, laundry room, & convenient drop zone. Upstairs, two spacious bdrms, a bunk room, full bath, & loft provide ample accommodations for family & guests. The walkout lower level features a family room w/fireplace, wet bar, bdrm or office, full bath, workout room, secondary laundry room, & rough-in for a second bath, plus 2,122 SqFt of unfinished space offering endless possibilities for storage or future expansion. The attached ADU/In-Law Suite includes 1,061 SqFt of living space (included in total SqFt & room count) & offers its own kitchen, office area, bdrm w/walk-in closet, heated bathroom floors, full bath, & dedicated laundry. Outdoor living is equally impressive with a cathedral-covered patio, stone fireplace, built-in grilling station, resort-style pool, & guest pool bath. Extensive custom cabinetry, built-ins, closets, & architectural details showcase the craftsmanship found throughout this extraordinary home.

Additional information

MLS® ID
22105466

Interior Features

Bedrooms
6
Bathrooms
7
Fireplace
Yes
Cooling
Yes
Heating
Yes
Basement
Yes

Exterior Features

Lot Size
2.89 Acres

Other Property Details

Association Fee Frequency
Yearly
Garage
Yes
View
Yes
Pool
Yes

Listings courtesy of MIBOR Broker Listing Cooperative® as distributed by MLS GRID

All information deemed reliable but not guaranteed and should be independently verified. All properties are subject to prior sale, change or withdrawal. Neither listing broker(s) nor Jamie Boer shall be responsible for any typographical errors, misinformation, misprints and shall be held totally harmless. Properties displayed may be listed or sold by various participants in the MLS.

Based on information submitted to the MLS GRID as of 4:23 AM UTC on 8/8/2026. All data is obtained from various sources and may not have been verified by broker or MLS GRID. Supplied Open House Information is subject to change without notice. All information should be independently reviewed and verified for accuracy. Properties may or may not be listed by the office/agent presenting the information.

©2026 MIBOR Broker Listing Cooperative®. All rights reserved.

DMCA Notice

Powered by Luxury Presence